

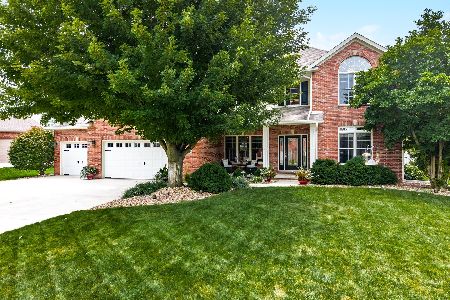
3910 Lay Lane, Bloomington, Illinois 61704
Subdivision > Eagle View South
Sorry, we are updating photos, please update this page in 15 minutes
$318,010
|
Sold
|
|
| Status: | Closed |
| Sqft: | 2,200 |
| Cost/Sqft: | $145 |
| Beds: | 3 |
| Baths: | 3 |
| Year Built: | 2007 |
| Property Taxes: | $0 |
| Days On Market: | 7281 |
| Lot Size: | 0,00 |
Description
Quality blt Kaisner Trenton 22 plan, great 3 bdrm & loft, beautiful kit w/custom cabs & granite counters, lg 1st flr mstr w/whrlpl tub, flash & batt insulation, low E-glass wndws, located in desirable Eagle View South.
Property Specifics
| Single Family | |
| — | |
| Traditional | |
| 2007 | |
| Full | |
| Vinyl Siding, Brick | |
| — | |
| — | |
| No | |
| — |
| Mc Lean | |
| Eagle View South | |
| — / Not Applicable | |
| — | |
| Public | |
| Public Sewer | |
| Central Air | |
| Forced Air, Natural Gas | |
| 10189132 | |
| 0 |
Nearby Schools
| NAME: | DISTRICT: | DISTANCE: | |
|---|---|---|---|
|
Grade School
Towanda Elementary |
5 | — | |
|
Middle School
Kingsley Jr High |
5 | Not in DB | |
|
High School
Normal Community High School |
5 | Not in DB | |
Property History
| DATE: | EVENT: | PRICE: | SOURCE: |
|---|---|---|---|
| 16 Aug, 2007 | Sold | $318,010 | MRED MLS |
| 26 Jul, 2007 | Under contract | $319,500 | MRED MLS |
| 15 Nov, 2006 | Listed for sale | $319,900 | MRED MLS |
| 15 Dec, 2011 | Sold | $287,000 | MRED MLS |
| 11 Nov, 2011 | Under contract | $302,000 | MRED MLS |
| 25 Aug, 2011 | Listed for sale | $329,900 | MRED MLS |
Sorry, we are updating photos, please update this page in 15 minutes
Room Specifics
All Bedroom Info:
Total Bedrooms: 3
Bedrooms Above Ground: 3
Bedrooms Below Ground: 0
Total Bedrooms: 3
Bedrooms Above Ground: 3
Bedrooms Below Ground: 0
Second Bedroom Info:
Dimensions: —
Location: —Dimensions: —
Floor Type: Carpet
Third Bedroom Info:
Dimensions: —
Location: —Dimensions: —
Floor Type: Carpet
Bathroom Info:
Full Bathrooms: 3
Partial Bathrooms: 1Full Bathrooms: 3
Bathroom Amenities: Whirlpool
Bathroom in Basement: —
Dining Room Info:
Dimensions: —
Location: —Dimensions: —
Floor Type: Carpet
Kitchen Info:
Dimensions: —
Location: —Dimensions: —
Floor Type: Ceramic Tile
Features: Eating Area-Table Space, Pantry-Closet
Laundry Room Info:
Dimensions: —
Location: —Dimensions: —
Floor Type: Ceramic Tile
Family Room Info:
Dimensions: —
Location: —Dimensions: —
Floor Type: Carpet
Additional Rooms Info:
Rooms: Other Room, Foyer
Basement: FullRooms: Other Room, Foyer
Other Specifics
| 3 | |
| — | |
| Garage | |
| — | |
| — | |
| — | |
| Patio | |
| — | |
| 88X120 | |
| — | |
| Full | |
| First Floor Full Bath, Vaulted/Cathedral Ceilings, Walk-In Closet(s) | |
| Dishwasher, Range, Microwave | |
| Not in DB | |
| — | |
| — | |
| Gas Log |
Tax History
| Year | Property Taxes |
|---|---|
| 2011 | $7,187 |
Contact Agent
Nearby Similar Homes
3913 Baywood Road, Bloomington, Illinois 61705

For Sale
$530,000
4 beds / 3.1 baths / 4,397 ft2
Single Family / Built: 2008
68

21 Lavender Lane, Bloomington, Illinois 61704

For Sale
$795,000
5 beds / 4.1 baths / 5,434 ft2
Single Family / Built: 2004
41
3 Lavender Lane, Bloomington, Illinois 61704

For Sale
$635,000
4 beds / 4.1 baths / 4,755 ft2
Single Family / Built: 2003
49
15 Strawberry Road, Bloomington, Illinois 61704
For Sale
$609,500
4 beds / 2.2 baths / 4,254 ft2
Single Family / Built: 2003
77
Nearby Sold Comparables
3910 Lay Lane, Bloomington, Illinois 61705

Sold
$302,000
3 beds / 3.1 baths / 2,200 ft2
Single Family / Built: 2007
5537
3912 Lay Lane, Bloomington, Illinois 61705
Sold
$299,900
4 beds / 2.1 baths / 2,115 ft2
Single Family / Built: 2010
5645
3908 Lay Lane, Bloomington, Illinois 61705
Sold
$392,000
4 beds / 3.0 baths / 1,900 ft2
Single Family / Built: 2014
3047
3908 Lay Lane, Bloomington, Illinois 61705

Sold
$490,000
3 beds / 3.0 baths / 3,792 ft2
Single Family / Built: 2014
1588
3909 Lay Lane, Bloomington, Illinois 61704
Sold
$279,900
5 beds / 3.1 baths / 2,229 ft2
Single Family / Built: 2007
4431
Contact Agent
Listing Provided By
Berkshire Hathaway Snyder Real Estate
