

39118 Welsh Lane, Beach Park, Illinois 60083
$138,000
|
Sold
|
|
| Status: | Closed |
| Sqft: | 0 |
| Cost/Sqft: | — |
| Beds: | 2 |
| Baths: | 3 |
| Year Built: | 2004 |
| Property Taxes: | $3,625 |
| Days On Market: | 2979 |
| Lot Size: | 0,00 |
Description
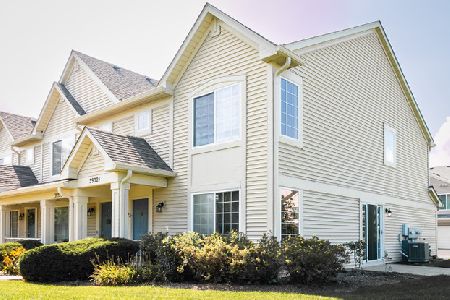
Absolutely Beautiful End Unit with 2 Bedrooms, 2.1 Bathrooms, Huge Loft and Private Driveway with 2 Car Garage! Main Level Features Open Living & Dining Room with Wood Laminate Floors with Great Natural Light, Nice Kitchen With Recessed Lighting, Stainless Steel Refrigerator & Dishwasher, Black Microwave & Oven, Maple Cabinets & Glass Tile Backsplash. 2nd Level Features Huge Loft Space, Large Master Bedroom with Walk In Closet & Attached Master Bathroom with Double Sink and Separate Tub & Shower, 2nd Bedroom with Large Closet, Convenient 2nd Floor Laundry Room with Washer & Dryer and 2nd Full Bathroom with Shower/Tub Combo. 2 Car Garage! Sliders to Concrete Patio! Porch! Hurry Up! This One Won't Last! A Must See!
Property Specifics
| Condos/Townhomes | |
| 2 | |
| — | |
| 2004 | |
| None | |
| Vinyl Siding | |
| Asphalt | |
| — | |
| No | |
| — |
| Lake | |
| Cambridge At Heatherstone | |
| 179 / Monthly | |
| Insurance, Exterior Maintenance, Lawn Care, Snow Removal | |
| Public | |
| Public Sewer | |
| Central Air | |
| Natural Gas, Forced Air | |
| 10069855 | |
| 04303061580000 |
Property History
| DATE: | EVENT: | PRICE: | SOURCE: |
|---|---|---|---|
| 12 Oct, 2018 | Sold | $138,000 | MRED MLS |
| 6 Sep, 2018 | Under contract | $138,000 | MRED MLS |
| 2 Sep, 2018 | Listed for sale | $138,000 | MRED MLS |
| 18 Oct, 2023 | Sold | $226,500 | MRED MLS |
| 15 Sep, 2023 | Under contract | $228,000 | MRED MLS |
| — | Last price change | $230,000 | MRED MLS |
| 31 Jul, 2023 | Listed for sale | $230,000 | MRED MLS |
Some photos of this home have been virtually staged.
Sorry, we are updating photos, please update this page in 15 minutesRoom Specifics
Total Bedrooms: 2
Bedrooms Above Ground: 2
Bedrooms Below Ground: 0
Dimensions: —
Floor Type: Wood Laminate
Full Bathrooms: 3
Bathroom Amenities: Double Sink
Bathroom in Basement: 0
Dimensions: —
Floor Type: Wood Laminate
Dimensions: —
Floor Type: Vinyl
Dimensions: —
Floor Type: Vinyl
Dimensions: —
Floor Type: Wood Laminate
Rooms: Loft
Other Specifics
| 2 | |
| Concrete Perimeter | |
| Garage | |
| — | |
| — | |
| — | |
| Patio, Porch, Storms/Screens, End Unit | |
| — | |
| COMMON | |
| — | |
| Full | |
| Wood Laminate Floors, Second Floor Laundry | |
| Range, Microwave, Dishwasher, Refrigerator, Washer, Dryer, Disposal | |
| Not in DB | |
| — | |
| — | |
| — |
Tax History
| Year | Property Taxes |
|---|---|
| 2018 | $3,625 |
| 2023 | $4,765 |
Contact Agent
Nearby Similar Homes
Nearby Sold Comparables



Contact Agent
Listing Provided By
RE/MAX Suburban
