

3912 Broadmoor Circle, Naperville, Illinois 60564
Subdivision > White Eagle
Sorry, we are updating photos, please update this page in 15 minutes
$470,000
|
Sold
|
|
| Status: | Closed |
| Sqft: | 3,760 |
| Cost/Sqft: | $133 |
| Beds: | 4 |
| Baths: | 3 |
| Year Built: | 1991 |
| Property Taxes: | $14,481 |
| Days On Market: | 4194 |
| Lot Size: | 0,26 |
Description
GREAT PRICE!Elegant brick & cedar home Beautiful layout w/2 story foyer,1st flr BR/den&full bath.Gourmet kit & granite counter.Top of the line newer SS appls.Vaulted huge fam rm w/wet bar.Lovely sun room. Great master suite&bath.2 WIC 3 bedrooms w/vaulted ceiling. Skylight in family rm& upper 2 baths.Fin bsmt & more.Area for storage, 2 hotwater,2 heat system.Sprinkler System.All freshly painted. Home has it all!
Property Specifics
| Single Family | |
| — | |
| Traditional | |
| 1991 | |
| Full | |
| Brick, Cedar | |
| — | |
| — | |
| No | |
| 0.26 |
| Du Page | |
| White Eagle | |
| 240 / Quarterly | |
| Other | |
| Public | |
| Public Sewer | |
| Central Air | |
| Natural Gas | |
| 08925788 | |
| 0733301026 |
Nearby Schools
| NAME: | DISTRICT: | DISTANCE: | |
|---|---|---|---|
|
Grade School
White Eagle Elementary School |
204 | — | |
|
Middle School
Still Middle School |
204 | Not in DB | |
|
High School
Waubonsie Valley High School |
204 | Not in DB | |
Property History
| DATE: | EVENT: | PRICE: | SOURCE: |
|---|---|---|---|
| 2 May, 2012 | Sold | $450,000 | MRED MLS |
| 25 Jan, 2012 | Under contract | $474,999 | MRED MLS |
| 2 Jan, 2012 | Listed for sale | $474,999 | MRED MLS |
| 3 Aug, 2015 | Sold | $470,000 | MRED MLS |
| 25 Jun, 2015 | Under contract | $499,900 | MRED MLS |
| 18 May, 2015 | Listed for sale | $499,900 | MRED MLS |
Sorry, we are updating photos, please update this page in 15 minutes
Room Specifics
All Bedroom Info:
Total Bedrooms: 4
Bedrooms Above Ground: 4
Bedrooms Below Ground: 0
Total Bedrooms: 4
Bedrooms Above Ground: 4
Bedrooms Below Ground: 0
Second Bedroom Info:
Dimensions: —
Location: —Dimensions: —
Floor Type: Carpet
Third Bedroom Info:
Dimensions: —
Location: —Dimensions: —
Floor Type: Carpet
Fourth Bedroom Info:
Dimensions: —
Location: —Dimensions: —
Floor Type: Carpet
Bathroom Info:
Full Bathrooms: 3
Partial Bathrooms: 0Full Bathrooms: 3
Bathroom Amenities: Whirlpool, Separate Shower, Double Sink
Bathroom in Basement: 0
Dining Room Info:
Dimensions: —
Location: —Dimensions: —
Floor Type: Hardwood
Kitchen Info:
Dimensions: —
Location: —Dimensions: —
Floor Type: Hardwood
Features: Eating Area-Breakfast Bar, Eating Area-Table Space, Pantry-Walk-in
Living Room Info:
Dimensions: —
Location: —Dimensions: —
Floor Type: Hardwood
Family Room Info:
Dimensions: —
Location: —Dimensions: —
Floor Type: Hardwood
Additional Rooms Info:
Rooms: Den, Game Room, Recreation Room, Heated Sun Room
Basement: FullRooms: Den, Game Room, Recreation Room, Heated Sun Room
Other Specifics
| 3 | |
| — | |
| Garage | |
| — | |
| — | |
| — | |
| Deck | |
| Landscaped | |
| 101 X 122 | |
| Unfinished | |
| Full | |
| Vaulted/Cathedral Ceilings, Skylight(s), Bar-Wet, Hardwood Floors, First Floor Bedroom, First Floor Laundry | |
| Double Oven, Range, Microwave, Dishwasher, Refrigerator, Disposal | |
| Not in DB | |
| Clubhouse, Pool, Tennis Courts, Sidewalks, Street Paved | |
| — | |
| — |
Tax History
| Year | Property Taxes |
|---|---|
| 2012 | $13,814 |
| 2015 | $14,481 |
Contact Agent
Nearby Similar Homes
2551 Mallet Court, Naperville, Illinois 60564

For Sale
$769,990
5 beds / 3.0 baths / 3,507 ft2
Single Family / Built: 2026
67
1348 Amaranth Drive, Naperville, Illinois 60564

For Sale
$555,000
3 beds / 3.1 baths / 1,963 ft2
Single Family / Built: 1995
335
4020 White Eagle Drive, Naperville, Illinois 60564

For Sale
$930,000
4 beds / 4.1 baths / 4,065 ft2
Single Family / Built: 1988
29
3395 Charlemaine Drive, Aurora, Illinois 60504

For Sale
$589,900
4 beds / 2.0 baths / 2,304 ft2
Single Family / Built: 1997
45
Nearby Sold Comparables

3884 Cadella Circle, Naperville, Illinois 60564
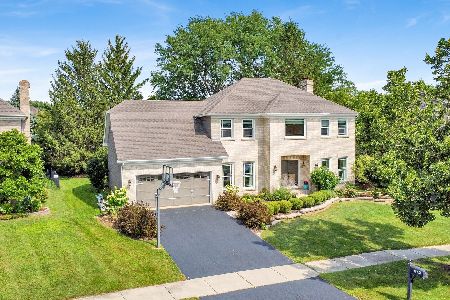
Sold
$745,000
4 beds / 3.1 baths / 3,068 ft2
Single Family / Built: 1990
459
3924 Broadmoor Circle, Naperville, Illinois 60564
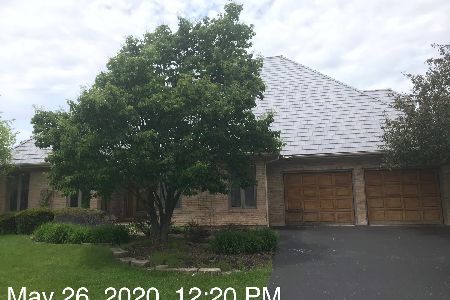
Sold
$425,000
4 beds / 3.1 baths / 4,247 ft2
Single Family / Built: 1989
2342
Contact Agent
Listing Provided By
Baird & Warner
