

3913 Jonathan Simpson Drive, Joliet, Illinois 60431
Subdivision > Longleat
Sorry, we are updating photos, please update this page in 15 minutes
$215,000
|
Sold
|
|
| Status: | Closed |
| Sqft: | 1,800 |
| Cost/Sqft: | $111 |
| Beds: | 4 |
| Baths: | 3 |
| Year Built: | 1988 |
| Property Taxes: | $6,084 |
| Days On Market: | 3006 |
| Lot Size: | 0,20 |
Description
Wow, 4 bedroom and 2 1/2 bath home for 200k!!! The front porch and new door welcomes you. The beautiful floors grace the entire first floor and right on into the kitchen where you will find brand new Stainless appliances. Flowing into the attached family room the nice brick fireplace makes a great focal point from the kitchen. Invite everyone over and host the next party! The giant deck right off the kitchen/family room is very inviting where family and friends will want to gather. Fully fenced yard plus lots of new items like washer, dryer, paint, carpet, roof, sliding door onto the refurbished deck and newer AC. Great location near route 59 shopping. See it today!
Property Specifics
| Single Family | |
| — | |
| Traditional | |
| 1988 | |
| None | |
| — | |
| No | |
| 0.2 |
| Will | |
| Longleat | |
| 0 / Not Applicable | |
| None | |
| Public | |
| Public Sewer | |
| 10006658 | |
| 0506021160040000 |
Nearby Schools
| NAME: | DISTRICT: | DISTANCE: | |
|---|---|---|---|
|
Middle School
Troy Middle School |
30C | Not in DB | |
|
High School
Joliet West High School |
204 | Not in DB | |
Property History
| DATE: | EVENT: | PRICE: | SOURCE: |
|---|---|---|---|
| 22 Jul, 2016 | Sold | $170,000 | MRED MLS |
| 17 Jun, 2016 | Under contract | $175,000 | MRED MLS |
| 22 May, 2016 | Listed for sale | $175,000 | MRED MLS |
| 5 Sep, 2018 | Sold | $215,000 | MRED MLS |
| 10 Jul, 2018 | Under contract | $200,000 | MRED MLS |
| 5 Jul, 2018 | Listed for sale | $200,000 | MRED MLS |
Sorry, we are updating photos, please update this page in 15 minutes
Room Specifics
All Bedroom Info:
Total Bedrooms: 4
Bedrooms Above Ground: 4
Bedrooms Below Ground: 0
Total Bedrooms: 4
Bedrooms Above Ground: 4
Bedrooms Below Ground: 0
Second Bedroom Info:
Dimensions: —
Location: —Dimensions: —
Floor Type: Wood Laminate
Third Bedroom Info:
Dimensions: —
Location: —Dimensions: —
Floor Type: Wood Laminate
Fourth Bedroom Info:
Dimensions: —
Location: —Dimensions: —
Floor Type: Carpet
Bathroom Info:
Full Bathrooms: 3
Partial Bathrooms: 1Full Bathrooms: 3
Bathroom Amenities: —
Bathroom in Basement: 0
Additional Rooms Info:
Rooms: No additional rooms
Basement: NoneRooms: No additional rooms
Basement Description: Slab
Other Specifics
| 2.5 | |
| Concrete Perimeter | |
| Asphalt | |
| Patio, Above Ground Pool, Storms/Screens | |
| Fenced Yard | |
| 84X115X72X118 | |
| — | |
| Full | |
| Wood Laminate Floors, First Floor Laundry | |
| Range, Microwave, Dishwasher, Refrigerator | |
| Not in DB | |
| Sidewalks, Street Lights | |
| — | |
| — | |
| Wood Burning, Gas Starter |
Tax History
| Year | Property Taxes |
|---|---|
| 2016 | $5,380 |
| 2018 | $6,084 |
Contact Agent
Nearby Similar Homes
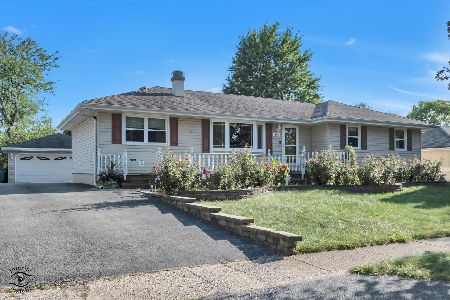
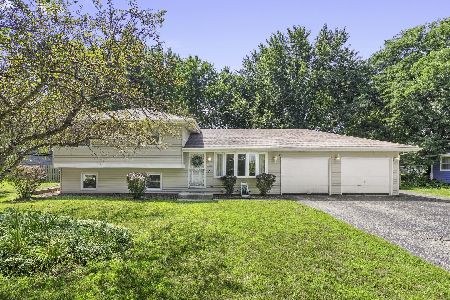
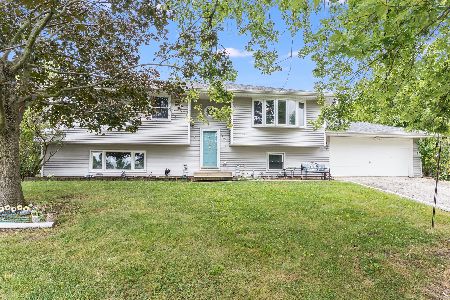
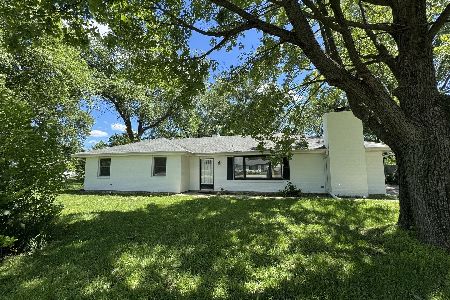
3100 Harris Drive, Joliet, Illinois 60431
For Sale
$359,000
4 beds / 2.0 baths / 1,600 ft2
Single Family / Built: 1972
100
1004 Addleman Street, Joliet, Illinois 60431
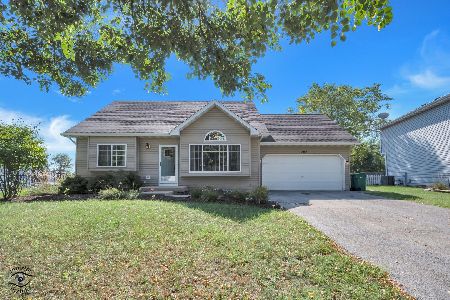
For Sale
$335,000
3 beds / 2.0 baths / 1,491 ft2
Single Family / Built: 1996
19
908 Addleman Street, Joliet, Illinois 60431
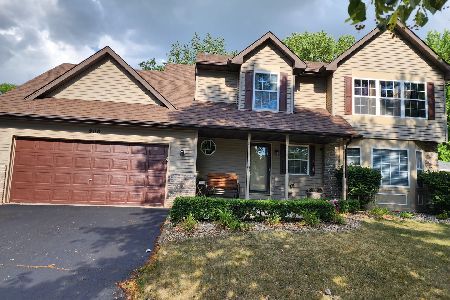
For Sale
$405,000
4 beds / 2.1 baths / 2,406 ft2
Single Family / Built: 1995
7
Nearby Sold Comparables

3917 Jonathan Simpson Drive, Joliet, Illinois 60431
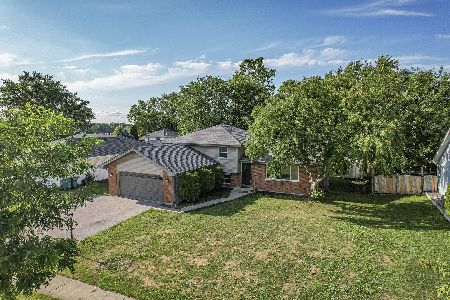
Sold
$315,000
3 beds / 2.0 baths / 1,824 ft2
Single Family / Built: 1988
373


Contact Agent
Listing Provided By
RE/MAX Action
