

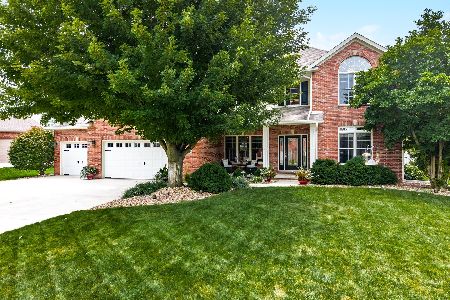
3914 Lay Lane, Bloomington, Illinois 61704
Subdivision > Eagle View South
Sorry, we are updating photos, please update this page in 15 minutes
$346,500
|
Sold
|
|
| Status: | Closed |
| Sqft: | 2,660 |
| Cost/Sqft: | $135 |
| Beds: | 3 |
| Baths: | 4 |
| Year Built: | 2007 |
| Property Taxes: | $9,422 |
| Days On Market: | 5344 |
| Lot Size: | 0,00 |
Description
Look No Further! Custom 3 BR 2 Story w/ 3 car entry 4 Stall Garage, GEO THERMAL H/C, 3 Fin. Levels, Formal Dining, Gourmet Kitchen/Granite / w/ SS Appliances, Double Oven, Wine Bar & Walkin Pantry, Master BR w/ FP & Glass Shower, Private Office, 2nd FR w/ Daylight Windows, Media Center w/ Tiered Seats, Wet Bar LL, Workout Rm, Skylight, Custom Trim, Tile, Fixtures, Central Vac, Humidifier, Whole House Fan & Vac, Custom Sunken Patio w/ 8 Person Hot Tub, Fenced Yard, No Rear Neighbors. Must See
Property Specifics
| Single Family | |
| — | |
| Traditional | |
| 2007 | |
| Full | |
| Vinyl Siding, Brick | |
| — | |
| — | |
| No | |
| — |
| Mc Lean | |
| Eagle View South | |
| — / — | |
| — | |
| Public | |
| Public Sewer | |
| Central Air | |
| Forced Air, Natural Gas | |
| 10240434 | |
| 1529101107 |
Nearby Schools
| NAME: | DISTRICT: | DISTANCE: | |
|---|---|---|---|
|
Grade School
Towanda Elementary |
5 | — | |
|
Middle School
Evans Jr High |
5 | Not in DB | |
|
High School
Normal Community High School |
5 | Not in DB | |
Property History
| DATE: | EVENT: | PRICE: | SOURCE: |
|---|---|---|---|
| 26 Nov, 2012 | Sold | $346,500 | MRED MLS |
| 25 Sep, 2012 | Under contract | $358,500 | MRED MLS |
| 5 Mar, 2012 | Listed for sale | $358,500 | MRED MLS |
| 31 Jul, 2017 | Sold | $340,500 | MRED MLS |
| 30 May, 2017 | Under contract | $349,900 | MRED MLS |
| 27 Apr, 2017 | Listed for sale | $349,900 | MRED MLS |
Sorry, we are updating photos, please update this page in 15 minutes
Room Specifics
All Bedroom Info:
Total Bedrooms: 3
Bedrooms Above Ground: 3
Bedrooms Below Ground: 0
Total Bedrooms: 3
Bedrooms Above Ground: 3
Bedrooms Below Ground: 0
Second Bedroom Info:
Dimensions: —
Location: —Dimensions: —
Floor Type: Carpet
Third Bedroom Info:
Dimensions: —
Location: —Dimensions: —
Floor Type: Carpet
Bathroom Info:
Full Bathrooms: 4
Partial Bathrooms: 1Full Bathrooms: 4
Bathroom Amenities: Whirlpool
Bathroom in Basement: 1
Dining Room Info:
Dimensions: —
Location: —Dimensions: —
Floor Type: Carpet
Kitchen Info:
Dimensions: —
Location: —Dimensions: —
Floor Type: Ceramic Tile
Features: Eating Area-Table Space, Pantry-Closet
Laundry Room Info:
Dimensions: —
Location: —Dimensions: —
Floor Type: Ceramic Tile
Living Room Info:
Dimensions: —
Location: —Dimensions: —
Floor Type: Carpet
Family Room Info:
Dimensions: —
Location: —Dimensions: —
Floor Type: Carpet
Additional Rooms Info:
Rooms: Other Room, Family Room, Foyer
Basement: FullRooms: Other Room, Family Room, Foyer
Other Specifics
| 4 | |
| — | |
| Garage | |
| — | |
| — | |
| — | |
| Patio, Porch | |
| Fenced Yard, Mature Trees, Landscaped | |
| 88 X 120 | |
| — | |
| Full | |
| Skylight(s), Bar-Wet, Built-in Features, Walk-In Closet(s) | |
| Dishwasher, Refrigerator, Range, Microwave | |
| Not in DB | |
| — | |
| — | |
| Gas Log, Attached Fireplace Doors/Screen |
Tax History
| Year | Property Taxes |
|---|---|
| 2012 | $9,422 |
| 2017 | $9,468 |
Contact Agent
Nearby Similar Homes
3913 Baywood Road, Bloomington, Illinois 61705

For Sale
$530,000
4 beds / 3.1 baths / 4,397 ft2
Single Family / Built: 2008
68

21 Lavender Lane, Bloomington, Illinois 61704

For Sale
$795,000
5 beds / 4.1 baths / 5,434 ft2
Single Family / Built: 2004
41
3 Lavender Lane, Bloomington, Illinois 61704

For Sale
$635,000
4 beds / 4.1 baths / 4,755 ft2
Single Family / Built: 2003
49
15 Strawberry Road, Bloomington, Illinois 61704
For Sale
$609,500
4 beds / 2.2 baths / 4,254 ft2
Single Family / Built: 2003
77
Nearby Sold Comparables
3914 Lay Lane, Bloomington, Illinois 61705

Sold
$349,900
3 beds / 3.1 baths / 2,660 ft2
Single Family / Built: 2007
3465
3916 Lay Lane, Bloomington, Illinois 61705
Sold
$325,000
5 beds / 3.1 baths / 2,241 ft2
Single Family / Built: 2007
3640
3916 Lay Lane, Bloomington, Illinois 61704
Sold
$329,900
4 beds / 2.1 baths / 2,241 ft2
Single Family / Built: 2007
6438
3916 Lay Lane, Bloomington, Illinois 61705
Sold
$319,900
4 beds / 2.1 baths / 2,241 ft2
Single Family / Built: 2007
5161
3912 Lay Lane, Bloomington, Illinois 61705
Sold
$299,900
4 beds / 2.1 baths / 2,115 ft2
Single Family / Built: 2010
5645
Contact Agent
Listing Provided By
RE/MAX Choice
