

3914 Marshfield Avenue, Lake View, Chicago, Illinois 60613
Sorry, we are updating photos, please update this page in 15 minutes
$938,000
|
Sold
|
|
| Status: | Closed |
| Sqft: | 4,300 |
| Cost/Sqft: | $232 |
| Beds: | 4 |
| Baths: | 4 |
| Year Built: | 1890 |
| Property Taxes: | $12,806 |
| Days On Market: | 6982 |
| Lot Size: | 0,00 |
Description
A Chicago Classic on a quiet tree lined street! A greystone on an oversize lot. A spacious, well lit home w/plantation shutters. Kitchen w/granite, all new SS appliances. Huge, grass backyard 25X35. 3 oversized bedrooms upstairs + a sitting area. New master bath w/heated tiles, steam shower, separate Jacuzzi tub, large, walk-in master closet. High 12 foot ceiling. Laundry chute 1st, 2nd flr. Finished bsmnt. Wine Celr
Property Specifics
| Single Family | |
| — | |
| Greystone | |
| 1890 | |
| Full, Walkout | |
| Brick, Stone | |
| Rubber | |
| — | |
| No | |
| 0 |
| Cook | |
| — | |
| 0 / Not Applicable | |
| None | |
| Lake Michigan, Public | |
| Public Sewer, Sewer-Storm | |
| Central Air, Zoned | |
| Natural Gas, Forced Air, Sep Heating Systems - 2+ | |
| 06681060 | |
| 14192070330000 |
Nearby Schools
| NAME: | DISTRICT: | DISTANCE: | |
|---|---|---|---|
|
Grade School
Blaine Elementary School |
299 | — | |
Property History
| DATE: | EVENT: | PRICE: | SOURCE: |
|---|---|---|---|
| 3 Jun, 2008 | Sold | $938,000 | MRED MLS |
| 22 Apr, 2008 | Under contract | $999,000 | MRED MLS |
| — | Last price change | $1,025,000 | MRED MLS |
| 21 Sep, 2007 | Listed for sale | $1,025,000 | MRED MLS |
Sorry, we are updating photos, please update this page in 15 minutes
Room Specifics
All Bedroom Info:
Total Bedrooms: 4
Bedrooms Above Ground: 4
Bedrooms Below Ground: 0
Total Bedrooms: 4
Bedrooms Above Ground: 4
Bedrooms Below Ground: 0
Second Bedroom Info:
Dimensions: —
Location: —Dimensions: —
Floor Type: Carpet
Third Bedroom Info:
Dimensions: —
Location: —Dimensions: —
Floor Type: Hardwood
Fourth Bedroom Info:
Dimensions: —
Location: —Dimensions: —
Floor Type: Carpet
Bathroom Info:
Full Bathrooms: 4
Partial Bathrooms: 1Full Bathrooms: 4
Bathroom Amenities: Whirlpool, Double Sink
Bathroom in Basement: 1
Dining Room Info:
Dimensions: —
Location: —Dimensions: —
Floor Type: Hardwood
Kitchen Info:
Dimensions: —
Location: —Dimensions: —
Floor Type: Hardwood
Features: Eating Area-Breakfast Bar
Laundry Room Info:
Dimensions: —
Location: —Dimensions: —
Floor Type: Ceramic Tile
Living Room Info:
Dimensions: —
Location: —Dimensions: —
Floor Type: Hardwood
Family Room Info:
Dimensions: —
Location: —Dimensions: —
Floor Type: Hardwood
Additional Rooms Info:
Rooms: Den, Office, Other Room, Recreation Room, Sitting Room, Workshop
Basement: Full, WalkoutRooms: Den, Office, Other Room, Recreation Room, Sitting Room, Workshop
Other Specifics
| 2 | |
| Stone | |
| Garage | |
| — | |
| — | |
| — | |
| Deck, Patio | |
| Fenced Yard | |
| 25X137 | |
| — | |
| Full | |
| — | |
| Range, Microwave, Refrigerator | |
| Not in DB | |
| Sidewalks, Street Lights, Street Paved | |
| — | |
| Wood Burning |
Tax History
| Year | Property Taxes |
|---|---|
| 2008 | $12,806 |
Contact Agent
Nearby Similar Homes
3635 Ravenswood Avenue, Chicago, Illinois 60613
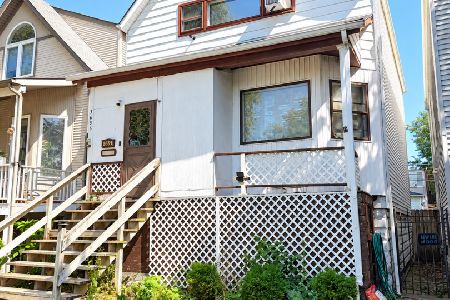
For Sale
$649,900
3 beds / 2.0 baths / 1,500 ft2
Single Family / Built: 1898
41
1907 Cuyler Avenue, Chicago, Illinois 60613
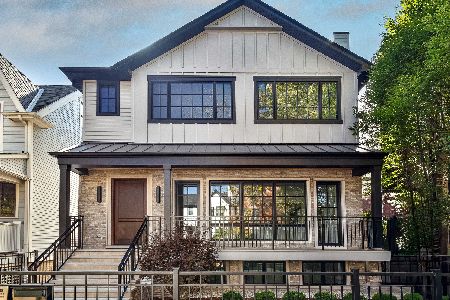
For Sale
$4,000,000
4 beds / 6.1 baths / 6,170 ft2
Single Family / Built: 2026
28
3630 Janssen Street, Chicago, Illinois 60613
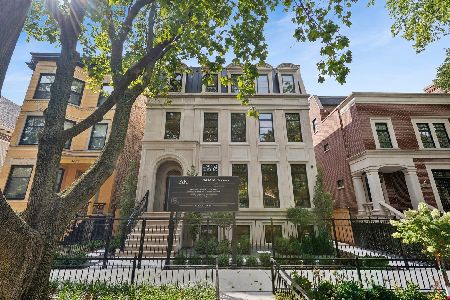
For Sale
$6,200,000
5 beds / 6.2 baths / 8,000 ft2
Single Family / Built: 2026
40
Chicago, Illinois 60657
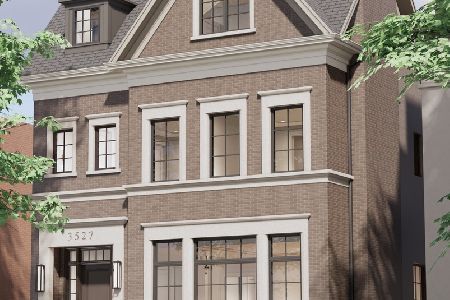
For Sale
$5,250,000
8 beds / 7.1 baths / 7,118 ft2
Single Family / Built: 2026
292
3523 Bosworth Avenue, Chicago, Illinois 60657
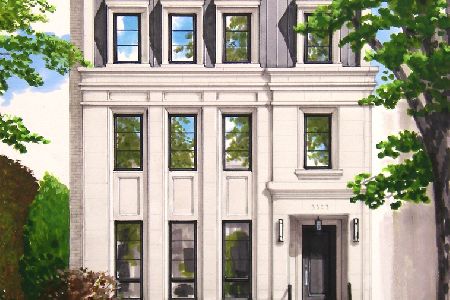
For Sale
$5,250,000
7 beds / 7.2 baths / 7,100 ft2
Single Family / Built: 2026
201
1743 Newport Avenue, Chicago, Illinois 60657
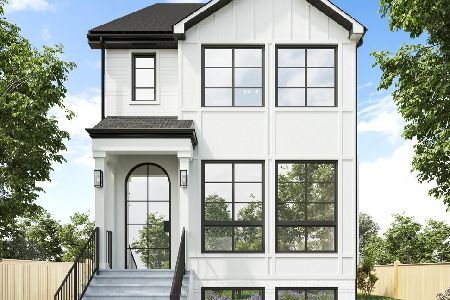
For Sale
$1,675,000
4 beds / 4.2 baths / 4,200 ft2
Single Family / Built: 2025
659
Nearby Sold Comparables
3918 Marshfield Avenue, Chicago, Illinois 60613

Sold
$799,900
3 beds / 2.1 baths / 0 ft2
Single Family / Built: —
3982
3918 Marshfield Avenue, Chicago, Illinois 60613
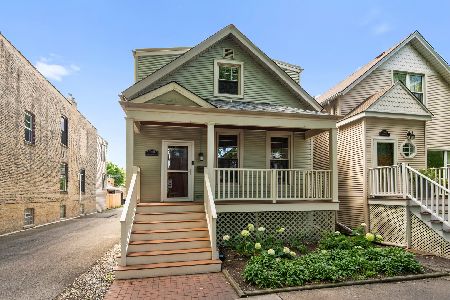
Sold
$995,000
4 beds / 3.1 baths / 0 ft2
Single Family / Built: —
1554
3920 Marshfield Avenue, Chicago, Illinois 60613
Sold
$599,900
3 beds / 2.1 baths / 0 ft2
Single Family / Built: —
5907
3922 Marshfield Avenue, Chicago, Illinois 60613
Sold
$1,489,000
5 beds / 4.2 baths / 0 ft2
Single Family / Built: 2012
3106
3922 Marshfield Street, Chicago, Illinois 60613
Sold
$1,269,000
5 beds / 4.2 baths / 0 ft2
Single Family / Built: 2011
5404
3924 Marshfield Street, Chicago, Illinois 60613
Sold
$1,299,000
5 beds / 3.2 baths / 0 ft2
Single Family / Built: 2011
5529
Contact Agent
Listing Provided By
4 Sale Realty, Inc.
