

3915 Lake Shore Drive, Wonder Lake, Illinois 60097
Subdivision > Sunrise Ridge
Sorry, we are updating photos, please update this page in 15 minutes
$130,000
|
Sold
|
|
| Status: | Closed |
| Sqft: | 1,502 |
| Cost/Sqft: | $93 |
| Beds: | 3 |
| Baths: | 2 |
| Year Built: | 1952 |
| Property Taxes: | $4,507 |
| Days On Market: | 3000 |
| Lot Size: | 0,18 |
Description
Great place to live and play. Large ranch close to the beach, views of the lake from the front porch. 3 beds, 2 bths, large kitchen plus separate dining area. Vaulted ceiling, wood burning FP, in the living room, for those cold nights that are coming! Full basement ready for you to finish your way. Huge deck and a gazebo plus a garden shed. One car oversized garage with large driveway for lots of parking for friends. Don't miss this excellent home.
Property Specifics
| Single Family | |
| — | |
| Ranch | |
| 1952 | |
| Full | |
| Vinyl Siding | |
| Asphalt | |
| RANCH | |
| No | |
| 0.18 |
| Mc Henry | |
| Sunrise Ridge | |
| 60 / Annual | |
| Lake Rights | |
| Community Well | |
| Septic-Private | |
| Central Air | |
| Steam, Baseboard | |
| 10070126 | |
| 0813226011 |
Nearby Schools
| NAME: | DISTRICT: | DISTANCE: | |
|---|---|---|---|
|
High School
Woodstock North High School |
200 | Not in DB | |
Property History
| DATE: | EVENT: | PRICE: | SOURCE: |
|---|---|---|---|
| 25 May, 2011 | Sold | $323,000 | MRED MLS |
| 28 Apr, 2011 | Under contract | $359,999 | MRED MLS |
| — | Last price change | $379,000 | MRED MLS |
| 9 Jul, 2009 | Listed for sale | $435,000 | MRED MLS |
| 15 Feb, 2013 | Sold | $111,000 | MRED MLS |
| 5 Feb, 2013 | Under contract | $112,900 | MRED MLS |
| — | Last price change | $119,900 | MRED MLS |
| 19 Mar, 2012 | Listed for sale | $139,500 | MRED MLS |
| 30 Jan, 2019 | Sold | $130,000 | MRED MLS |
| 7 Dec, 2018 | Under contract | $140,000 | MRED MLS |
| — | Last price change | $144,900 | MRED MLS |
| 2 Sep, 2018 | Listed for sale | $169,000 | MRED MLS |
Sorry, we are updating photos, please update this page in 15 minutes
Room Specifics
All Bedroom Info:
Total Bedrooms: 3
Bedrooms Above Ground: 3
Bedrooms Below Ground: 0
Total Bedrooms: 3
Bedrooms Above Ground: 3
Bedrooms Below Ground: 0
Second Bedroom Info:
Dimensions: —
Location: —Dimensions: —
Floor Type: Carpet
Third Bedroom Info:
Dimensions: —
Location: —Dimensions: —
Floor Type: Carpet
Bathroom Info:
Full Bathrooms: 2
Partial Bathrooms: 0Full Bathrooms: 2
Bathroom Amenities: —
Bathroom in Basement: 0
Dining Room Info:
Dimensions: —
Location: —Dimensions: —
Floor Type: Carpet
Kitchen Info:
Dimensions: —
Location: —Dimensions: —
Floor Type: Hardwood
Features: Eating Area-Breakfast Bar
Laundry Room Info:
Dimensions: —
Location: —Dimensions: —
Floor Type: Other
Living Room Info:
Dimensions: —
Location: —Dimensions: —
Floor Type: Carpet
Additional Rooms Info:
Rooms: No additional rooms
Basement: FullRooms: No additional rooms
Other Specifics
| 1 | |
| Concrete Perimeter | |
| Garage | |
| — | |
| — | |
| — | |
| Deck, Storms/Screens | |
| Beach, Water View | |
| 62 X 138 X 60 X 151 | |
| — | |
| — | |
| Vaulted/Cathedral Ceilings, First Floor Bedroom, First Floor Laundry, First Floor Full Bath | |
| Range, Washer, Dryer | |
| Not in DB | |
| Water Rights, Street Lights, Street Paved | |
| — | |
| Wood Burning |
Tax History
| Year | Property Taxes |
|---|---|
| 2011 | $6,311 |
| 2013 | $2,762 |
| 2019 | $4,507 |
Contact Agent
Nearby Similar Homes
4418 Hilltop Drive, Wonder Lake, Illinois 60097
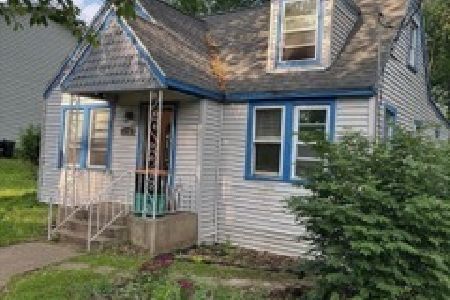
For Sale
$129,900
3 beds / 2.0 baths / 1,050 ft2
Single Family / Built: 1940
34
7420 Maple Drive, Wonder Lake, Illinois 60097
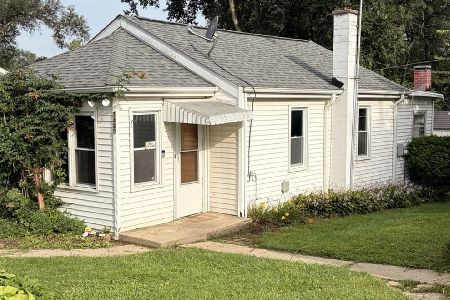
For Sale
$179,900
2 beds / 1.0 baths / 808 ft2
Single Family / Built: 1935
10
Nearby Sold Comparables
3915 Lake Shore Drive, Wonder Lake, Illinois 60097

Sold
$359,999
3 beds / 3.0 baths / 0 ft2
Single Family / Built: 1940
6342

3905 Lake Shore Drive, Wonder Lake, Illinois 60097
Sold
$38,900
2 beds / 1.0 baths / 0 ft2
Single Family / Built: 1969
4334
3923 Lake Shore Drive, Wonder Lake, Illinois 60097
Sold
$154,900
2 beds / 2.0 baths / 1,636 ft2
Single Family / Built: 1938
3381
Contact Agent
Listing Provided By
Berkshire Hathaway HomeServices Starck Real Estate
