

3915 Niblick Court, Crystal Lake, Illinois 60012
Subdivision > Fairway View Estates
Sorry, we are updating photos, please update this page in 15 minutes
$329,000
|
Sold
|
|
| Status: | Closed |
| Sqft: | 3,543 |
| Cost/Sqft: | $99 |
| Beds: | 5 |
| Baths: | 3 |
| Year Built: | 1999 |
| Property Taxes: | $15,825 |
| Days On Market: | 4066 |
| Lot Size: | 1,03 |
Description
Great new price!!! Do not miss the opportunity!!! This well maintained home backs up to a wooded area with a lot of privacy. Nine foot ceilings are throughout the entire home and walk-out basement. First floor 5th bedroom that can be an office has access to back deck. Cathedral ceilings are in family room. Coffered ceilings are in dining room and most bedrooms. Huge bonus room on the 2nd floor has back stairs access to first floor.
Property Specifics
| Single Family | |
| — | |
| — | |
| 1999 | |
| Walkout | |
| Brick, Cedar | |
| Asphalt | |
| — | |
| No | |
| 1.03 |
| Mc Henry | |
| Fairway View Estates | |
| 0 / Not Applicable | |
| None | |
| Private Well | |
| Septic-Private | |
| Central Air, Zoned | |
| Natural Gas, Forced Air, Zoned | |
| 09031572 | |
| 1424377004 |
Nearby Schools
| NAME: | DISTRICT: | DISTANCE: | |
|---|---|---|---|
|
Grade School
Prairie Grove Elementary School |
46 | — | |
|
Middle School
Prairie Grove Junior High School |
46 | Not in DB | |
Property History
| DATE: | EVENT: | PRICE: | SOURCE: |
|---|---|---|---|
| 29 Nov, 2016 | Sold | $329,000 | MRED MLS |
| 9 Oct, 2016 | Under contract | $350,000 | MRED MLS |
| — | Last price change | $389,000 | MRED MLS |
| 4 Sep, 2015 | Listed for sale | $488,000 | MRED MLS |
Sorry, we are updating photos, please update this page in 15 minutes
Room Specifics
All Bedroom Info:
Total Bedrooms: 5
Bedrooms Above Ground: 5
Bedrooms Below Ground: 0
Total Bedrooms: 5
Bedrooms Above Ground: 5
Bedrooms Below Ground: 0
Second Bedroom Info:
Dimensions: —
Location: —Dimensions: —
Floor Type: Carpet
Third Bedroom Info:
Dimensions: —
Location: —Dimensions: —
Floor Type: Carpet
Fourth Bedroom Info:
Dimensions: —
Location: —Dimensions: —
Floor Type: Carpet
Bathroom Info:
Full Bathrooms: 3
Partial Bathrooms: 0Full Bathrooms: 3
Bathroom Amenities: Separate Shower, Soaking Tub
Bathroom in Basement: 0
Dining Room Info:
Dimensions: —
Location: —Dimensions: —
Floor Type: Hardwood
Kitchen Info:
Dimensions: —
Location: —Dimensions: —
Floor Type: Hardwood
Features: Eating Area-Table Space, Island, Pantry-Closet
Laundry Room Info:
Dimensions: —
Location: —Dimensions: —
Floor Type: Ceramic Tile
Living Room Info:
Dimensions: —
Location: —Dimensions: —
Floor Type: Hardwood
Family Room Info:
Dimensions: —
Location: —Dimensions: —
Floor Type: Carpet
Additional Rooms Info:
Rooms: Bonus Room, Bedroom 5, Foyer
Basement: WalkoutRooms: Bonus Room, Bedroom 5, Foyer
Other Specifics
| 3 | |
| Concrete Perimeter | |
| Garage | |
| — | |
| — | |
| — | |
| Deck, Patio | |
| Landscaped | |
| 299' X 150' X 295' X 149' | |
| Unfinished | |
| Full | |
| Vaulted/Cathedral Ceilings, Skylight(s), Hardwood Floors, First Floor Bedroom, In-Law Arrangement, First Floor Full Bath | |
| Range, Microwave, Dishwasher, Refrigerator, Washer, Dryer, Disposal | |
| Not in DB | |
| — | |
| — | |
| Gas Log, Gas Starter |
Tax History
| Year | Property Taxes |
|---|---|
| 2016 | $15,825 |
Contact Agent
Nearby Similar Homes
2617 Crystal Way, Crystal Lake, Illinois 60012

For Sale
$696,500
5 beds / 4.0 baths / 5,243 ft2
Single Family / Built: 1991
42
3873 Carlisle Drive, Crystal Lake, Illinois 60012
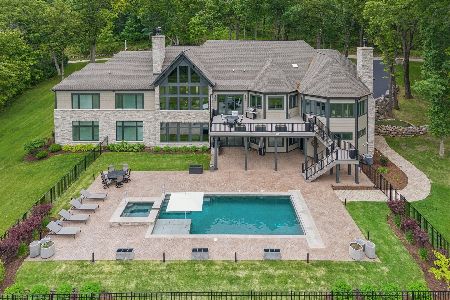
For Sale
$2,199,000
4 beds / 4.1 baths / 6,115 ft2
Single Family / Built: 2022
139
Nearby Sold Comparables
3909 Niblick Court, Crystal Lake, Illinois 60014

Sold
$650,000
4 beds / 3.1 baths / 6,831 ft2
Single Family / Built: 1996
1676
3903 Niblick Court, Crystal Lake, Illinois 60012

Sold
$589,900
3 beds / 2.1 baths / 3,531 ft2
Single Family / Built: 1999
2054
3903 Niblick Court, Crystal Lake, Illinois 60012
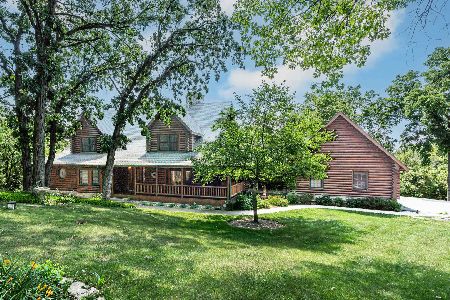
Sold
$699,900
4 beds / 3.1 baths / 6,000 ft2
Single Family / Built: 1999
401
3903 Niblick Court, Prairie Grove, Illinois 60012
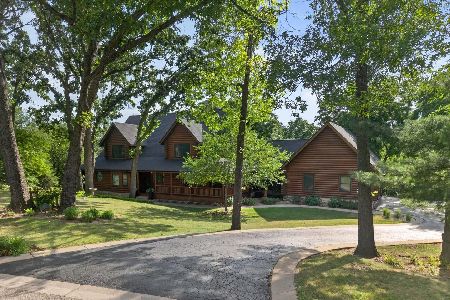
Sold
$799,000
5 beds / 3.1 baths / 6,319 ft2
Single Family / Built: 1999
90
3906 Niblick Court, Crystal Lake, Illinois 60012

Sold
$359,900
3 beds / 3.1 baths / 0 ft2
Single Family / Built: 1995
6104
4017 Niblick Court, Crystal Lake, Illinois 60012
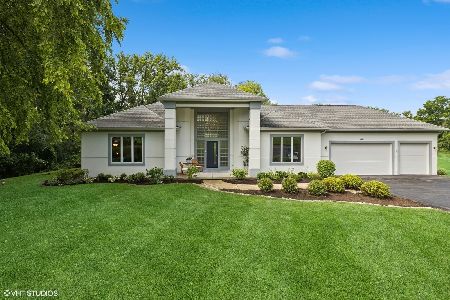
Sold
$750,000
3 beds / 3.1 baths / 2,518 ft2
Single Family / Built: 1997
254
Contact Agent
Listing Provided By
Baird & Warner
