

3873 Carlisle Drive, Crystal Lake, Illinois 60012


$2,199,000
|
For Sale
|
|
| Status: | Active |
| Sqft: | 6,115 |
| Cost/Sqft: | $360 |
| Beds: | 4 |
| Baths: | 5 |
| Year Built: | 2022 |
| Property Taxes: | $18,568 |
| Lot Size: | 2,25 |
Description
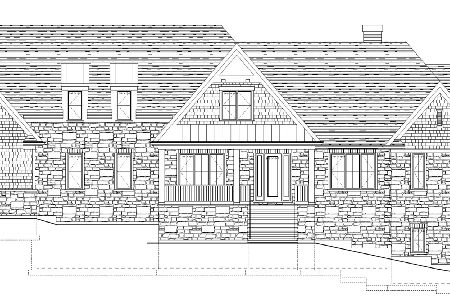
This exceptional custom-built estate, completed in 2022, sits on 2.25 private acres and is designed to impress at every turn. Offering 4 bedrooms and 4.1 bathrooms, the home showcases meticulous craftsmanship, premium materials, and a layout ideal for both everyday living and large-scale entertaining. Highlights include a dramatic vaulted living room with custom steel beams, wide-plank hand-scraped oak floors, and a chef's kitchen with Thermador appliances, oversized island, walk-in pantry, multiple dining areas, and a full bar setup. The main-level primary suite is a true retreat with spa-inspired bath, heated floors, soaking tub, and dual walk-in closets. Additional features include a three-season room with fireplace, elevator access to all levels, heated 4-car garage with extensive storage, and a lower-level entertainment space with bar, cigar room, guest bedrooms, and full bath. Luxury living extends outdoors with a heated saltwater Gunite pool and spa, covered patio with bar, professional landscaping, and even a private 3-hole golf course. Surrounded by wooded views and protected land, this one-of-a-kind property offers rare privacy, luxury, and lifestyle.
Property Specifics
| Single Family | |
| — | |
| — | |
| 2022 | |
| Finished, Full, Walk-Out Access | |
| Brick | |
| — | |
| — | |
| No | |
| 2.25 |
| — | |
| — | |
| 330 / Annual | |
| None | |
| Public | |
| Septic Tank | |
| Central Air, Zoned | |
| Gas, Forced Air, Radiant Floor | |
| 12668043 | |
| 1423476007 |
Some photos of this home have been virtually staged.


Room Specifics
Total Bedrooms: 4
Bedrooms Above Ground: 4
Bedrooms Below Ground: 0
Dimensions: 23X17
Floor Type: Hardwood
Dimensions: 15X14
Floor Type: Hardwood
Dimensions: 16X12
Floor Type: Carpet
Dimensions: 14X12
Floor Type: Carpet
Full Bathrooms: 5
Bathroom Amenities: Separate Shower, Double Sink, Full Body Spray Shower, Double Shower, Soaking Tub
Bathroom in Basement: 1
Dimensions: 16X13
Floor Type: Hardwood
Dimensions: 22X19
Floor Type: Hardwood
Features: Eating Area-Breakfast Bar, Eating Area-Table Space, Island, Pantry-Walk-in, Custom Cabinetry
Dimensions: 15X10
Floor Type: —
Dimensions: 23X22
Floor Type: Hardwood
Dimensions: 76X39
Floor Type: —
Rooms: Heated Sun Room, Walk In Closet, Deck, Mud Room, Utility Room-Lower Level, Pantry, Storage
Name: Bar/Entertainment
Dimensions: 12X8
Floor Type: Hardwood
Name: Heated Sun Room
Dimensions: 20X20
Floor Type: —
Name: Walk In Closet
Dimensions: 13X7
Floor Type: —
Name: Deck
Dimensions: 29X21
Floor Type: —
Name: Mud Room
Dimensions: 15X11
Floor Type: —
Name: Utility Room-Lower Level
Dimensions: 20X20
Floor Type: —
Name: Pantry
Dimensions: 6X5
Floor Type: —
Name: Storage
Dimensions: 15X10
Floor Type: —
Other Specifics
| 4 | |
| — | |
| Garage Door Opener, Heated Garage, Garage, Attached | |
| Main Level, Gas Dryer Hookup, In Unit, Sink | |
| Hardwood, Carpet | |
| Deck, Patio | |
| In Ground | |
| Hot Tub | |
| — | |
| 98010 | |
| — | |
| Full, Double Sink, Tub & Separate Shwr | |
| Vaulted Ceiling(s), Cathedral Ceiling(s), Wet Bar, Elevator, 1st Floor Bedroom, 1st Floor Full Bath, Built-in Features, Walk-In Closet(s), Bookcases, Beamed Ceilings, Open Floorplan, Quartz Counters | |
| Double Oven, Range, Microwave, Dishwasher, Refrigerator, Bar Fridge, Freezer, Washer, Dryer, Disposal, Stainless Steel Appliance(s), Wine Refrigerator, Cooktop, Oven, Range Hood | |
| Not in DB | |
| — | |
| — | |
| Wood Burning, Gas Starter, More than one |
Contact Agent
Nearby Similar Homes
Nearby Sold Comparables



Contact Agent
Listing Provided By
Compass
