

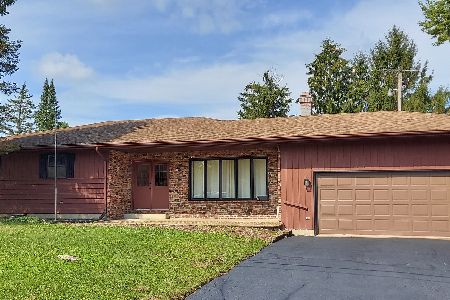
39223 Ogden Lane, Beach Park, Illinois 60083
Subdivision > Cambridge At Heatherstone
Sorry, we are updating photos, please update this page in 15 minutes
$205,000
|
Sold
|
|
| Status: | Closed |
| Sqft: | 1,950 |
| Cost/Sqft: | $107 |
| Beds: | 3 |
| Baths: | 3 |
| Year Built: | 2003 |
| Property Taxes: | $5,972 |
| Days On Market: | 6342 |
| Lot Size: | 0,00 |
Description
EXCEPTIONALLY CLEAN HOME W/ OPEN FLOOR PLAN. ADT SECURITY SYS; CENTRAL AIR; APRILAIRE WHOLE-HOUSE HUMIDIFIER; LIGHTED CEILING FANS IN BDRMS & FAM RM; CUSTOM BLINDS/WNDW TRMTS; CERAMIC TILE IN FOYER, KIT AREA & BATHS; INVISIBLE MAGNETIC TOT LOCKS ON ALL LOWER CABINETS IN KIT & BATHS; SS APPL; ENTIRE INTERIOR PROF PAINTED IN 07; MANY ADDITIONAL UPGRADES INCLUDED; HIGHLY DESIRED GURNEE SCHOOL DISTRICT. MOTIVATED SELLERS
Property Specifics
| Single Family | |
| — | |
| — | |
| 2003 | |
| Full | |
| Aluminum/Vinyl/Steel Siding, Frame | |
| Asphalt | |
| CARDINAL | |
| No | |
| 0 |
| Lake | |
| Cambridge At Heatherstone | |
| 153 / Annual | |
| None | |
| Public | |
| Public Sewer | |
| Central Air | |
| Natural Gas | |
| 07249178 | |
| 0325415003 |
Nearby Schools
| NAME: | DISTRICT: | DISTANCE: | |
|---|---|---|---|
|
Grade School
Spaulding Elementary School |
56 | — | |
|
Middle School
Viking School |
56 | Not in DB | |
|
High School
Warren Township High School |
121 | Not in DB | |
Property History
| DATE: | EVENT: | PRICE: | SOURCE: |
|---|---|---|---|
| 9 Jul, 2010 | Sold | $205,000 | MRED MLS |
| 4 Jun, 2010 | Under contract | $209,000 | MRED MLS |
| — | Last price change | $214,000 | MRED MLS |
| 18 Jun, 2009 | Listed for sale | $278,500 | MRED MLS |
| 11 Oct, 2018 | Sold | $235,000 | MRED MLS |
| 4 Aug, 2018 | Under contract | $237,000 | MRED MLS |
| 28 Jun, 2018 | Listed for sale | $237,000 | MRED MLS |
Sorry, we are updating photos, please update this page in 15 minutes
Room Specifics
All Bedroom Info:
Total Bedrooms: 3
Bedrooms Above Ground: 3
Bedrooms Below Ground: 0
Total Bedrooms: 3
Bedrooms Above Ground: 3
Bedrooms Below Ground: 0
Second Bedroom Info:
Dimensions: —
Location: —Dimensions: —
Floor Type: Carpet
Third Bedroom Info:
Dimensions: —
Location: —Dimensions: —
Floor Type: Carpet
Bathroom Info:
Full Bathrooms: 3
Partial Bathrooms: 1Full Bathrooms: 3
Bathroom Amenities: Double Sink
Bathroom in Basement: 0
Dining Room Info:
Dimensions: —
Location: —Dimensions: —
Floor Type: Carpet
Kitchen Info:
Dimensions: —
Location: —Dimensions: —
Floor Type: Ceramic Tile
Features: Island, Pantry-Closet
Living Room Info:
Dimensions: —
Location: —Dimensions: —
Floor Type: Carpet
Family Room Info:
Dimensions: —
Location: —Dimensions: —
Floor Type: Carpet
Additional Rooms Info:
Rooms: Breakfast Room
Basement: FullRooms: Breakfast Room
Other Specifics
| 2 | |
| Concrete Perimeter | |
| Garage | |
| — | |
| — | |
| — | |
| Patio | |
| Fenced Yard | |
| 61 X 120 | |
| Full | |
| Full | |
| — | |
| Range, Microwave, Dishwasher, Refrigerator, Washer, Dryer, Disposal | |
| Not in DB | |
| Sidewalks, Street Lights, Street Paved | |
| — | |
| — |
Tax History
| Year | Property Taxes |
|---|---|
| 2010 | $5,972 |
| 2018 | $5,133 |
Contact Agent
Nearby Similar Homes
39581 Cambridge Boulevard, Beach Park, Illinois 60083

For Sale
$365,000
3 beds / 2.0 baths / 2,125 ft2
Single Family / Built: 2006
3
39798 Ackworth Lane, Beach Park, Illinois 60083

For Sale
$385,000
3 beds / 2.1 baths / 2,480 ft2
Single Family / Built: 2006
44
Nearby Sold Comparables
39223 Ogden Lane, Beach Park, Illinois 60083

Sold
$237,000
3 beds / 2.1 baths / 1,950 ft2
Single Family / Built: 2003
3045
39233 Ogden, Beach Park, Illinois 60083

Sold
$279,900
5 beds / 3.1 baths / 2,400 ft2
Single Family / Built: 2003
6761
39256 Queensbury Lane, Beach Park, Illinois 60087
Sold
$199,900
4 beds / 2.1 baths / 2,470 ft2
Single Family / Built: —
6058
39174 Calder Lane, Beach Park, Illinois 60083
Sold
$289,900
4 beds / 2.2 baths / 2,492 ft2
Single Family / Built: 2003
3797
39193 Ogden Lane, Beach Park, Illinois 60083

Sold
$390,000
4 beds / 2.1 baths / 3,034 ft2
Single Family / Built: 2003
590
39228 Ogden Lane, Beach Park, Illinois 60083
Sold
$327,000
4 beds / 2.1 baths / 2,886 ft2
Single Family / Built: 2003
2625
Contact Agent
Listing Provided By
Consumers Choice Realty, Inc.
