

3923 Ellington Avenue, Western Springs, Illinois 60558
Subdivision > Field Park
Sorry, we are updating photos, please update this page in 15 minutes
$547,500
|
Sold
|
|
| Status: | Closed |
| Sqft: | 0 |
| Cost/Sqft: | — |
| Beds: | 3 |
| Baths: | 3 |
| Year Built: | 1951 |
| Property Taxes: | $11,082 |
| Days On Market: | 6418 |
| Lot Size: | 0,00 |
Description
NO NEED TO LOOK FURTHER-THIS HOME "HAS ALL THE RIGHT STUFF"! LOADS OF CHARACTER,EASY FLR PLAN W/FORMAL DIN RM & LIV RM W/HW FLRS. BLT-INS + FP. EAT-IN KIT W/ISLAND OPEN TO FAM RM. ON THE 2ND LEVEL ARE 3 NICE SIZED BDRM W/ALCOVES + LOTS OF CLOSETS + MBR HAS HIS & HERS W/I CLSTS + PRIV. BATH. MUD RM LEADS TO PRIVATE PICTURESQUE BACK YD W/PAVER PATIO. GREAT LOC. + IMPECCABLE CONDITION. PLS NOTE TAXES BEING APPEALED.
Property Specifics
| Single Family | |
| — | |
| Cape Cod | |
| 1951 | |
| Full | |
| Brick, Cedar | |
| — | |
| — | |
| No | |
| — |
| Cook | |
| Field Park | |
| 0 / Not Applicable | |
| None | |
| Public | |
| Public Sewer | |
| Central Air | |
| Natural Gas, Forced Air | |
| 07176220 | |
| 18051040070000 |
Nearby Schools
| NAME: | DISTRICT: | DISTANCE: | |
|---|---|---|---|
|
Grade School
Field Park Elementary School |
101 | — | |
|
Middle School
Mcclure Junior High School |
101 | Not in DB | |
|
High School
Lyons Twp High School |
204 | Not in DB | |
Property History
| DATE: | EVENT: | PRICE: | SOURCE: |
|---|---|---|---|
| 31 Jul, 2009 | Sold | $547,500 | MRED MLS |
| 12 May, 2009 | Under contract | $575,000 | MRED MLS |
| 1 Apr, 2009 | Listed for sale | $575,000 | MRED MLS |
| 11 Jun, 2024 | Sold | $1,125,000 | MRED MLS |
| 13 Apr, 2024 | Under contract | $1,049,000 | MRED MLS |
| 11 Apr, 2024 | Listed for sale | $1,049,000 | MRED MLS |
Sorry, we are updating photos, please update this page in 15 minutes
Room Specifics
All Bedroom Info:
Total Bedrooms: 3
Bedrooms Above Ground: 3
Bedrooms Below Ground: 0
Total Bedrooms: 3
Bedrooms Above Ground: 3
Bedrooms Below Ground: 0
Second Bedroom Info:
Dimensions: —
Location: —Dimensions: —
Floor Type: Carpet
Third Bedroom Info:
Dimensions: —
Location: —Dimensions: —
Floor Type: Carpet
Bathroom Info:
Full Bathrooms: 3
Partial Bathrooms: 1Full Bathrooms: 3
Bathroom Amenities: —
Bathroom in Basement: 0
Dining Room Info:
Dimensions: —
Location: —Dimensions: —
Floor Type: Hardwood
Kitchen Info:
Dimensions: —
Location: —Dimensions: —
Floor Type: Hardwood
Features: Eating Area-Breakfast Bar
Living Room Info:
Dimensions: —
Location: —Dimensions: —
Floor Type: Hardwood
Family Room Info:
Dimensions: —
Location: —Dimensions: —
Floor Type: Hardwood
Additional Rooms Info:
Rooms: Mud Room, Recreation Room
Basement: FullRooms: Mud Room, Recreation Room
Other Specifics
| 2 | |
| — | |
| Garage | |
| — | |
| — | |
| — | |
| Deck, Patio | |
| — | |
| 55X131 | |
| — | |
| Full | |
| — | |
| Range, Microwave, Dishwasher, Refrigerator | |
| Not in DB | |
| Sidewalks, Street Lights, Street Paved | |
| — | |
| — |
Tax History
| Year | Property Taxes |
|---|---|
| 2009 | $11,082 |
| 2024 | $11,520 |
Contact Agent
Nearby Similar Homes
3923 Clausen Avenue, Western Springs, Illinois 60558
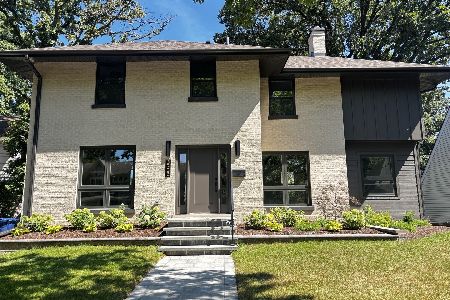
For Sale
$1,299,000
3 beds / 2.2 baths / 2,691 ft2
Single Family / Built: 1929
40
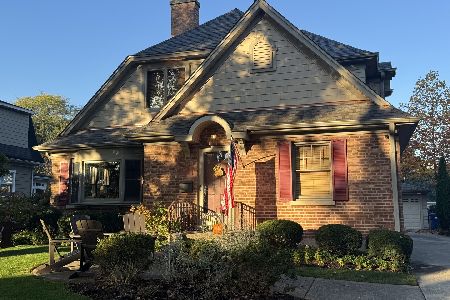
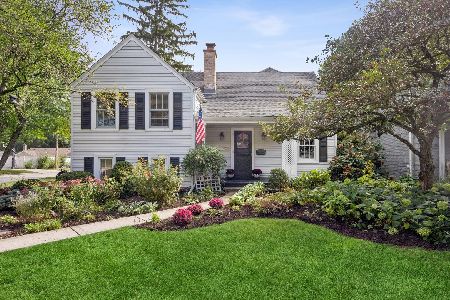
4142 Wolf Road, Western Springs, Illinois 60558
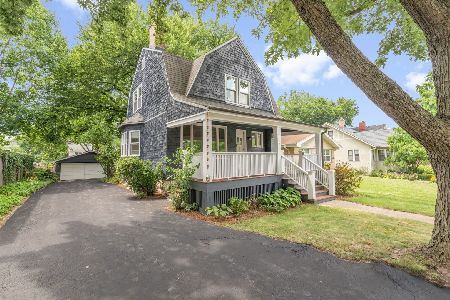
For Sale
$785,000
3 beds / 2.1 baths / 1,706 ft2
Single Family / Built: 1888
98
4209 Lawn Avenue, Western Springs, Illinois 60558
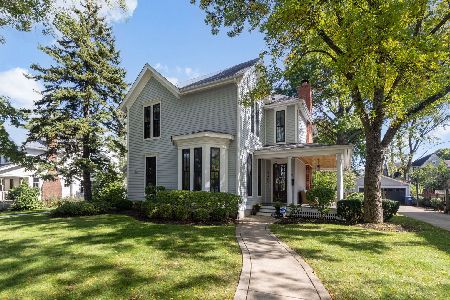
For Sale
$1,449,900
4 beds / 2.1 baths / 2,904 ft2
Single Family / Built: 1875
15
4411 Harvey Avenue, Western Springs, Illinois 60558
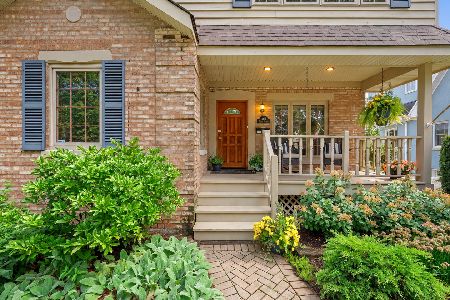
For Sale
$695,000
3 beds / 3.0 baths / 2,752 ft2
Single Family / Built: 1945
6
Nearby Sold Comparables
3923 Ellington Avenue, Western Springs, Illinois 60558
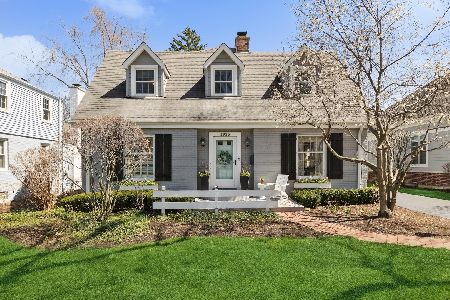
Sold
$1,049,000
4 beds / 3.1 baths / 2,605 ft2
Single Family / Built: 1951
929
3937 Ellington Avenue, Western Springs, Illinois 60558

Sold
$799,000
3 beds / 2.0 baths / 2,816 ft2
Single Family / Built: 1939
459
3937 Ellington Avenue, Western Springs, Illinois 60558

Sold
$624,000
3 beds / 2.0 baths / 2,400 ft2
Single Family / Built: 1939
2658
Contact Agent
Listing Provided By
Realty Executives Service
