

3923 Harper Avenue, Gurnee, Illinois 60031


$376,000
|
Sold
|
|
| Status: | Closed |
| Sqft: | 2,663 |
| Cost/Sqft: | $141 |
| Beds: | 4 |
| Baths: | 5 |
| Year Built: | 1998 |
| Property Taxes: | $7,968 |
| Days On Market: | 2082 |
| Lot Size: | 0,25 |
Description
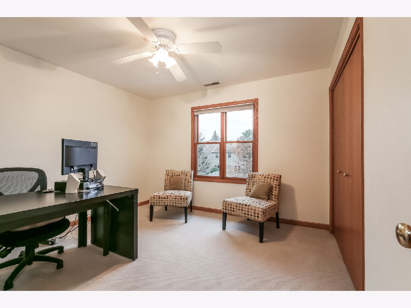
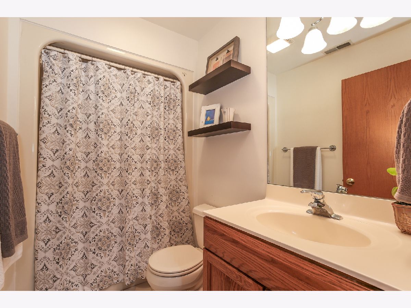
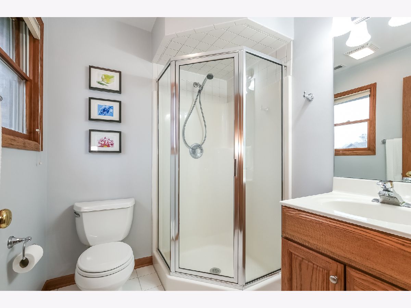
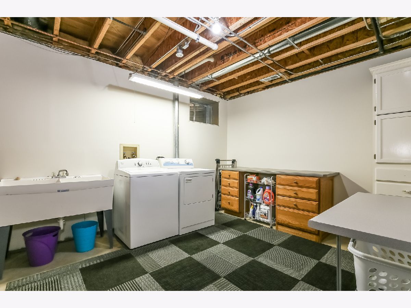
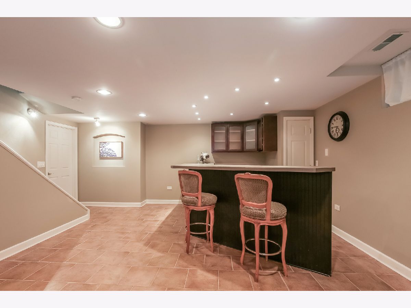
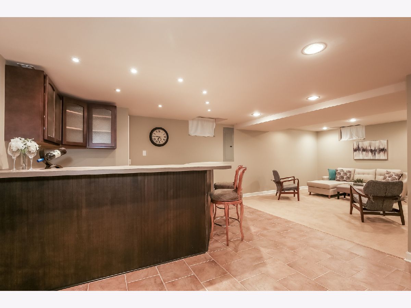
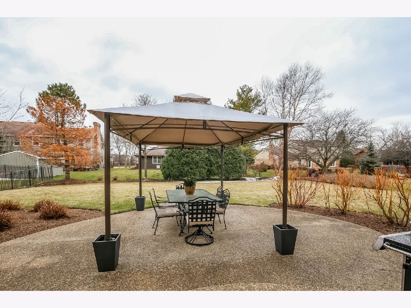
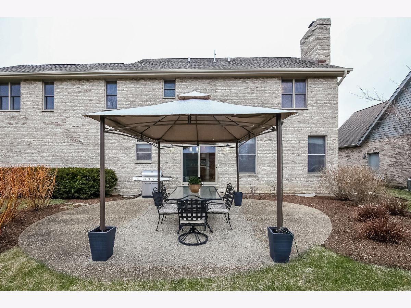
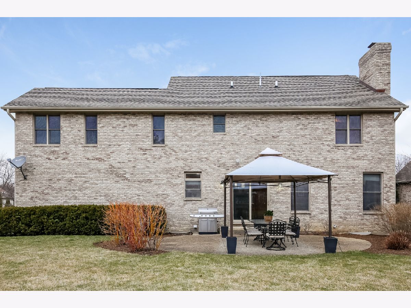
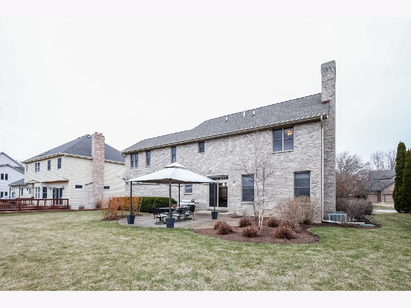
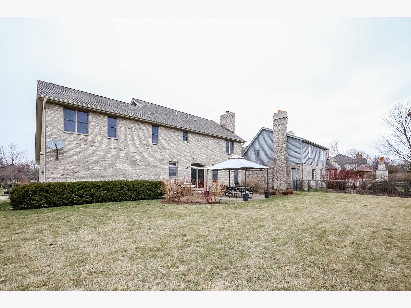
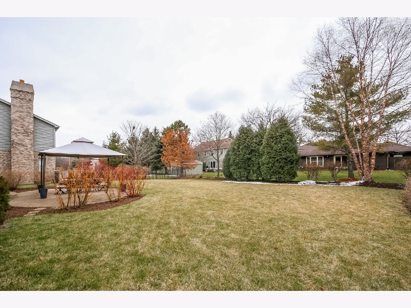
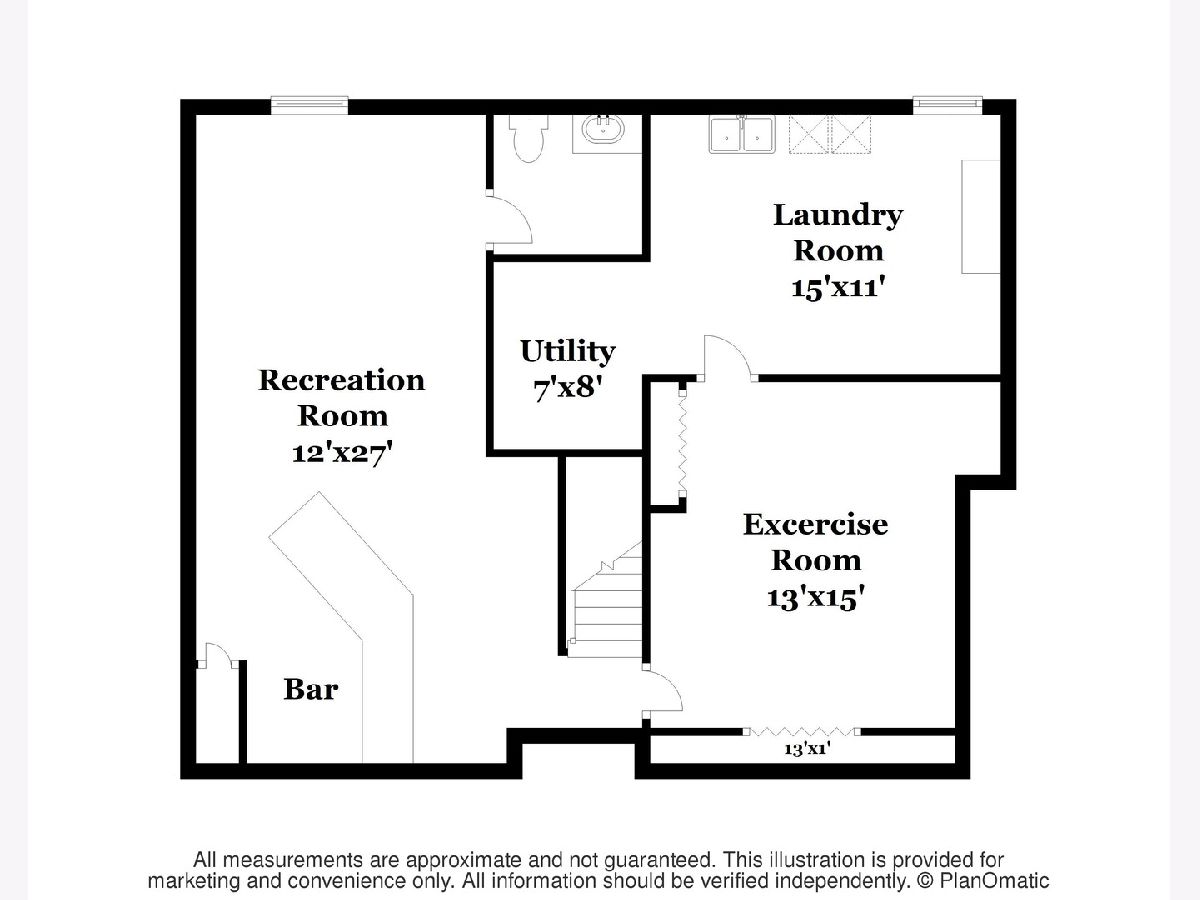
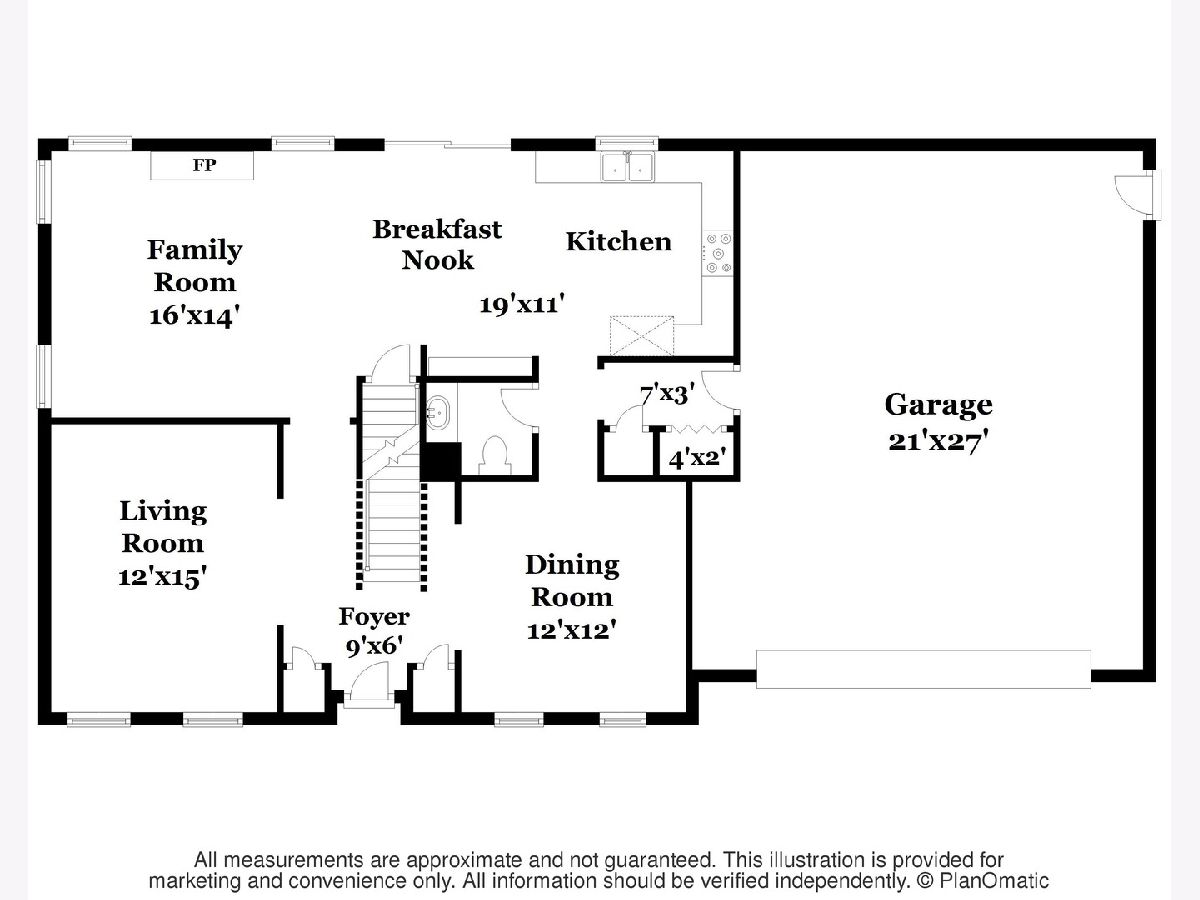
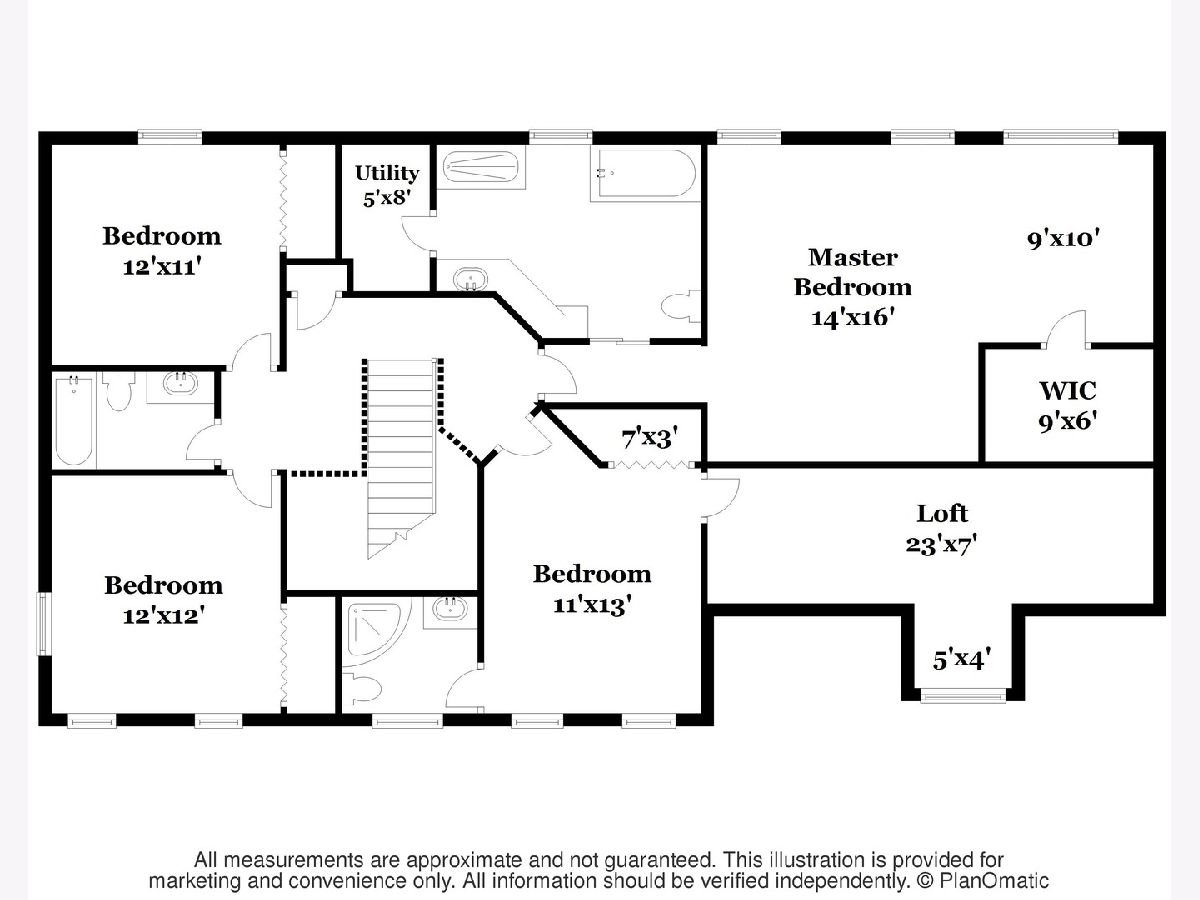
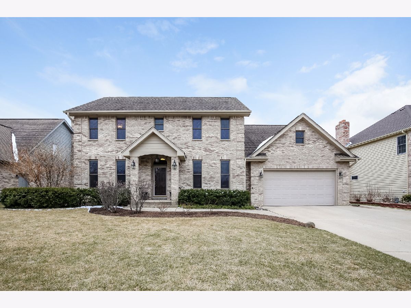
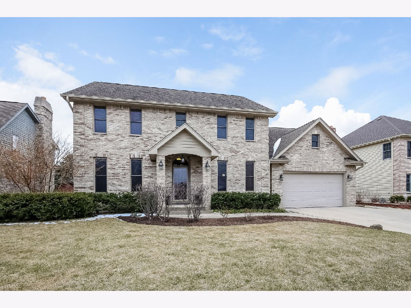
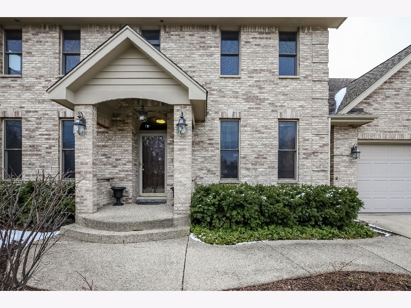
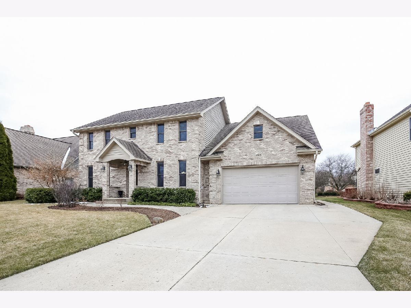
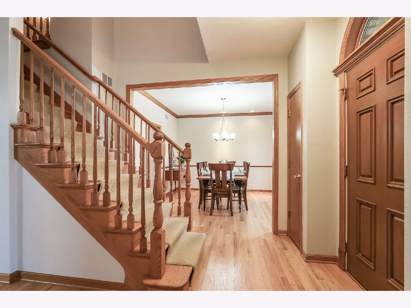
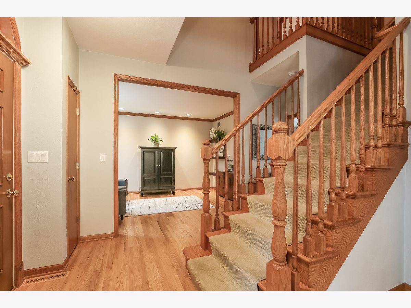
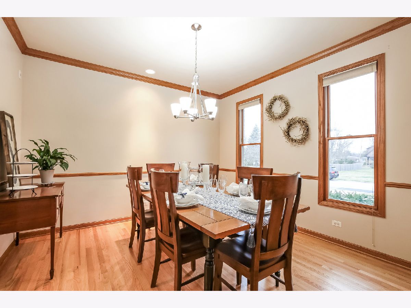
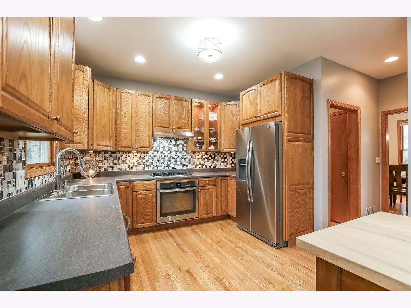
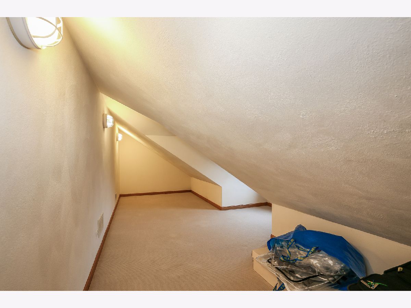
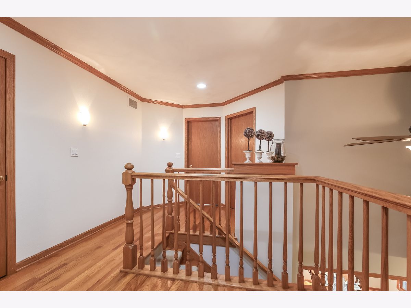
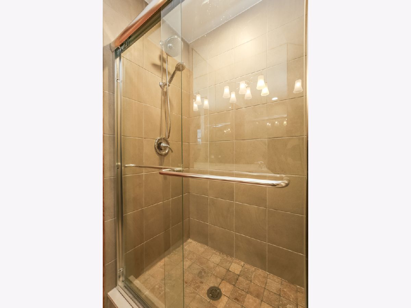
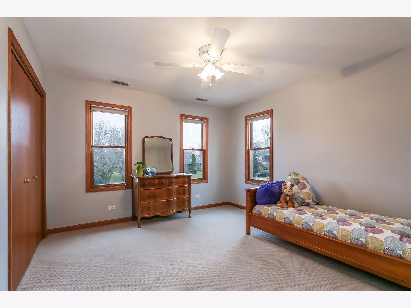
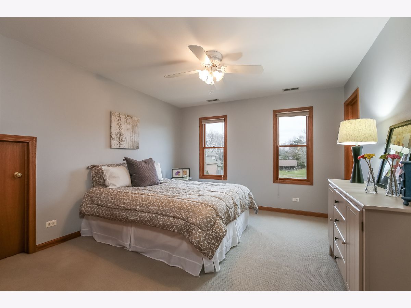
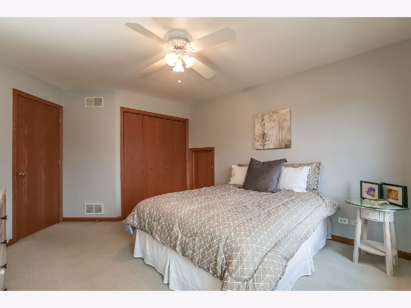
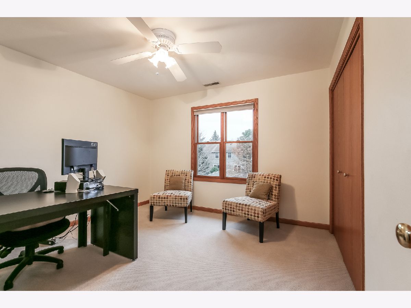
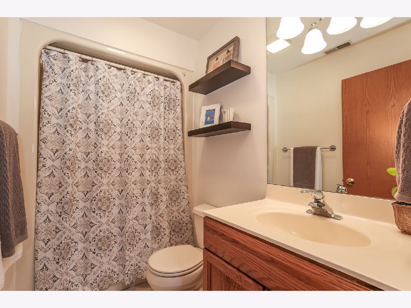
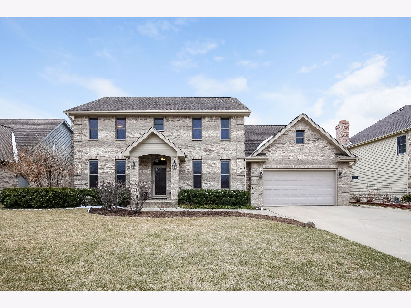
PRISTINE Custom ALL Brick Beauty! 4bed+1bsmt/3.2bath plus finished basement & 2.5 car garage! A home built to last! This gem is GORGEOUS with rich hardwood floors through out main level & an amazing open floor plan! STUNNING foyer entry w/formal living & dining areas. Breathtaking kitchen with GORGEOUS oak cabinets, stainless steel appliances & stylish tiled backsplash! Exquisite master suite with LUX bath & HUGE WIC. Master bath includes large vanity, soaker tub & separate shower! Lovely Princess suite w/private bath & HUGE loft! Let your kiddos imagination go in this fantastic space! 2 further beds & full bath complete the upstairs! Fabulous finished basement is an entertainers dream! Tons of space, fantastic wet bar, rec room, exercise room or 5th bedroom & great space for storage! It's a PRIMO spot for parties & family fun! HUGE backyard with STUNNING aggregate patio! A perfect space for a Summertime BBQ's/entertaining! CLICK VIRTUAL TOUR to SEE MORE pics & interactive floor plan!
Property Specifics
| Single Family | |
| — | |
| — | |
| 1998 | |
| Full | |
| Brick | |
| Asphalt | |
| — | |
| No | |
| 0.25 |
| Lake | |
| — | |
| — / Not Applicable | |
| None | |
| Lake Michigan | |
| Public Sewer | |
| Central Air | |
| Natural Gas, Forced Air | |
| 10994365 | |
| 07241350170000 |
Nearby Schools
| NAME: | DISTRICT: | DISTANCE: | |
|---|---|---|---|
|
Middle School
Viking Middle School |
56 | Not in DB | |
|
High School
Warren Township High School |
121 | Not in DB | |
Property History
| DATE: | EVENT: | PRICE: | SOURCE: |
|---|---|---|---|
| 5 Mar, 2019 | Under contract | $0 | MRED MLS |
| 26 Feb, 2019 | Listed for sale | $0 | MRED MLS |
| 26 Mar, 2021 | Sold | $376,000 | MRED MLS |
| 21 Feb, 2021 | Under contract | $375,000 | MRED MLS |
| 12 Feb, 2021 | Listed for sale | $375,000 | MRED MLS |
Room Specifics
Total Bedrooms: 5
Bedrooms Above Ground: 4
Bedrooms Below Ground: 1
Dimensions: —
Floor Type: Carpet
Dimensions: —
Floor Type: Carpet
Dimensions: —
Floor Type: Carpet
Full Bathrooms: 5
Bathroom Amenities: Separate Shower, Soaking Tub
Bathroom in Basement: 1
Dimensions: —
Floor Type: Hardwood
Dimensions: —
Floor Type: Hardwood
Features: Eating Area-Table Space
Dimensions: —
Floor Type: Hardwood
Dimensions: —
Floor Type: Hardwood
Rooms: Loft, Recreation Room, Bedroom 5
Other Specifics
| 2 | |
| Concrete Perimeter | |
| Garage | |
| — | |
| — | |
| — | |
| Patio | |
| Cul-De-Sac | |
| 80X135X80X134 | |
| — | |
| Full | |
| Bar-Wet, Hardwood Floors | |
| Range, Microwave, Dishwasher, Refrigerator, Freezer, Washer, Dryer | |
| Not in DB | |
| — | |
| — | |
| Gas Log, Gas Starter |
Tax History
| Year | Property Taxes |
|---|---|
| 2021 | $7,968 |
Contact Agent
Nearby Similar Homes
Nearby Sold Comparables

Contact Agent
Listing Provided By
Keller Williams North Shore West
