

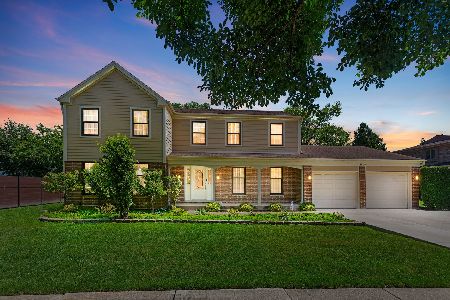
3925 Medford Circle, Northbrook, Illinois 60062
Subdivision > Sutton Point
Sorry, we are updating photos, please update this page in 15 minutes
$610,000
|
Sold
|
|
| Status: | Closed |
| Sqft: | 3,422 |
| Cost/Sqft: | $184 |
| Beds: | 5 |
| Baths: | 4 |
| Year Built: | 1969 |
| Property Taxes: | $9,559 |
| Days On Market: | 4759 |
| Lot Size: | 0,28 |
Description
Lrgst model in Sutton Point.Over 3400 s.f. Brick Georgian.Updtd & mntained w/quality in mind.Lg rms-many wndws.HW flrs thruout-some exposed.Kit w/SS appls.FR adj to Kit has coiffered ceil, fpl,& access to patio.Beau Yd! Main flr Lau Rm w/large closet..Sun filled LR & DR. 5 nice size BRS on 2nd level Grt clst space.MBR has w/i clst & MBTH & access to 5th BR/sit rm or off. Jack & Jill Hall BA.Newr Furn & A/C.Fin Bsmt.
Property Specifics
| Single Family | |
| — | |
| Colonial | |
| 1969 | |
| Partial | |
| Brick | |
| Asphalt | |
| LARGEST MODEL | |
| No | |
| 0.28 |
| Cook | |
| Sutton Point | |
| 0 / Not Applicable | |
| None | |
| Lake Michigan | |
| Public Sewer | |
| Central Air | |
| Natural Gas, Forced Air | |
| 08472732 | |
| 04072050400000 |
Nearby Schools
| NAME: | DISTRICT: | DISTANCE: | |
|---|---|---|---|
|
Grade School
Hickory Point Elementary School |
27 | — | |
|
Middle School
Wood Oaks Junior High School |
27 | Not in DB | |
|
High School
Glenbrook North High School |
225 | Not in DB | |
|
Alternate Elementary School
Shabonee School |
— | Not in DB | |
Property History
| DATE: | EVENT: | PRICE: | SOURCE: |
|---|---|---|---|
| 31 Jan, 2014 | Sold | $610,000 | MRED MLS |
| 13 Dec, 2013 | Under contract | $629,900 | MRED MLS |
| — | Last price change | $649,900 | MRED MLS |
| 22 Oct, 2013 | Listed for sale | $649,900 | MRED MLS |
Sorry, we are updating photos, please update this page in 15 minutes
Room Specifics
All Bedroom Info:
Total Bedrooms: 5
Bedrooms Above Ground: 5
Bedrooms Below Ground: 0
Total Bedrooms: 5
Bedrooms Above Ground: 5
Bedrooms Below Ground: 0
Second Bedroom Info:
Dimensions: —
Location: —Dimensions: —
Floor Type: Hardwood
Third Bedroom Info:
Dimensions: —
Location: —Dimensions: —
Floor Type: Carpet
Fourth Bedroom Info:
Dimensions: —
Location: —Dimensions: —
Floor Type: Hardwood
Bathroom Info:
Full Bathrooms: 4
Partial Bathrooms: 2Full Bathrooms: 4
Bathroom Amenities: Separate Shower
Bathroom in Basement: 0
Dining Room Info:
Dimensions: —
Location: —Dimensions: —
Floor Type: Carpet
Kitchen Info:
Dimensions: —
Location: —Dimensions: —
Floor Type: Ceramic Tile
Laundry Room Info:
Dimensions: —
Location: —Dimensions: —
Floor Type: Vinyl
Living Room Info:
Dimensions: —
Location: —Dimensions: —
Floor Type: Carpet
Family Room Info:
Dimensions: —
Location: —Dimensions: —
Floor Type: Hardwood
Additional Rooms Info:
Rooms: Bedroom 5, Breakfast Room, Foyer, Recreation Room
Basement: PartialRooms: Bedroom 5, Breakfast Room, Foyer, Recreation Room
Other Specifics
| 2 | |
| Concrete Perimeter | |
| Garage | |
| — | |
| — | |
| — | |
| Patio, Storms/Screens | |
| Landscaped, Wooded | |
| 99X133X73X129 | |
| Unfinished | |
| Full | |
| Bar-Wet, Hardwood Floors, First Floor Laundry | |
| — | |
| Not in DB | |
| Sidewalks, Street Lights, Street Paved | |
| — | |
| Wood Burning, Gas Starter |
Tax History
| Year | Property Taxes |
|---|---|
| 2014 | $9,559 |
Contact Agent
Nearby Similar Homes
3890 Greenacre Drive, Northbrook, Illinois 60062
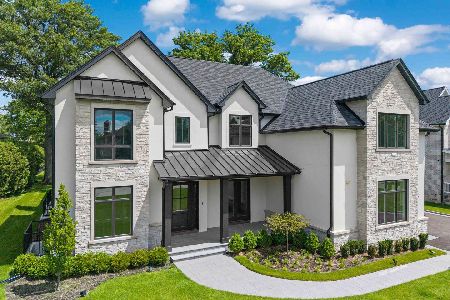
For Sale
$2,990,000
5 beds / 6.2 baths / 8,974 ft2
Single Family / Built: 2025
48
3818 Russett Lane, Northbrook, Illinois 60062
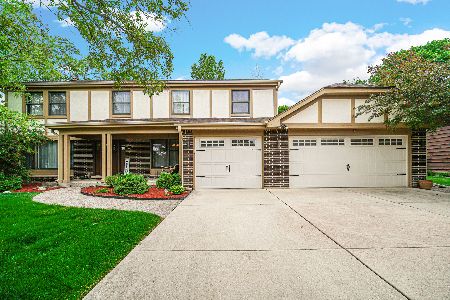
For Sale
$1,100,000
4 beds / 3.1 baths / 3,154 ft2
Single Family / Built: 1971
166
1317 Eskin Drive, Northbrook, Illinois 60062
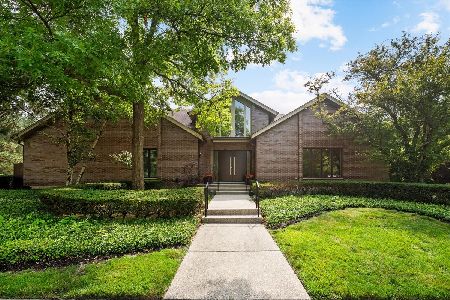
For Sale
$1,300,000
4 beds / 4.1 baths / 3,157 ft2
Single Family / Built: 1994
107
1450 Sanders Road, Northbrook, Illinois 60062
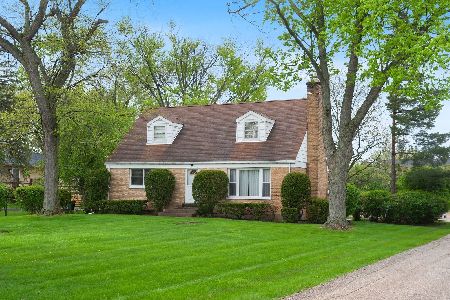
For Sale
$625,000
5 beds / 2.0 baths / 2,628 ft2
Single Family / Built: 1949
26
1509 Lori Lyn Lane, Northbrook, Illinois 60062
For Sale
$845,000
5 beds / 2.1 baths / 2,812 ft2
Single Family / Built: 1980
137
Nearby Sold Comparables
3917 Medford Circle, Northbrook, Illinois 60062

Sold
$599,900
5 beds / 3.0 baths / 0 ft2
Single Family / Built: 1971
1252
3910 Greenacre Drive, Northbrook, Illinois 60062

Sold
$1,499,000
6 beds / 8.1 baths / 7,500 ft2
Single Family / Built: 1998
2254
3911 Medford Circle, Northbrook, Illinois 60062

Sold
$925,000
4 beds / 3.1 baths / 3,422 ft2
Single Family / Built: 1969
655
3920 Greenacre Drive, Northbrook, Illinois 60062

Sold
$1,395,000
4 beds / 5.1 baths / 4,811 ft2
Single Family / Built: 2004
3867
3914 Medford Circle, Northbrook, Illinois 60062

Sold
$559,500
5 beds / 3.0 baths / 3,244 ft2
Single Family / Built: 1970
2408
Contact Agent
Listing Provided By
Coldwell Banker Residential
