

3928 Lincoln Street, Westmont, Illinois 60559
Sorry, we are updating photos, please update this page in 15 minutes
$222,000
|
Sold
|
|
| Status: | Closed |
| Sqft: | 1,244 |
| Cost/Sqft: | $189 |
| Beds: | 3 |
| Baths: | 3 |
| Year Built: | 1971 |
| Property Taxes: | $3,789 |
| Days On Market: | 5347 |
| Lot Size: | 0,00 |
Description
If You are Looking for The Real "Move In Ready" Deal. Look No Further. 3 Larger Bedrooms, 2.1 Bath, Yes this Home has a Master Bath, Kitchen offers Stainless App, Maple Cabinets with Cherry Finishes, Granite CounterTops with Tons of Working Space, Beauitful Hardwood Floors thru-out, All Mech. '09 includes 90+% Furnace, A/C, HW, Windows & Roof. Absolutely The Best Buy In the Area.
Property Specifics
| Single Family | |
| — | |
| — | |
| 1971 | |
| English | |
| Vinyl Siding | |
| Asphalt | |
| — | |
| No | |
| — |
| Du Page | |
| — | |
| 0 / Not Applicable | |
| None | |
| Private Well | |
| Public Sewer | |
| Central Air | |
| Natural Gas, Forced Air | |
| 08026591 | |
| 0904205029 |
Nearby Schools
| NAME: | DISTRICT: | DISTANCE: | |
|---|---|---|---|
|
Grade School
C E Miller Elementary School |
201 | — | |
|
Middle School
Westmont Junior High School |
201 | Not in DB | |
|
High School
Westmont High School |
201 | Not in DB | |
Property History
| DATE: | EVENT: | PRICE: | SOURCE: |
|---|---|---|---|
| 3 Dec, 2009 | Sold | $119,000 | MRED MLS |
| 19 Nov, 2009 | Under contract | $126,900 | MRED MLS |
| 19 Oct, 2009 | Listed for sale | $126,900 | MRED MLS |
| 19 Mar, 2010 | Sold | $257,500 | MRED MLS |
| 1 Feb, 2010 | Under contract | $257,500 | MRED MLS |
| 22 Jan, 2010 | Listed for sale | $257,500 | MRED MLS |
| 30 Apr, 2012 | Sold | $222,000 | MRED MLS |
| 13 Apr, 2012 | Under contract | $234,600 | MRED MLS |
| 26 Mar, 2012 | Listed for sale | $234,600 | MRED MLS |
Sorry, we are updating photos, please update this page in 15 minutes
Room Specifics
All Bedroom Info:
Total Bedrooms: 3
Bedrooms Above Ground: 3
Bedrooms Below Ground: 0
Total Bedrooms: 3
Bedrooms Above Ground: 3
Bedrooms Below Ground: 0
Second Bedroom Info:
Dimensions: —
Location: —Dimensions: —
Floor Type: Hardwood
Third Bedroom Info:
Dimensions: —
Location: —Dimensions: —
Floor Type: Hardwood
Bathroom Info:
Full Bathrooms: 3
Partial Bathrooms: 1Full Bathrooms: 3
Bathroom Amenities: —
Bathroom in Basement: 1
Dining Room Info:
Dimensions: —
Location: —Dimensions: —
Floor Type: Ceramic Tile
Kitchen Info:
Dimensions: —
Location: —Dimensions: —
Floor Type: Ceramic Tile
Features: Eating Area-Breakfast Bar
Laundry Room Info:
Dimensions: —
Location: —Dimensions: —
Floor Type: Other
Living Room Info:
Dimensions: —
Location: —Dimensions: —
Floor Type: Hardwood
Family Room Info:
Dimensions: —
Location: —Dimensions: —
Floor Type: Ceramic Tile
Additional Rooms Info:
Rooms: No additional rooms
Basement: EnglishRooms: No additional rooms
Other Specifics
| 2.5 | |
| Concrete Perimeter | |
| Garage | |
| — | |
| — | |
| — | |
| — | |
| — | |
| 50X150 | |
| — | |
| Full | |
| Hardwood Floors | |
| Range, Microwave, Dishwasher, Washer, Dryer, Stainless Steel Appliance(s) | |
| Not in DB | |
| Clubhouse, Street Lights, Street Paved | |
| — | |
| — |
Tax History
| Year | Property Taxes |
|---|---|
| 2009 | $3,644 |
| 2012 | $3,789 |
Contact Agent
Nearby Similar Homes
4008 Cass Avenue, Westmont, Illinois 60559
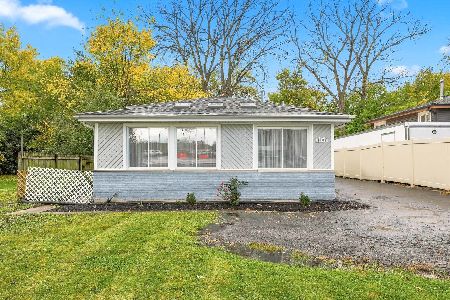
For Sale
$495,000
3 beds / 2.0 baths / 2,000 ft2
Single Family / Built: 1970
10
3923 Adams Street, Westmont, Illinois 60559
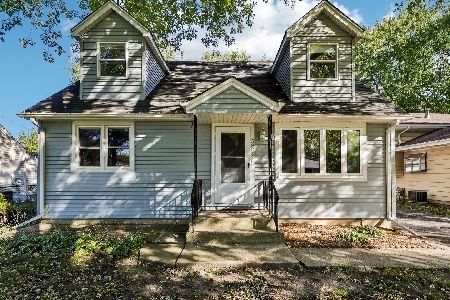
For Sale
$354,900
2 beds / 1.1 baths / 1,522 ft2
Single Family / Built: 1963
23
3902 Adams Street, Westmont, Illinois 60559
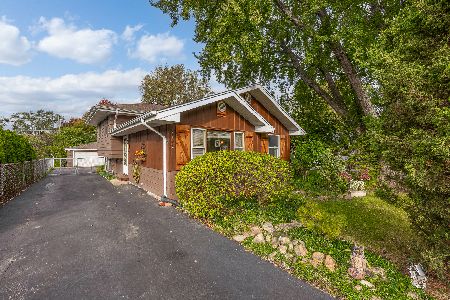
For Sale
$399,000
3 beds / 2.0 baths / 1,500 ft2
Single Family / Built: 1969
24
4030 Adams Street, Westmont, Illinois 60559
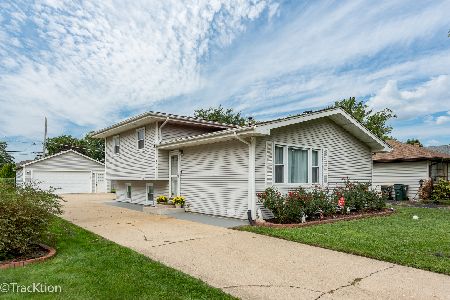
For Sale
$389,900
3 beds / 2.0 baths / 1,543 ft2
Single Family / Built: 1966
33
4119 Lincoln Street, Westmont, Illinois 60559
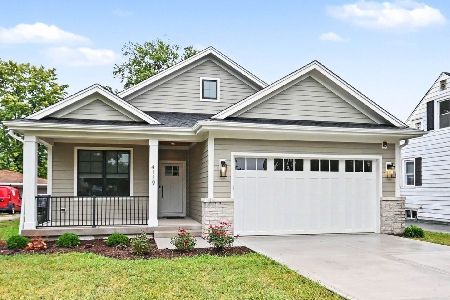
For Sale
$599,999
2 beds / 2.0 baths / 1,354 ft2
Single Family / Built: 2026
58
3820 Williams Street, Downers Grove, Illinois 60515

For Sale
$1,603,485
5 beds / 4.0 baths / 3,384 ft2
Single Family / Built: 2026
98
Nearby Sold Comparables
3928 Lincoln Street, Westmont, Illinois 60559

Sold
$257,500
3 beds / 2.1 baths / 0 ft2
Single Family / Built: 1971
6141
3930 Lincoln Street, Westmont, Illinois 60559
Sold
$269,000
3 beds / 2.0 baths / 1,244 ft2
Single Family / Built: —
4577
3924 Lincoln Street, Westmont, Illinois 60559

Sold
$255,000
3 beds / 1.0 baths / 1,244 ft2
Single Family / Built: 1971
2358

3929 Grant Street, Westmont, Illinois 60559

Sold
$305,999
3 beds / 2.0 baths / 1,520 ft2
Single Family / Built: 1968
948
Contact Agent
Listing Provided By
Baird & Warner
