

3902 Adams Street, Westmont, Illinois 60559


$399,000
|
For Sale
|
|
| Status: | Contingent |
| Sqft: | 1,500 |
| Cost/Sqft: | $266 |
| Beds: | 3 |
| Baths: | 2 |
| Year Built: | 1969 |
| Property Taxes: | $4,155 |
| Lot Size: | 0,20 |
Description
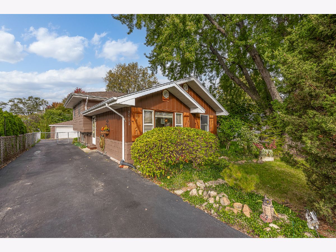
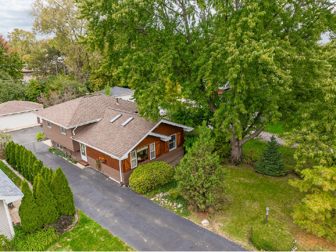
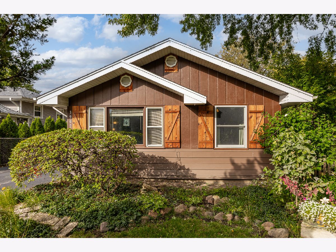
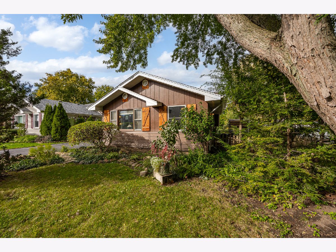
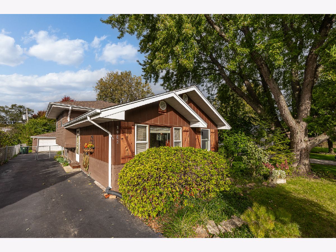
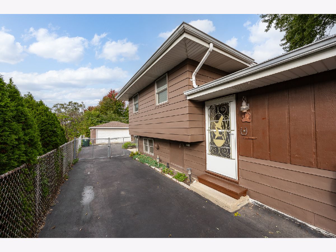
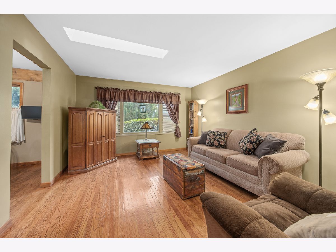
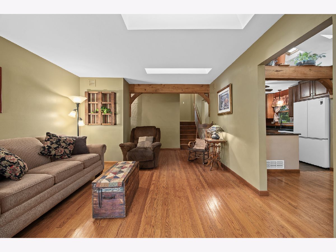
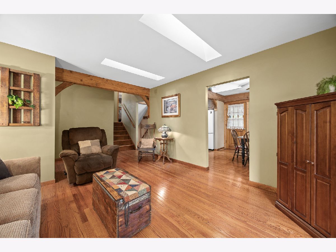
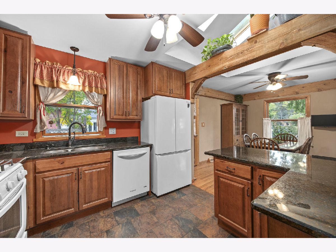
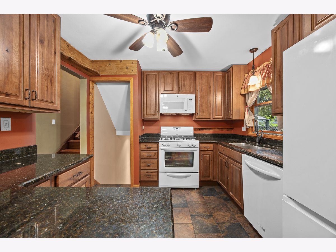
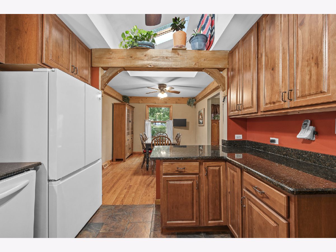
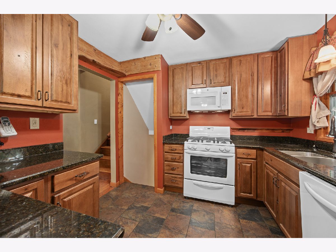
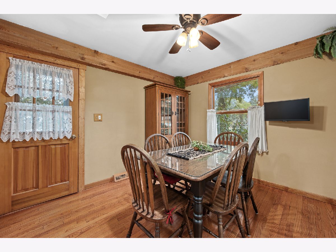
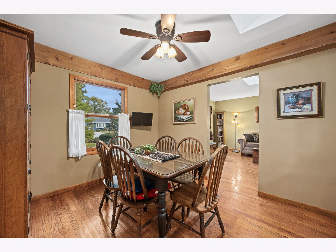
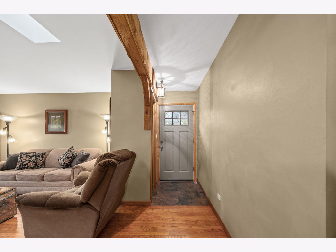
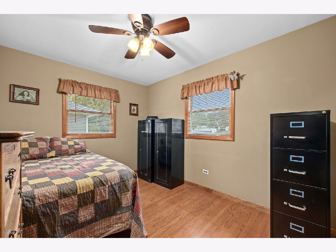
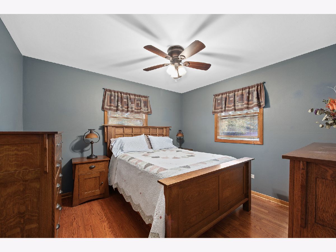
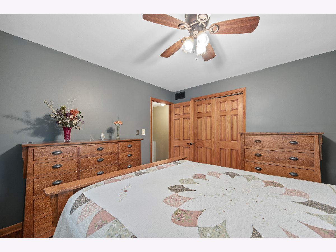
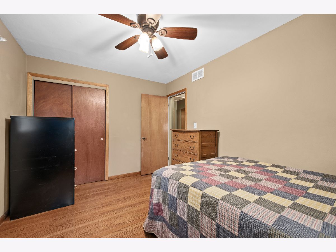
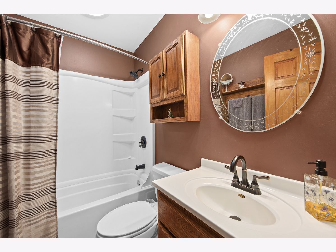
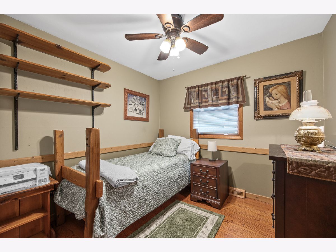
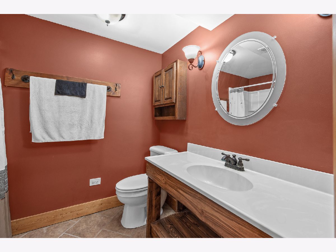
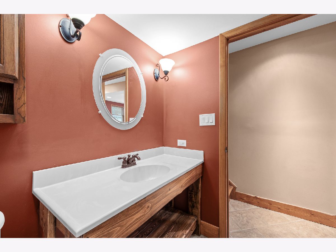
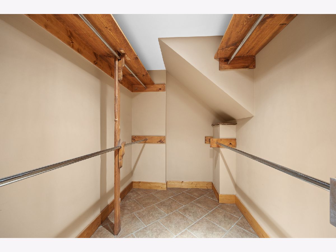
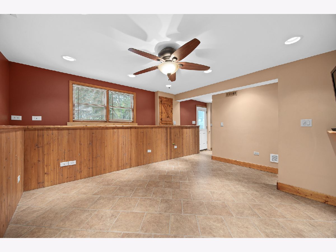
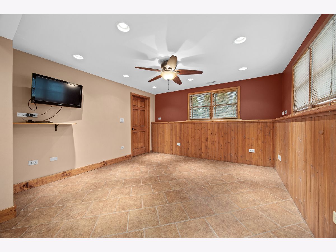
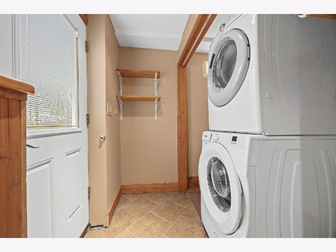
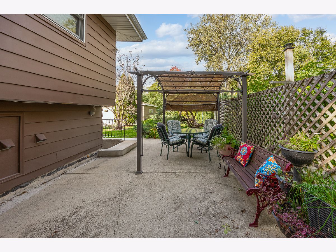
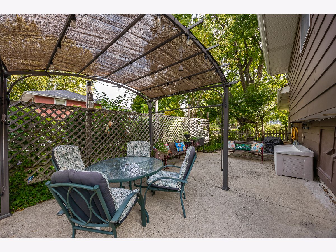
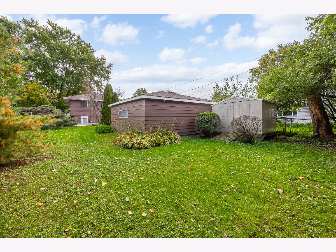
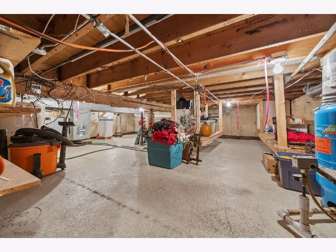
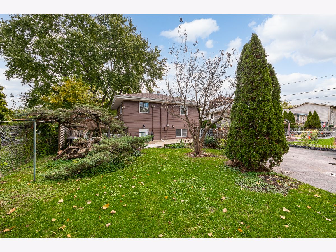
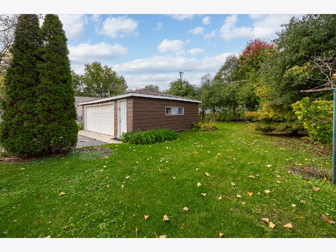
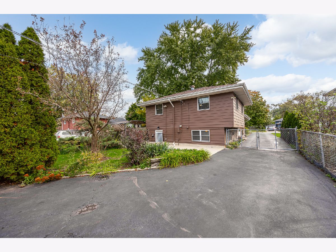
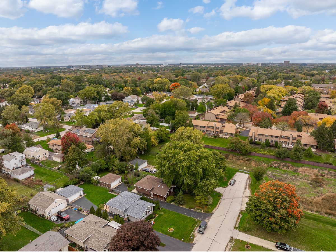
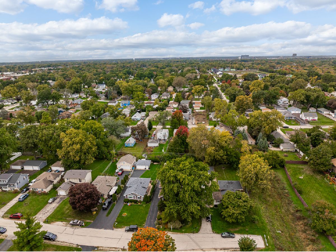
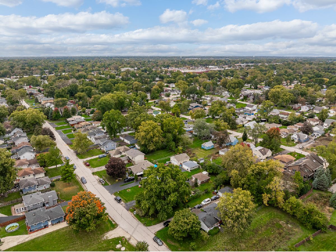
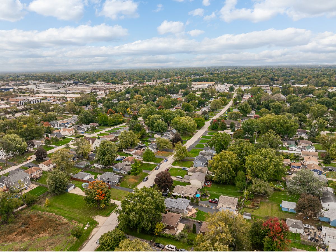
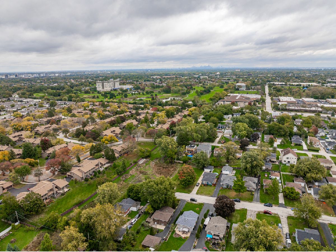
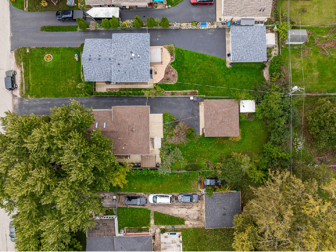
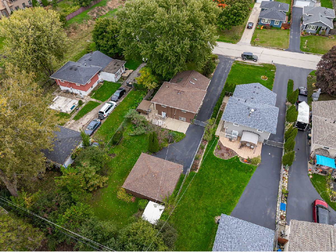
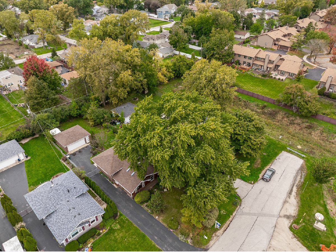
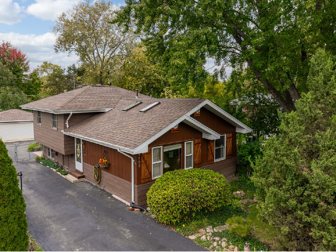
Multiple offers received ~ Highest and best offers due on or before 3pm on wed 10/28, Thank You! Welcome to 3902 N Adams St., a wonderfully maintained 3-bedroom, 2-full-bath home that blends everyday comfort with the warmth and character buyers love in Westmont. Tree lined, dead end street, quiet location~ From the moment you step inside, you'll appreciate the inviting feel and thoughtful features throughout that make this house a HOME! The newer kitchen offers 42"quality wood cabinets, beautiful granite countertops, beams, and more! Four bright skylights positioned between the kitchen and living room fill the heart of the home with an abundance of natural light, creating a cheerful and welcoming space for morning coffee, family gatherings, or entertaining friends. Gleaming Refinished hardwood floors! Complementing the home's exceptional pride of ownership and meticulous care. The sunny lower level includes a spacious family room, another full updated bath, a generous walk-in closet, and laundry with a laundry tub. Outside, the property truly shines with a generously sized and impressive 171 feet of depth and plenty of room to enjoy the outdoors. Tucked into the side yard is a private patio and gazebo-an inviting spot to relax, dine al fresco, entertain, or simply unwind at the end of the day. With its comfortable layout, sun-filled interior, attractive kitchen finishes, newer roof (2023) and expansive lot, this charming Westmont home offers a wonderful combination of comfort, privacy, and long-term appeal. A special opportunity to make a well-cared-for home your own in a community where buyers continue to appreciate the combination of neighborhood feel and convenient suburban living. An abundance of shopping, near town and train. ADDED FEATURE * 4th of July Ty Warner fireworks show is visible from this home!! Schedule your tour today!
Property Specifics
| Single Family | |
| — | |
| — | |
| 1969 | |
| Finished, Crawl Space, Exterior Entry, Partial Exposure, Storage Space, Daylight, Full | |
| Brick, Cedar | |
| Asphalt | |
| — | |
| No | |
| 0.2 |
| — | |
| Liberty Park | |
| 0 / Not Applicable | |
| None | |
| Well | |
| Public Sewer | |
| Central Air | |
| Gas, Forced Air | |
| No | |
| 12776185 | |
| 0904203018 |
Room Specifics
Total Bedrooms: 3
Bedrooms Above Ground: 3
Bedrooms Below Ground: 0
Dimensions: 13X12
Floor Type: Hardwood
Dimensions: 13X11
Floor Type: Hardwood
Dimensions: 11X10
Floor Type: Hardwood
Full Bathrooms: 2
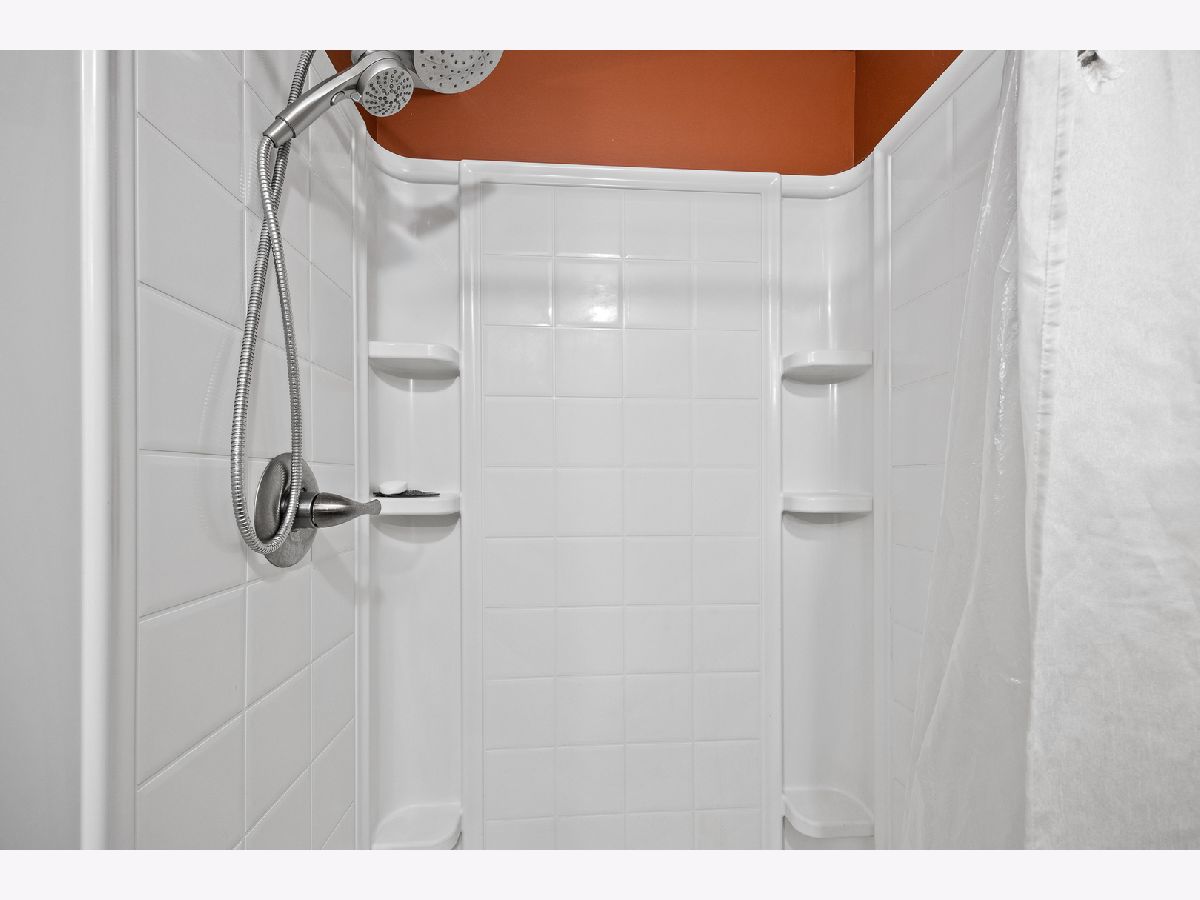
Bathroom Amenities: Accessible Shower
Bathroom in Basement: 1
Dimensions: 12X12
Floor Type: Hardwood
Dimensions: 12X11
Floor Type: Tile
Features: Eating Area-Breakfast Bar, Custom Cabinetry, Granite Counters
Dimensions: 8X5
Floor Type: Tile
Dimensions: 20X13
Floor Type: Hardwood
Dimensions: 16X14
Floor Type: —
Rooms: Foyer, Storage, Bonus Room
Name: Foyer
Dimensions: 6X4
Floor Type: Tile
Name: Storage
Dimensions: 25X20
Floor Type: —
Name: Bonus Room
Dimensions: 13X7
Floor Type: Tile
Other Specifics
| 2 | |
| — | |
| Asphalt, Garage Door Opener, Garage, Garage Owned, Detached | |
| — | |
| Hardwood | |
| Patio | |
| Fenced | |
| Shed(s), Storage | |
| Dog Run, Fire Pit, Lighting | |
| Cul-De-Sac, Mature Trees, Garden | |
| 50x171 | |
| — | |
| — | |
| Vaulted Ceiling(s), Built-in Features, Beamed Ceilings, Granite Counters, Replacement Windows | |
| Range, Microwave, Dishwasher, Refrigerator, Washer, Dryer | |
| Not in DB | |
| Park, Curbs, Street Paved | |
| — | |
| — |
Contact Agent
Nearby Similar Homes
Nearby Sold Comparables


Contact Agent
Listing Provided By
Coldwell Banker Realty
