

3929 Janssen, Lake View, Chicago, Illinois 60613
Sorry, we are updating photos, please update this page in 15 minutes
$1,300,000
|
Sold
|
|
| Status: | Closed |
| Sqft: | 4,332 |
| Cost/Sqft: | $316 |
| Beds: | 6 |
| Baths: | 4 |
| Year Built: | 2002 |
| Property Taxes: | $19,269 |
| Days On Market: | 7152 |
| Lot Size: | 0,00 |
Description
Well cared for home with an exceptional floor plan. Six bdrms-4 bedrooms on one level! New custom kitchen cabinets/granite countertops. Three fireplaces, hardwood floors, laundry on 2 levels and tons of closet space. This home is situated on a oversized lot (25x176) !! HUGE FRONT & BACKYARD and roof top deck!
Property Specifics
| Single Family | |
| — | |
| — | |
| 2002 | |
| Full | |
| Brick, Block | |
| Rubber, Other | |
| — | |
| No | |
| — |
| Cook | |
| — | |
| 0 / Not Applicable | |
| None | |
| Lake Michigan | |
| Public Sewer | |
| Central Air | |
| Natural Gas | |
| 06466630 | |
| 14201020090000 |
Nearby Schools
| NAME: | DISTRICT: | DISTANCE: | |
|---|---|---|---|
|
Grade School
Blaine |
299 | — | |
|
Middle School
Blaine |
299 | Not in DB | |
|
High School
Lake View High School |
299 | Not in DB | |
Property History
| DATE: | EVENT: | PRICE: | SOURCE: |
|---|---|---|---|
| 14 Jan, 2008 | Sold | $1,300,000 | MRED MLS |
| 13 Dec, 2007 | Under contract | $1,369,000 | MRED MLS |
| — | Last price change | $1,379,000 | MRED MLS |
| 5 Apr, 2007 | Listed for sale | $1,599,000 | MRED MLS |
Sorry, we are updating photos, please update this page in 15 minutes
Room Specifics
All Bedroom Info:
Total Bedrooms: 6
Bedrooms Above Ground: 6
Bedrooms Below Ground: 0
Total Bedrooms: 6
Bedrooms Above Ground: 6
Bedrooms Below Ground: 0
Second Bedroom Info:
Dimensions: —
Location: —Dimensions: —
Floor Type: Hardwood
Third Bedroom Info:
Dimensions: —
Location: —Dimensions: —
Floor Type: Hardwood
Fourth Bedroom Info:
Dimensions: —
Location: —Dimensions: —
Floor Type: Hardwood
Bathroom Info:
Full Bathrooms: 4
Partial Bathrooms: 1Full Bathrooms: 4
Bathroom Amenities: Whirlpool, Separate Shower, Steam Shower, Double Sink
Bathroom in Basement: 1
Dining Room Info:
Dimensions: —
Location: —Dimensions: —
Floor Type: Hardwood
Kitchen Info:
Dimensions: —
Location: —Dimensions: —
Floor Type: Hardwood
Features: Eating Area-Breakfast Bar, Island, Pantry-Butler, Pantry-Closet
Living Room Info:
Dimensions: —
Location: —Dimensions: —
Floor Type: Hardwood
Family Room Info:
Dimensions: —
Location: —Dimensions: —
Floor Type: Hardwood
Additional Rooms Info:
Rooms: Bedroom 5, Bedroom 6, Recreation Room
Basement: FullRooms: Bedroom 5, Bedroom 6, Recreation Room
Other Specifics
| 2 | |
| Concrete Perimeter | |
| Garage | |
| — | |
| — | |
| — | |
| Deck, Hot Tub, Roof Deck | |
| — | |
| 25X176 | |
| — | |
| Full | |
| Hot Tub, Bar-Dry | |
| Microwave, Dishwasher, Refrigerator, Bar Fridge, Washer, Dryer | |
| Not in DB | |
| — | |
| — | |
| — |
Tax History
| Year | Property Taxes |
|---|---|
| 2008 | $19,269 |
Contact Agent
Nearby Similar Homes
3630 Janssen Street, Chicago, Illinois 60613
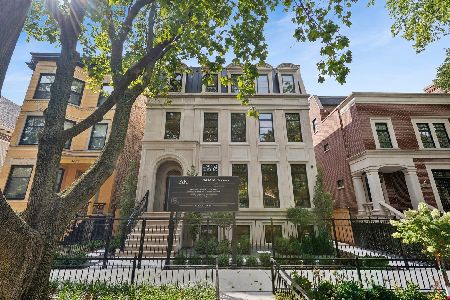
For Sale
$6,200,000
5 beds / 6.2 baths / 8,000 ft2
Single Family / Built: 2026
41
Chicago, Illinois 60657
For Sale
$5,250,000
8 beds / 7.1 baths / 7,118 ft2
Single Family / Built: 2026
293
3523 Bosworth Avenue, Chicago, Illinois 60657
For Sale
$5,250,000
7 beds / 7.2 baths / 7,100 ft2
Single Family / Built: 2026
202
4442 Greenview Avenue, Chicago, Illinois 60640

For Sale
$2,250,000
4 beds / 4.1 baths / 4,560 ft2
Single Family / Built: 2026
133
3635 Ravenswood Avenue, Chicago, Illinois 60613
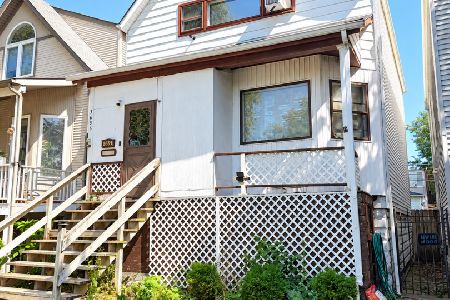
For Sale
$649,900
3 beds / 2.0 baths / 1,500 ft2
Single Family / Built: 1898
42
Nearby Sold Comparables
3931 Janssen Avenue, Chicago, Illinois 60613

Sold
$1,500,000
5 beds / 3.1 baths / 4,185 ft2
Single Family / Built: 1894
1344
3911 Janssen Avenue, Chicago, Illinois 60613

Sold
$700,000
3 beds / 2.0 baths / 1,800 ft2
Single Family / Built: —
3722
3911 Janssen Avenue, Chicago, Illinois 60613
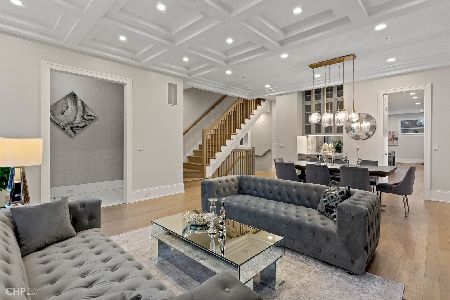
Sold
$1,799,900
6 beds / 5.2 baths / 5,038 ft2
Single Family / Built: 2020
2259
3907 Janssen Avenue, Chicago, Illinois 60613
Sold
$1,825,000
6 beds / 5.1 baths / 5,200 ft2
Single Family / Built: 2006
7260
3912 Janssen Avenue, Chicago, Illinois 60613

Sold
$1,850,000
5 beds / 4.2 baths / 4,500 ft2
Single Family / Built: 2015
2071
1420 Byron Street, Chicago, Illinois 60613
Sold
$1,424,900
4 beds / 4.2 baths / 3,016 ft2
Single Family / Built: 2000
3752
Contact Agent
Listing Provided By
Prudential Preferred Properties
