

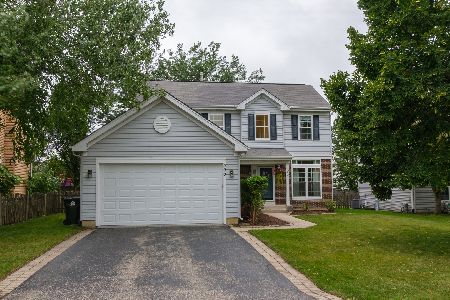
393 Boxwood Court, Round Lake, Illinois 60073
$165,000
|
Sold
|
|
| Status: | Closed |
| Sqft: | 1,200 |
| Cost/Sqft: | $138 |
| Beds: | 3 |
| Baths: | 2 |
| Year Built: | 1998 |
| Property Taxes: | $5,440 |
| Days On Market: | 3788 |
| Lot Size: | 0,18 |
Description
Rare sought after ranch with finished basement! Mint condition home with so many updates! Open floor plan with vaulted ceilings, cozy living room,large kitchen with tons of counter space/cabinets and newer sliding door that leads to fully fenced private backyard. Master suite has walk in closet, and access to hall bath with ceramic tile.2 additional bedrooms on main level.Finished bsmnt has huge rec room wired for surround sound and full bath with jacuzzi tub. Large utility room great for storage. Freezer, washer & dryer all included in the sale. Enjoy the laundry room in the bsmt or move W/D back upstairs & utilize the mud room ( hook ups already there) So many updates to list: Fresh paint, newer appliances, garage door opener & springs, heated garage,siding & additional insulation ('07)Roof ('08) A/C ('08) newer carpet,ejector pump,sump pump & back up ('12) backyard privacy fence ('13) hot water heater replaced & upgraded to 50 gallon ('14) Microwave replace ('16) See it today!
Property Specifics
| Single Family | |
| — | |
| Ranch | |
| 1998 | |
| Full | |
| Vinyl Siding | |
| — | |
| — | |
| No | |
| 0.18 |
| Lake | |
| — | |
| 0 / Not Applicable | |
| None | |
| Public | |
| Public Sewer | |
| Central Air | |
| Natural Gas, Forced Air | |
| 09269556 | |
| 06322050010000 |
Property History
| DATE: | EVENT: | PRICE: | SOURCE: |
|---|---|---|---|
| 23 Nov, 2016 | Sold | $165,000 | MRED MLS |
| 28 Sep, 2016 | Under contract | $165,000 | MRED MLS |
| 27 Jun, 2016 | Listed for sale | $165,000 | MRED MLS |
Room Specifics
Total Bedrooms: 3
Bedrooms Above Ground: 3
Bedrooms Below Ground: 0
Dimensions: —
Floor Type: Carpet
Dimensions: —
Floor Type: Carpet
Full Bathrooms: 2
Bathroom Amenities: Whirlpool
Bathroom in Basement: 1
Dimensions: —
Floor Type: Ceramic Tile
Dimensions: —
Floor Type: Ceramic Tile
Features: Eating Area-Breakfast Bar, Eating Area-Table Space, Pantry-Butler
Dimensions: —
Floor Type: Carpet
Dimensions: —
Floor Type: Carpet
Rooms: No additional rooms
Other Specifics
| 2 | |
| — | |
| Garage | |
| — | |
| — | |
| — | |
| Patio, Storms/Screens | |
| Fenced Yard, Landscaped | |
| 41X140X60X101X43 | |
| — | |
| — | |
| Vaulted/Cathedral Ceilings, First Floor Bedroom, First Floor Laundry, First Floor Full Bath | |
| Range, Microwave, Dishwasher, Refrigerator, Freezer, Washer, Dryer | |
| Not in DB | |
| Sidewalks, Street Lights, Street Paved | |
| — | |
| — |
Tax History
| Year | Property Taxes |
|---|---|
| 2016 | $5,440 |
Contact Agent
Nearby Similar Homes

Nearby Sold Comparables

Contact Agent
Listing Provided By
Coldwell Banker Residential Brokerage
