

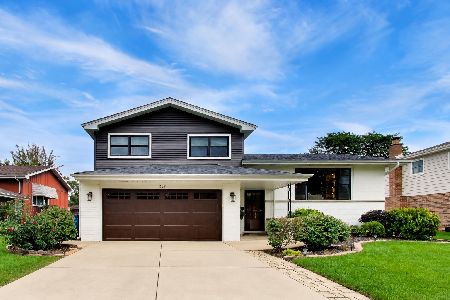
393 Central Road, Des Plaines, Illinois 60016
Sorry, we are updating photos, please update this page in 15 minutes
$290,000
|
Sold
|
|
| Status: | Closed |
| Sqft: | 2,064 |
| Cost/Sqft: | $145 |
| Beds: | 4 |
| Baths: | 3 |
| Year Built: | 1955 |
| Property Taxes: | $8,563 |
| Days On Market: | 4591 |
| Lot Size: | 0,00 |
Description
BIG home & yard! So much to love: rare full front porch, eat-in kit, 1st flr br/den/office, custom paint thru out, big family rm, 3 FULL baths, hardwood floors. Large mstr w/walk in closet & large bath w/dble sinks, whirlpool tub & sep shower. Huge bsmt w/ bonus rm & rough in for bath #4. Sep laundry rm has walk-in cedar closet. 2 zoned heat & CAC. Close to shopping & schools. Don't wait or you might be too late!
Property Specifics
| Single Family | |
| — | |
| — | |
| 1955 | |
| Full | |
| Vinyl Siding, Brick | |
| — | |
| — | |
| No | |
| — |
| Cook | |
| — | |
| 0 / Not Applicable | |
| None | |
| Lake Michigan | |
| Public Sewer | |
| Central Air | |
| Natural Gas, Forced Air | |
| 08577779 | |
| 09071010300000 |
Nearby Schools
| NAME: | DISTRICT: | DISTANCE: | |
|---|---|---|---|
|
Grade School
Cumberland Elementary School |
62 | — | |
|
Middle School
Chippewa Middle School |
62 | Not in DB | |
|
High School
Maine West High School |
207 | Not in DB | |
|
Alternate Elementary School
Iroquois Community School |
— | Not in DB | |
|
Alternate Junior High School
Iroquois Community School |
— | Not in DB | |
Property History
| DATE: | EVENT: | PRICE: | SOURCE: |
|---|---|---|---|
| 16 Jun, 2014 | Sold | $290,000 | MRED MLS |
| 8 May, 2014 | Under contract | $299,800 | MRED MLS |
| 7 Apr, 2014 | Listed for sale | $299,800 | MRED MLS |
Sorry, we are updating photos, please update this page in 15 minutes
Room Specifics
All Bedroom Info:
Total Bedrooms: 4
Bedrooms Above Ground: 4
Bedrooms Below Ground: 0
Total Bedrooms: 4
Bedrooms Above Ground: 4
Bedrooms Below Ground: 0
Second Bedroom Info:
Dimensions: —
Location: —Dimensions: —
Floor Type: Carpet
Third Bedroom Info:
Dimensions: —
Location: —Dimensions: —
Floor Type: Carpet
Fourth Bedroom Info:
Dimensions: —
Location: —Dimensions: —
Floor Type: Hardwood
Bathroom Info:
Full Bathrooms: 3
Partial Bathrooms: 0Full Bathrooms: 3
Bathroom Amenities: Whirlpool, Separate Shower, Double Sink, Soaking Tub
Bathroom in Basement: 0
Kitchen Info:
Dimensions: —
Location: —Dimensions: —
Floor Type: Hardwood
Features: Eating Area-Table Space
Laundry Room Info:
Dimensions: —
Location: —Dimensions: —
Floor Type: Ceramic Tile
Living Room Info:
Dimensions: —
Location: —Dimensions: —
Floor Type: Hardwood
Family Room Info:
Dimensions: —
Location: —Dimensions: —
Floor Type: Hardwood
Additional Rooms Info:
Rooms: Bonus Room, Recreation Room
Basement: FullRooms: Bonus Room, Recreation Room
Other Specifics
| 2.5 | |
| — | |
| Garage | |
| — | |
| — | |
| — | |
| — | |
| — | |
| 108X125 | |
| — | |
| Full | |
| Vaulted/Cathedral Ceilings, Bar-Wet, Hardwood Floors, First Floor Bedroom, First Floor Full Bath | |
| Range, Microwave, Dishwasher, Refrigerator, Washer, Dryer | |
| Not in DB | |
| Sidewalks, Street Lights, Street Paved | |
| — | |
| — |
Tax History
| Year | Property Taxes |
|---|---|
| 2014 | $8,563 |
Contact Agent
Nearby Similar Homes
1420 Green Lane, Mount Prospect, Illinois 60056

For Sale
$565,000
4 beds / 2.1 baths / 1,885 ft2
Single Family / Built: 1958
51
307 Marcella Road, Mount Prospect, Illinois 60056
For Sale
$699,900
3 beds / 2.0 baths / 1,800 ft2
Single Family / Built: 1975
24
426 Amherst Avenue, Des Plaines, Illinois 60016

For Sale
$499,900
3 beds / 2.0 baths / 1,738 ft2
Single Family / Built: 1960
38
330 Cornell Avenue, Des Plaines, Illinois 60016

For Sale
$499,000
3 beds / 1.1 baths / 2,407 ft2
Single Family / Built: 1982
30
432 Vassar Lane, Des Plaines, Illinois 60016

For Sale
$390,000
3 beds / 2.0 baths / 1,005 ft2
Single Family / Built: 1958
20
314 Wolf Road, Des Plaines, Illinois 60016

For Sale
$439,900
3 beds / 2.0 baths / 1,698 ft2
Single Family / Built: 1941
16
Nearby Sold Comparables
777 Marcella Road, Des Plaines, Illinois 60016

Sold
$263,150
3 beds / 1.1 baths / 0 ft2
Single Family / Built: 1965
6868
680 Clayton Lane, Des Plaines, Illinois 60016
Sold
$293,900
3 beds / 1.1 baths / 0 ft2
Single Family / Built: 1961
7051
730 Marcella Road, Des Plaines, Illinois 60016
Sold
$369,900
4 beds / 2.1 baths / 1,615 ft2
Single Family / Built: 1966
3361
610 Clayton Lane, Des Plaines, Illinois 60016
Sold
$249,000
4 beds / 2.1 baths / 1,562 ft2
Single Family / Built: 1960
4096
649 Clayton Lane, Des Plaines, Illinois 60016
Sold
$279,900
3 beds / 1.1 baths / 0 ft2
Single Family / Built: 1961
3002
Contact Agent
Listing Provided By
Keller Williams Realty Ptnr,LL
