

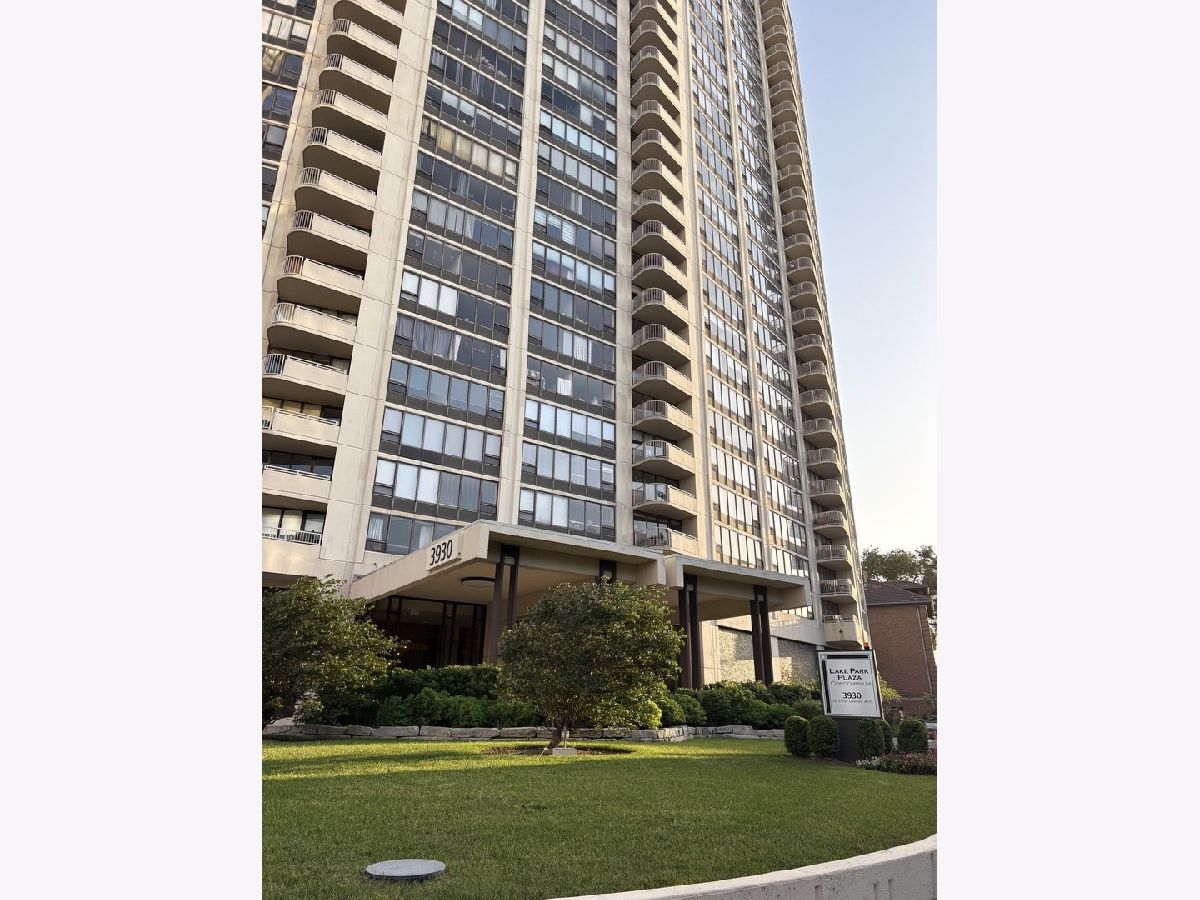
3930 Pine Grove Avenue, Lake View, Chicago, Illinois 60613


$155,800
|
Sold
|
|
| Status: | Closed |
| Sqft: | 550 |
| Cost/Sqft: | $295 |
| Beds: | 0 |
| Baths: | 1 |
| Year Built: | 1968 |
| Property Taxes: | $2,819 |
| Days On Market: | 27 |
| Lot Size: | 0,00 |
Description
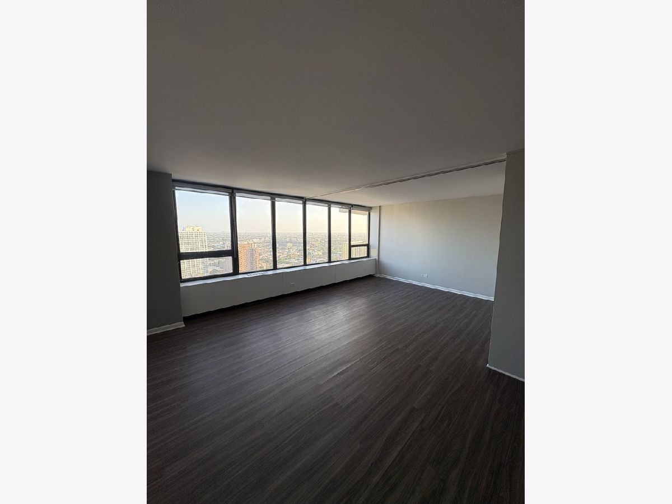
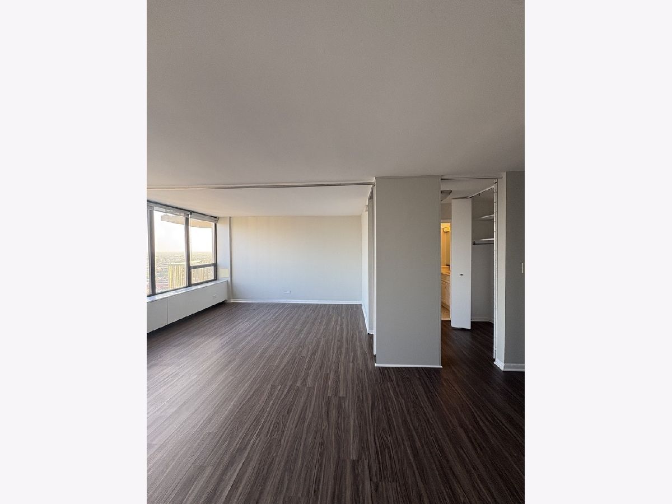
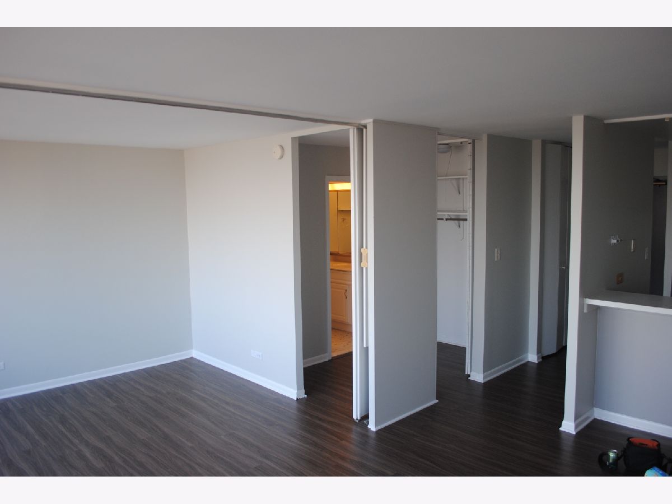
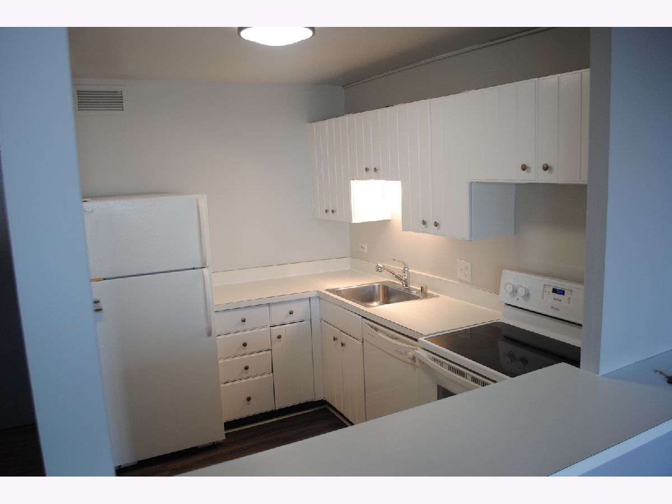
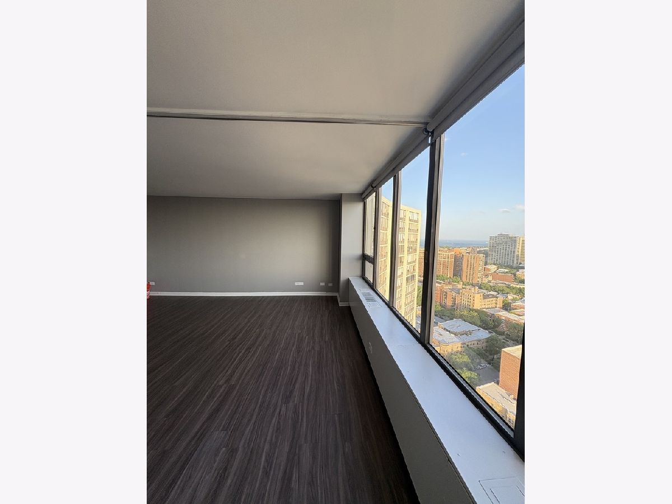
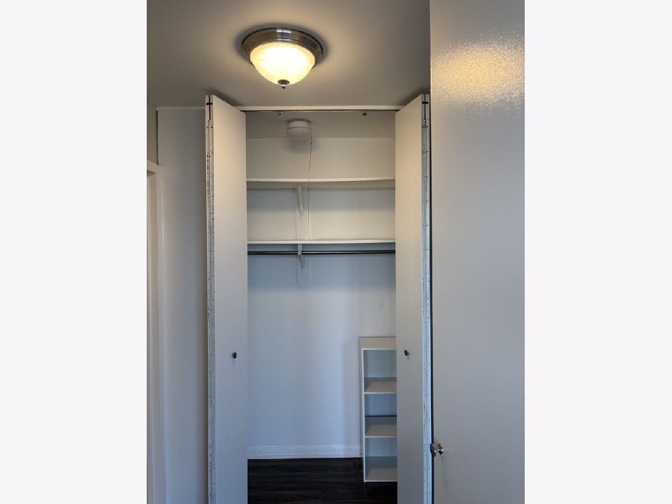
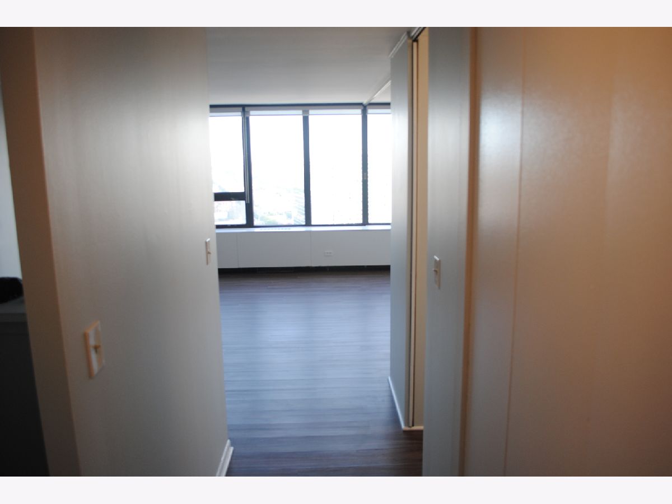
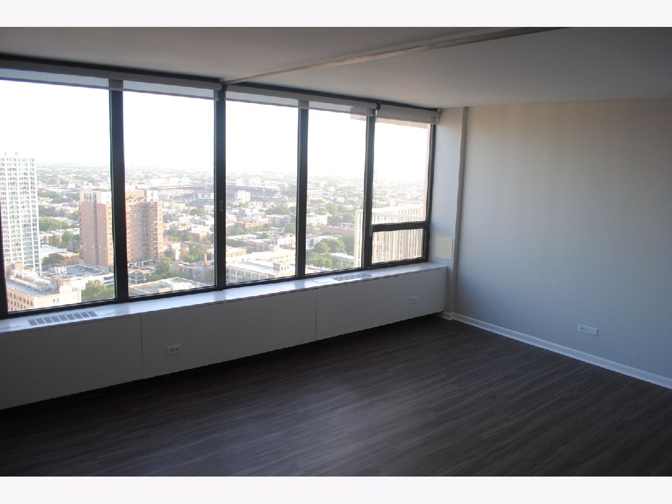
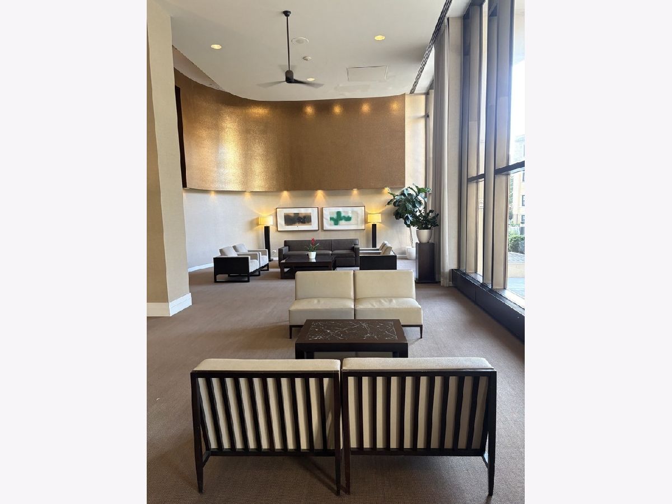
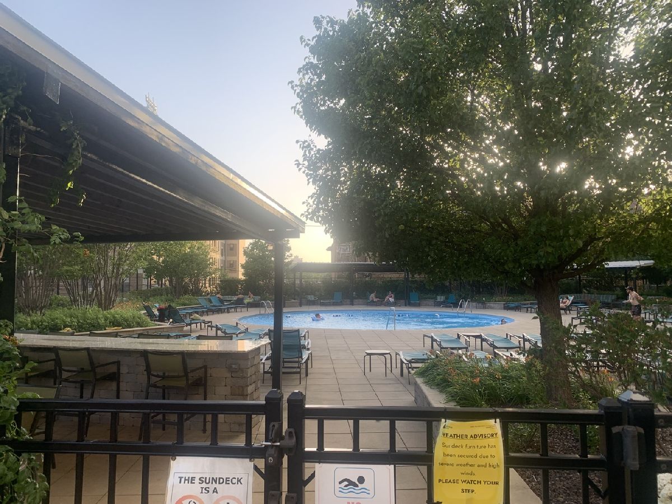
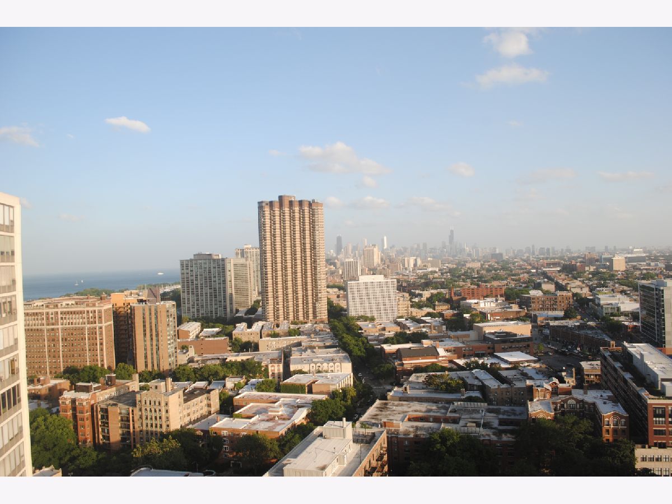
Nestled on the 29th floor with panoramic views of the Chicago skyline, this south-facing junior one bedroom is an ideal home for someone looking to explore the city. Steps away from the lakefront, Wrigley Field, and multiple public transportation options, your new home will be a springboard to adventures across town. Freshly painted with abundant natural light, leave your mark on this functional space. Lake Park Plaza includes 24-hour door staff, a fitness center, outdoor pool and sundeck, basketball and tennis courts, a party room and bike storage. Monthly assessment includes heat and A/C, cable, internet, and water. No special assessments on the horizon. If you're a first-time property buyer, seasoned investor, or someone in between, please stop by and have a look.
Property Specifics
| Condos/Townhomes | |
| 31 | |
| — | |
| 1968 | |
| None | |
| Concrete | |
| — | |
| — | |
| No | |
| — |
| Cook | |
| — | |
| 602 / Monthly | |
| Heat, Air Conditioning, Water, Doorman, TV/Cable, Exercise Facilities, Pool | |
| Lake Michigan, Public | |
| Public Sewer | |
| Central Air, Wall Unit(s), Electric | |
| Forced Air, Steam | |
| No | |
| 12778298 | |
| 14211000181401 |
Nearby Schools
| NAME: | DISTRICT: | DISTANCE: | |
|---|---|---|---|
|
Grade School
Brenneman Elementary School |
299 | — | |
|
Middle School
Blaine Elementary School |
299 | Not in DB | |
|
High School
Lake View High School |
299 | Not in DB | |
Property History
| DATE: | EVENT: | PRICE: | SOURCE: |
|---|---|---|---|
| 30 Oct, 2026 | Sold | $155,800 | MRED MLS |
| 15 Oct, 2026 | Under contract | $162,500 | MRED MLS |
| 6 Oct, 2026 | Listed for sale | $162,500 | MRED MLS |
Room Specifics
Total Bedrooms: 0
Bedrooms Above Ground: 0
Bedrooms Below Ground: 0
Full Bathrooms: 1
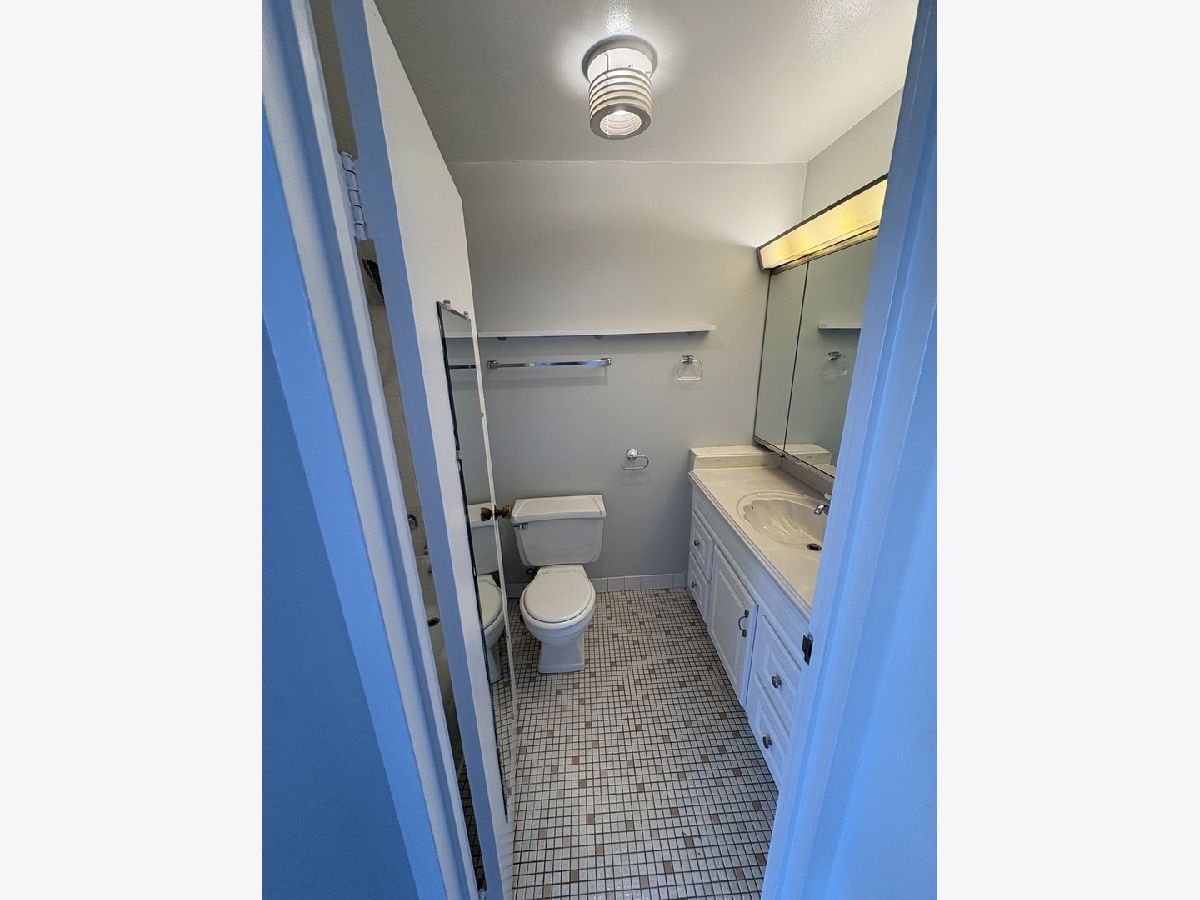
Bathroom Amenities: Soaking Tub
Bathroom in Basement: 0
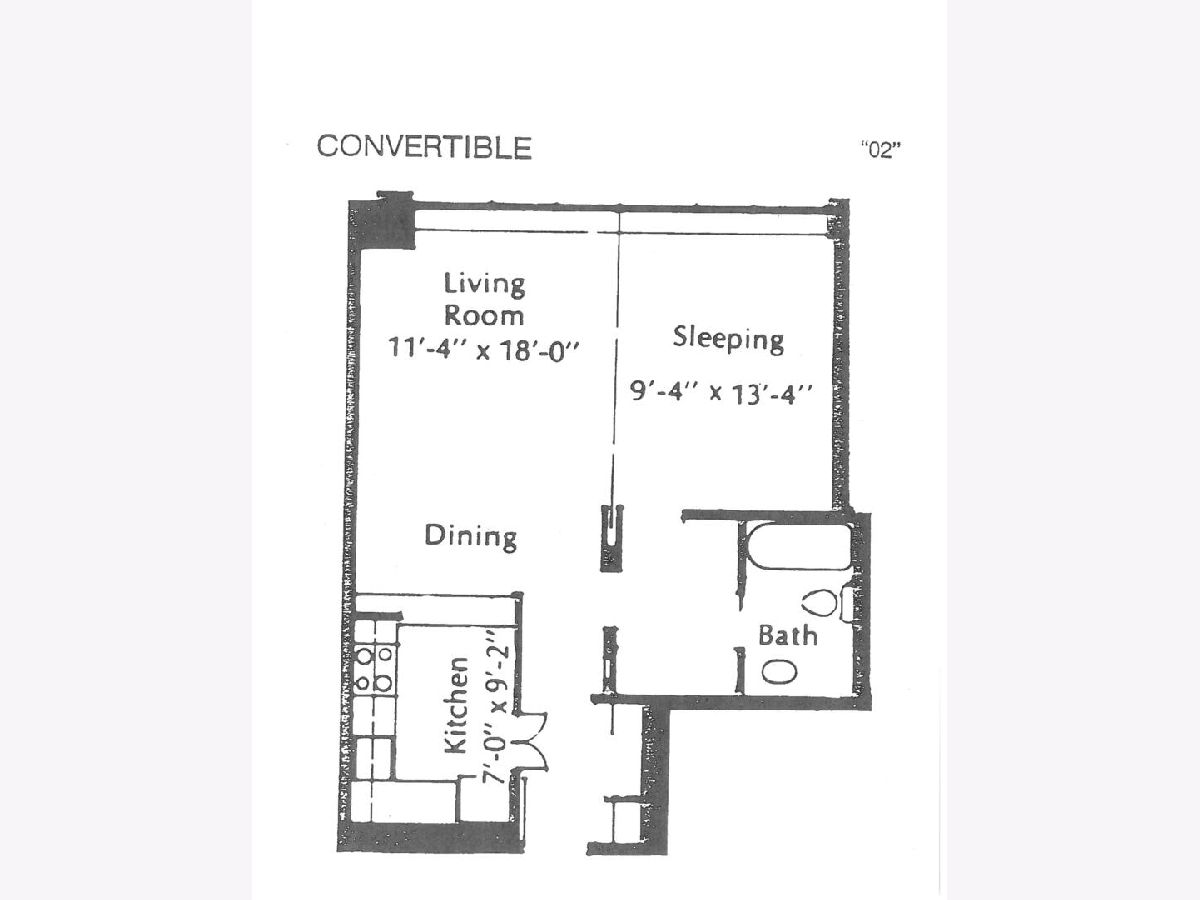
Dimensions: 7X9
Floor Type: Wood Laminate
Dimensions: 11X18
Floor Type: Wood Laminate
Rooms: No additional rooms
Other Specifics
| 100 | |
| — | |
| Garage Door Opener, Heated Garage, Leased, Attached, Garage | |
| None | |
| Laminate | |
| — | |
| In Ground | |
| Dog Run, Outdoor Grill | |
| — | |
| COMMON | |
| — | |
| None | |
| Elevator, Open Floorplan, Doorman | |
| — | |
| Not in DB | |
| — | |
| — | |
| — |
Tax History
| Year | Property Taxes |
|---|---|
| 2026 | $2,819 |
Contact Agent
Nearby Similar Homes

Nearby Sold Comparables

Contact Agent
Listing Provided By
John Haderlein & Son, Inc.
