

3931 Havenhill Court, Yorkville, Illinois 60560
Subdivision > Grande Reserve Commons
Sorry, we are updating photos, please update this page in 15 minutes
$92,500
|
Sold
|
|
| Status: | Closed |
| Sqft: | 1,665 |
| Cost/Sqft: | $60 |
| Beds: | 2 |
| Baths: | 3 |
| Year Built: | 2007 |
| Property Taxes: | $4,543 |
| Days On Market: | 5750 |
| Lot Size: | 0,00 |
Description
Bank owned new construction foreclosure. Never been occupied, ready to move in. Two bedrooms and loft on second level. Living room, dining and kitchen on first level. Two car attached garage. Home sold as-is.
Property Specifics
| Condos/Townhomes | |
| — | |
| — | |
| 2007 | |
| None | |
| Vinyl Siding, Brick | |
| Asphalt | |
| CHARLESTON | |
| No | |
| — |
| Kendall | |
| Grande Reserve Commons | |
| 145 / Monthly | |
| Insurance, Lawn Care, Snow Removal | |
| Public | |
| Public Sewer | |
| None | |
| Natural Gas | |
| 07730332 | |
| 0211467017 |
Nearby Schools
| NAME: | DISTRICT: | DISTANCE: | |
|---|---|---|---|
|
Grade School
Bristol Bay Elementary School |
115 | — | |
|
Middle School
Yorkville Middle School |
115 | Not in DB | |
|
High School
Yorkville High School |
115 | Not in DB | |
Property History
| DATE: | EVENT: | PRICE: | SOURCE: |
|---|---|---|---|
| 13 Jul, 2011 | Sold | $92,500 | MRED MLS |
| 18 Jun, 2011 | Under contract | $99,900 | MRED MLS |
| 12 Feb, 2011 | Listed for sale | $99,900 | MRED MLS |
Sorry, we are updating photos, please update this page in 15 minutes
Room Specifics
All Bedroom Info:
Total Bedrooms: 2
Bedrooms Above Ground: 2
Bedrooms Below Ground: 0
Total Bedrooms: 2
Bedrooms Above Ground: 2
Bedrooms Below Ground: 0
Second Bedroom Info:
Dimensions: —
Location: —Dimensions: —
Floor Type: Carpet
Bathroom Info:
Full Bathrooms: 3
Partial Bathrooms: 1Full Bathrooms: 3
Bathroom Amenities: —
Bathroom in Basement: 0
Dining Room Info:
Dimensions: —
Location: —Dimensions: —
Floor Type: Carpet
Kitchen Info:
Dimensions: —
Location: —Dimensions: —
Floor Type: Vinyl
Features: Pantry-Walk-in
Living Room Info:
Dimensions: —
Location: —Dimensions: —
Floor Type: Carpet
Additional Rooms Info:
Rooms: Gallery, Loft, Utility Room-2nd Floor
Basement: NoneRooms: Gallery, Loft, Utility Room-2nd Floor
Other Specifics
| 2 | |
| Concrete Perimeter | |
| Garage | |
| — | |
| — | |
| — | |
| Patio, End Unit | |
| Common Grounds | |
| COMMON | |
| — | |
| Full | |
| Laundry Hook-Up in Unit | |
| Range, Dishwasher, Disposal | |
| Not in DB | |
| — | |
| — | |
| — |
Tax History
| Year | Property Taxes |
|---|---|
| 2011 | $4,543 |
Contact Agent
Nearby Similar Homes
3967 Evans Court, Yorkville, Illinois 60560
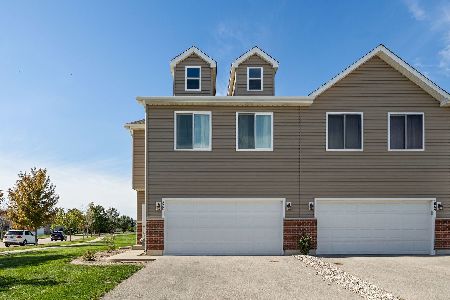
For Sale
$330,000
3 beds / 2.1 baths / 1,872 ft2
Condos/Townhomes / Built: 2023
33
3993 Shoeger Drive, Yorkville, Illinois 60560
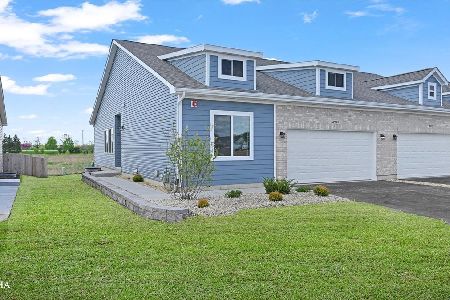
For Sale
$375,000
3 beds / 3.0 baths / 1,463 ft2
Condos/Townhomes / Built: 2026
144
3995 Shoeger Drive, Yorkville, Illinois 60560
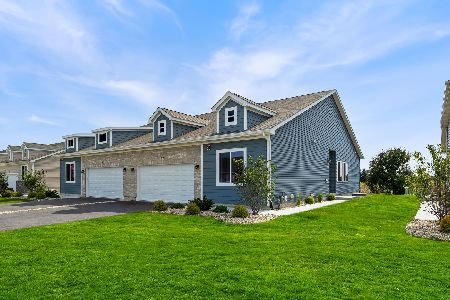
For Sale
$390,650
2 beds / 3.0 baths / 1,463 ft2
Condos/Townhomes / Built: 2026
28
3997 Shoeger Drive, Yorkville, Illinois 60560

For Sale
$383,900
3 beds / 3.0 baths / 1,463 ft2
Condos/Townhomes / Built: 2026
113
3999 Shoeger Drive, Yorkville, Illinois 60560

For Sale
$375,000
3 beds / 3.0 baths / 1,463 ft2
Condos/Townhomes / Built: 2026
113
4036 Shoeger Drive, Yorkville, Illinois 60560
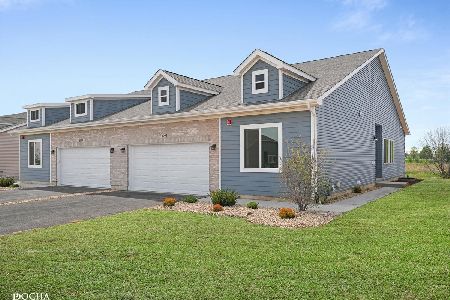
For Sale
$375,000
2 beds / 3.0 baths / 1,463 ft2
Condos/Townhomes / Built: 2026
145
Nearby Sold Comparables
3935 Havenhill Court, Yorkville, Illinois 60560

Sold
$94,900
2 beds / 2.1 baths / 1,489 ft2
Condos/Townhomes / Built: 2006
5293
3933 Havenhill Court, Yorkville, Illinois 60560
Sold
$90,000
3 beds / 2.1 baths / 1,686 ft2
Condos/Townhomes / Built: 2006
5225
3937 Havenhill Court, Yorkville, Illinois 60560
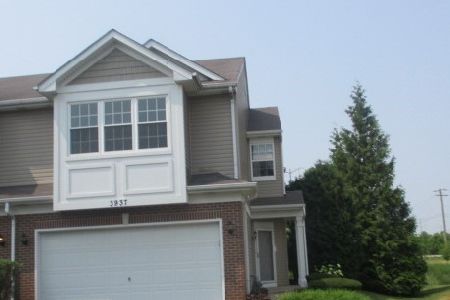
Sold
$210,000
2 beds / 2.1 baths / 1,478 ft2
Condos/Townhomes / Built: 2006
1229
3935 Havenhill Court, Yorkville, Illinois 60560

Sold
$259,900
3 beds / 2.1 baths / 1,498 ft2
Condos/Townhomes / Built: 2006
447
3933 Havenhill Court, Yorkville, Illinois 60560
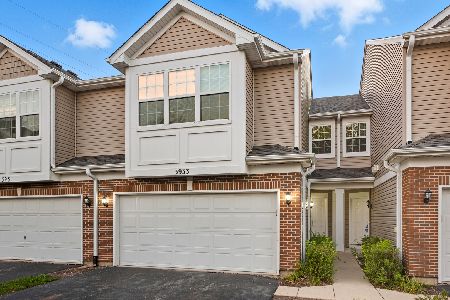
Sold
$259,900
3 beds / 2.1 baths / 1,489 ft2
Condos/Townhomes / Built: 2006
366
Contact Agent
Listing Provided By
john greene Realtor
