

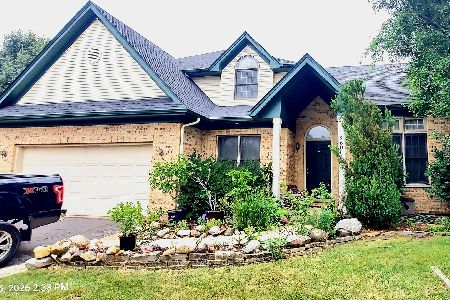
394 Callery Drive, Bolingbrook, Illinois 60490
Sorry, we are updating photos, please update this page in 15 minutes
$295,000
|
Sold
|
|
| Status: | Closed |
| Sqft: | 2,200 |
| Cost/Sqft: | $136 |
| Beds: | 3 |
| Baths: | 3 |
| Year Built: | 1994 |
| Property Taxes: | $7,563 |
| Days On Market: | 2712 |
| Lot Size: | 0,20 |
Description
From the minute you enter into the large foyer you will know you have found your home. From the natural light to the updated kitchen, to the Spectacular screened in 3 seasons room with 3 large sliders everything about this house says home. Minutes from schools, restaurants, shopping, and Pelican Harbor. Huge finshed basement with storage galore! Basement finished in 2013, new siding in 2011, new Pella windows in 2006, new water heater in 2014, and HVAC new in 2013. Electric air cleaner. Epoxy garage floor. New paint 2019. DONT Wait!
Property Specifics
| Single Family | |
| — | |
| Traditional | |
| 1994 | |
| Full, English | |
| Vinyl Siding | |
| Asphalt | |
| — | |
| No | |
| 0.2 |
| Will | |
| — | |
| 0 / Not Applicable | |
| None | |
| Lake Michigan | |
| Public Sewer | |
| Central Air | |
| Natural Gas | |
| 10395090 | |
| 1202173090090000 |
Nearby Schools
| NAME: | DISTRICT: | DISTANCE: | |
|---|---|---|---|
|
Grade School
Pioneer Elementary School |
365U | — | |
|
Middle School
Brooks Middle School |
365U | Not in DB | |
|
High School
Bolingbrook High School |
365U | Not in DB | |
Property History
| DATE: | EVENT: | PRICE: | SOURCE: |
|---|---|---|---|
| 19 Jul, 2019 | Sold | $295,000 | MRED MLS |
| 3 Jun, 2019 | Under contract | $300,000 | MRED MLS |
| 28 May, 2019 | Listed for sale | $300,000 | MRED MLS |
Sorry, we are updating photos, please update this page in 15 minutes
Room Specifics
All Bedroom Info:
Total Bedrooms: 3
Bedrooms Above Ground: 3
Bedrooms Below Ground: 0
Total Bedrooms: 3
Bedrooms Above Ground: 3
Bedrooms Below Ground: 0
Second Bedroom Info:
Dimensions: —
Location: —Dimensions: —
Floor Type: Carpet
Third Bedroom Info:
Dimensions: —
Location: —Dimensions: —
Floor Type: Carpet
Bathroom Info:
Full Bathrooms: 3
Partial Bathrooms: 1Full Bathrooms: 3
Bathroom Amenities: Separate Shower, Double Sink
Bathroom in Basement: 0
Dining Room Info:
Dimensions: —
Location: —Dimensions: —
Floor Type: Carpet
Kitchen Info:
Dimensions: —
Location: —Dimensions: —
Floor Type: Hardwood
Features: Eating Area-Table Space, Island, Pantry-Closet
Laundry Room Info:
Dimensions: —
Location: —Dimensions: —
Floor Type: Ceramic Tile
Living Room Info:
Dimensions: —
Location: —Dimensions: —
Floor Type: Carpet
Family Room Info:
Dimensions: —
Location: —Dimensions: —
Floor Type: Hardwood
Additional Rooms Info:
Rooms: Screened Porch, Office, Great Room, Recreation Room
Basement: Full, EnglishRooms: Screened Porch, Office, Great Room, Recreation Room
Other Specifics
| 2 | |
| Concrete Perimeter | |
| Garage | |
| — | |
| — | |
| — | |
| Porch Screened | |
| — | |
| 75 X 117 | |
| — | |
| Full | |
| Hardwood Floors | |
| Range, Microwave, Dishwasher, Refrigerator, Washer, Dryer, Disposal | |
| Not in DB | |
| Sidewalks, Street Lights, Street Paved | |
| — | |
| Gas Log |
Tax History
| Year | Property Taxes |
|---|---|
| 2019 | $7,563 |
Contact Agent
Nearby Similar Homes
389 Blackfoot Drive, Bolingbrook, Illinois 60490
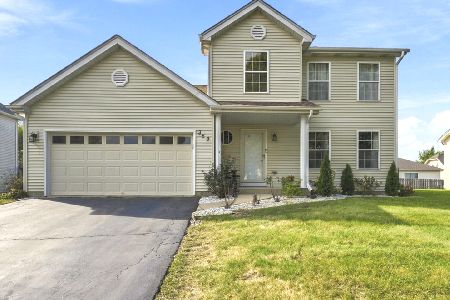
For Sale
$395,000
4 beds / 2.1 baths / 2,015 ft2
Single Family / Built: 1996
15
310 Drake Avenue, Bolingbrook, Illinois 60490
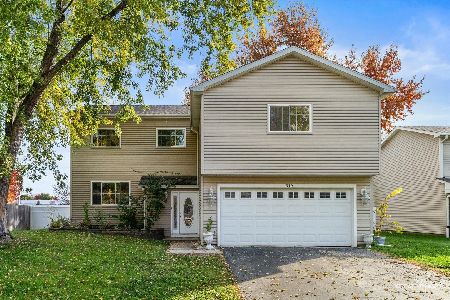
For Sale
$465,000
5 beds / 3.1 baths / 2,363 ft2
Single Family / Built: 1975
3
1434 Hawk Drive, Bolingbrook, Illinois 60490
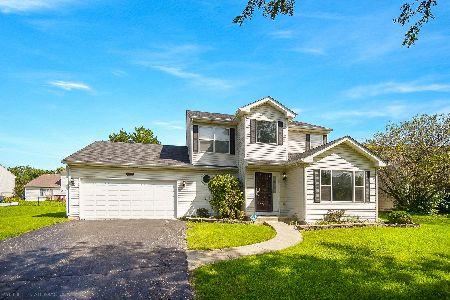
For Sale
$435,900
3 beds / 2.1 baths / 1,845 ft2
Single Family / Built: 2000
70
268 Buli Lane, Bolingbrook, Illinois 60490
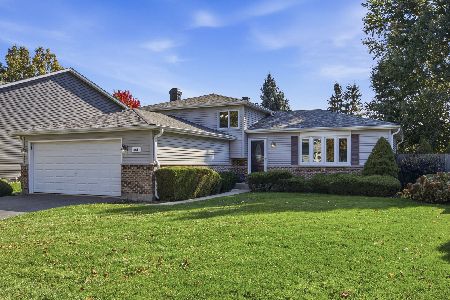
For Sale
$399,000
3 beds / 2.0 baths / 1,902 ft2
Single Family / Built: 1987
2
260 Tecumseh Drive, Bolingbrook, Illinois 60490
For Sale
$490,000
5 beds / 2.1 baths / 2,441 ft2
Single Family / Built: 2001
57
Nearby Sold Comparables
400 Callery Drive, Bolingbrook, Illinois 60490

Sold
$234,900
3 beds / 2.1 baths / 1,900 ft2
Single Family / Built: 1994
4266
400 Callery Drive, Bolingbrook, Illinois 60490

Sold
$390,000
3 beds / 2.1 baths / 1,900 ft2
Single Family / Built: 1994
1233
400 Callery Drive, Bolingbrook, Illinois 60490

Sold
$449,900
3 beds / 2.1 baths / 1,900 ft2
Single Family / Built: 1994
364

Contact Agent
Listing Provided By
john greene, Realtor
