

3946 152nd Street, Midlothian, Illinois 60445


$250,000
|
Sold
|
|
| Status: | Closed |
| Sqft: | 1,129 |
| Cost/Sqft: | $221 |
| Beds: | 3 |
| Baths: | 2 |
| Year Built: | 1973 |
| Property Taxes: | $2,244 |
| Days On Market: | 856 |
| Lot Size: | 0,16 |
Description
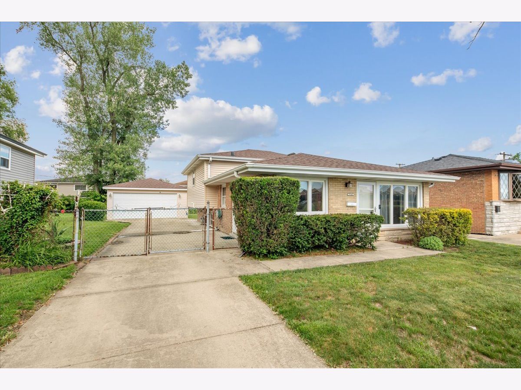
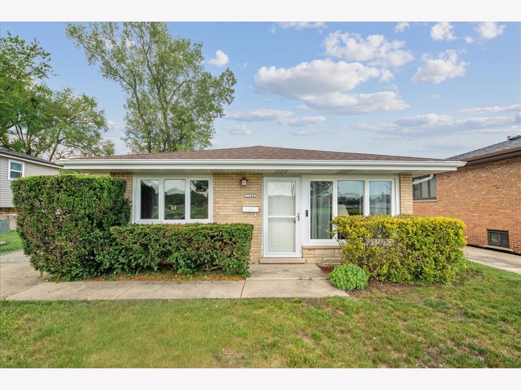
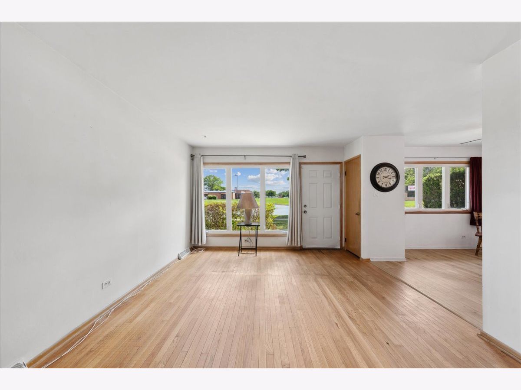
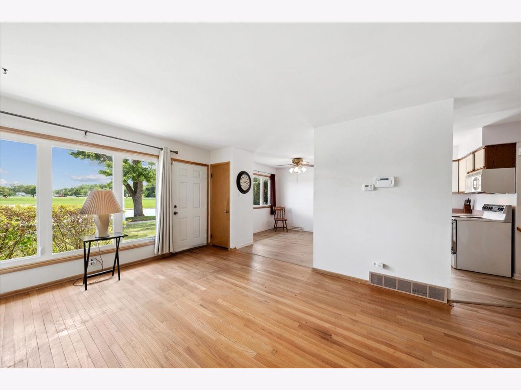
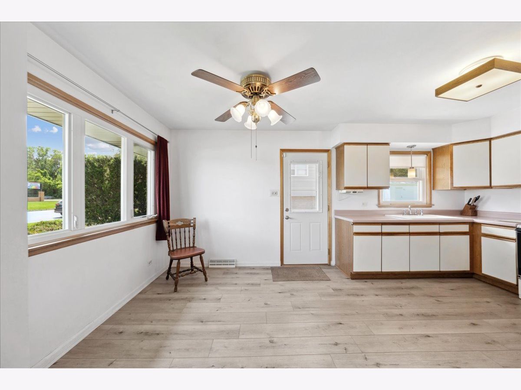
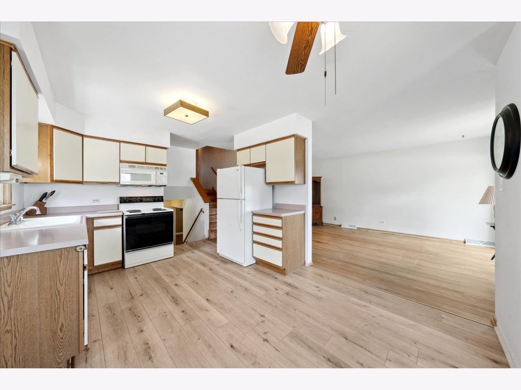
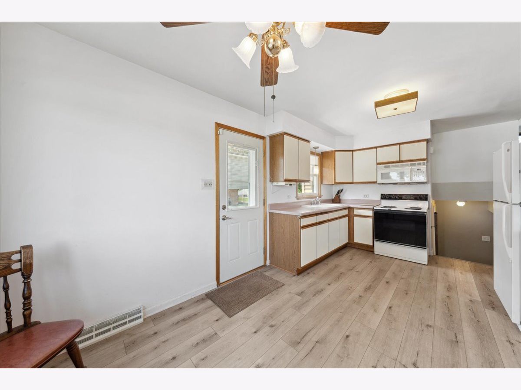
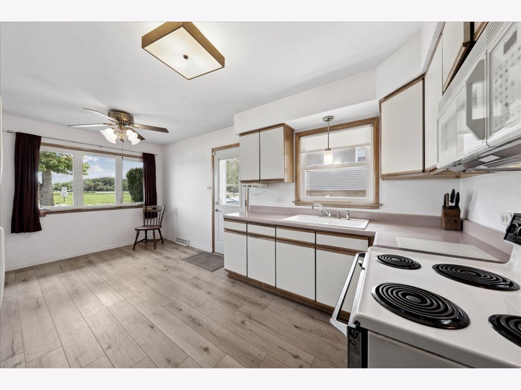
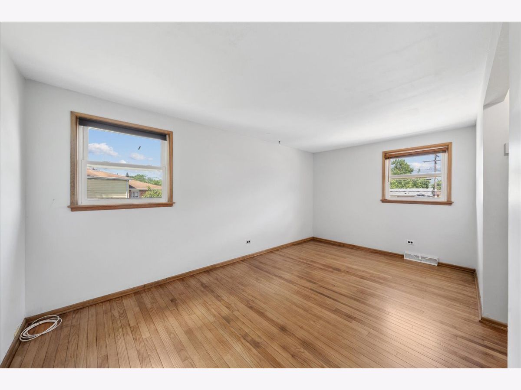
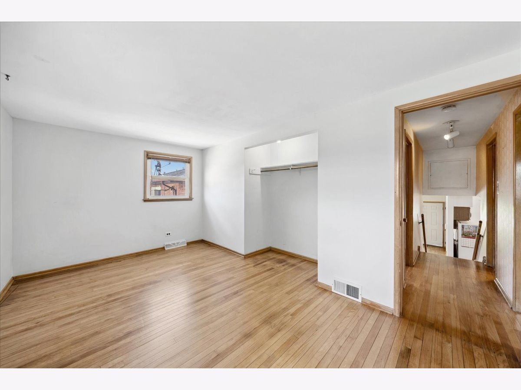
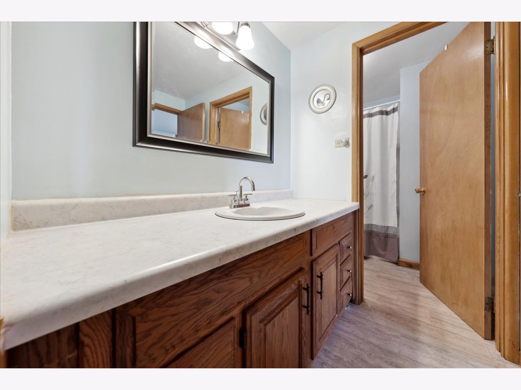
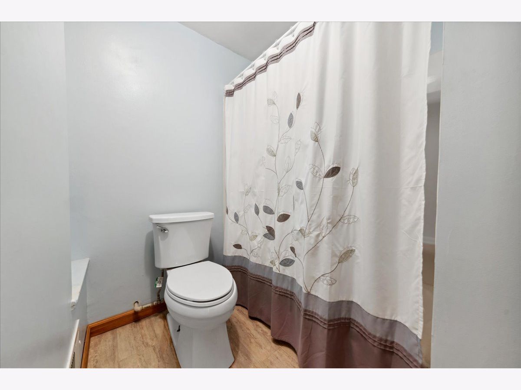
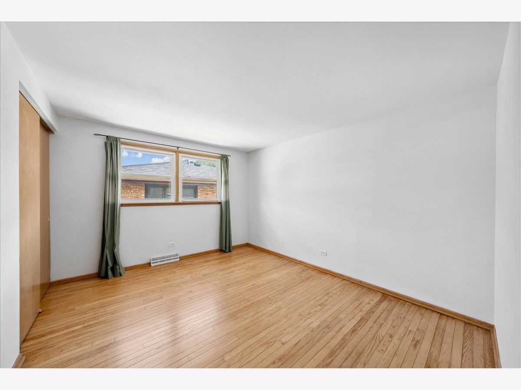
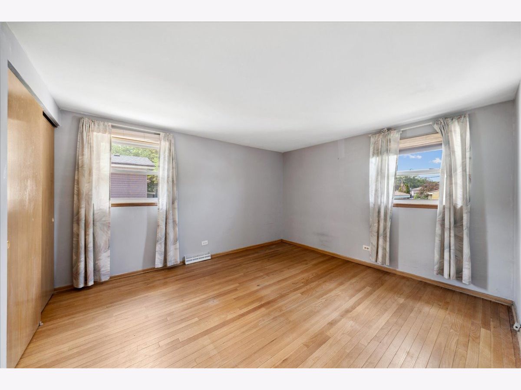
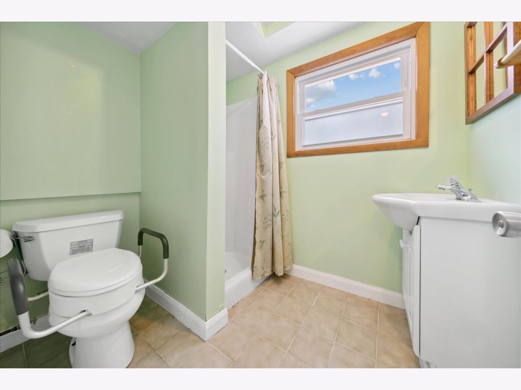
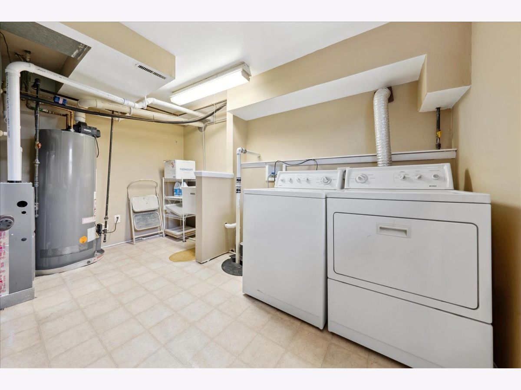
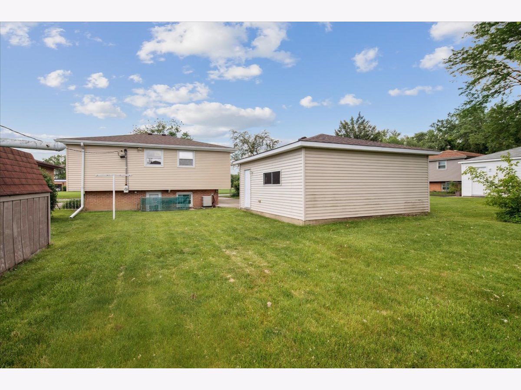
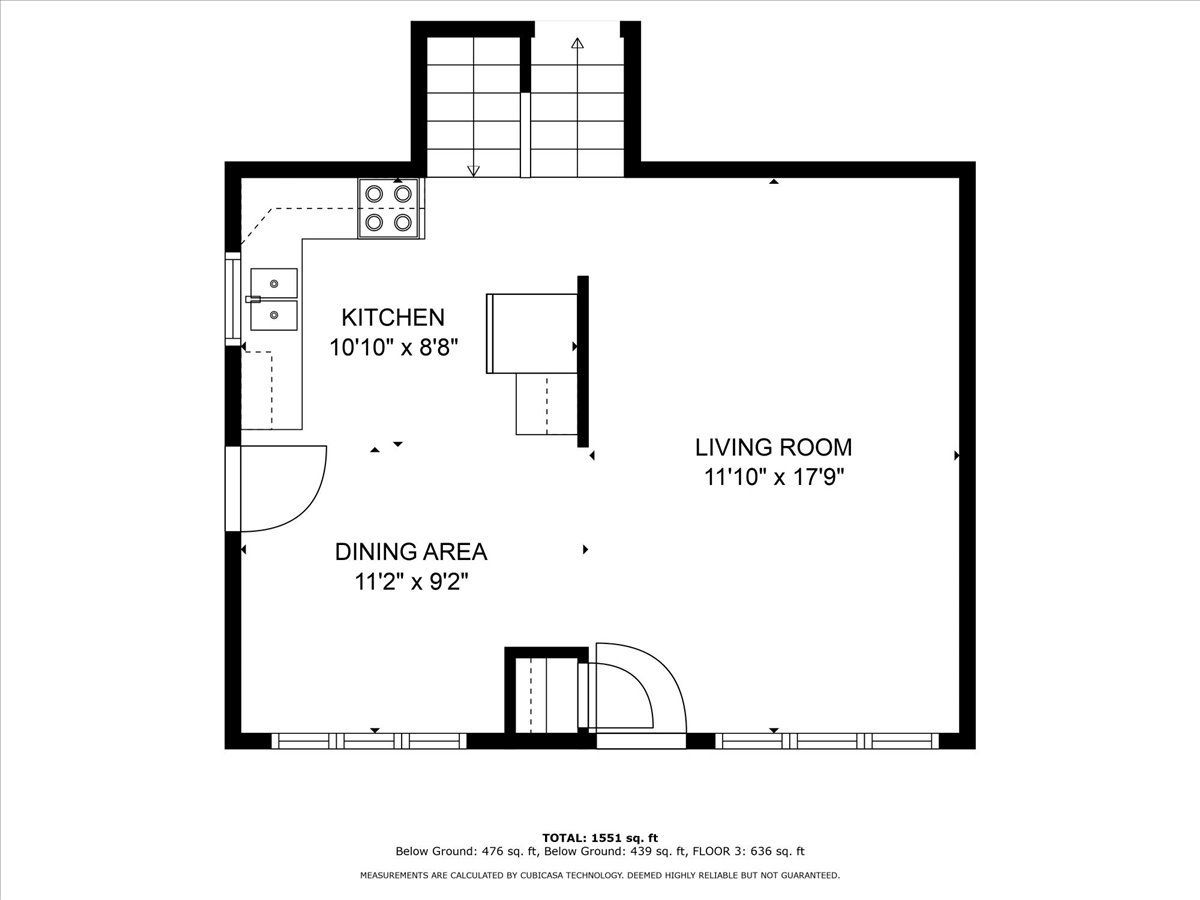
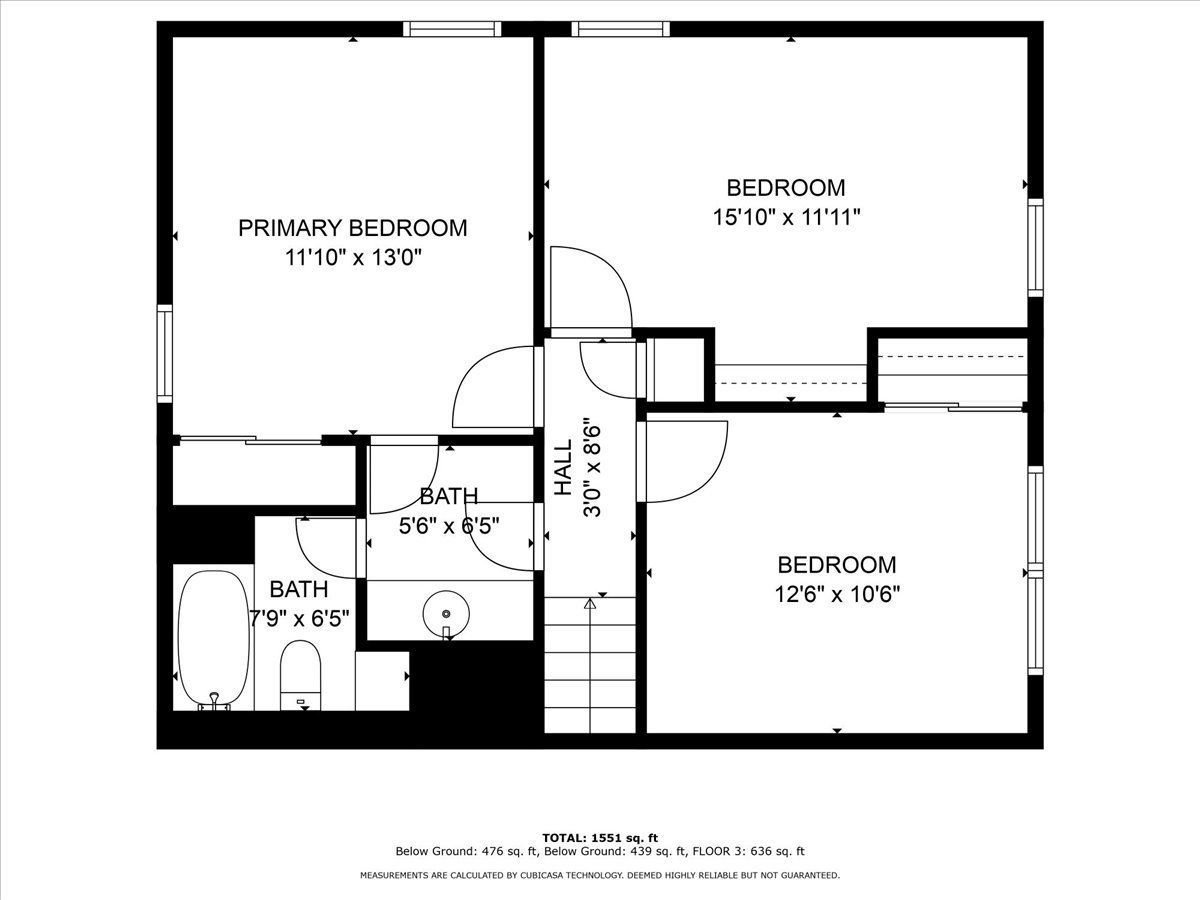
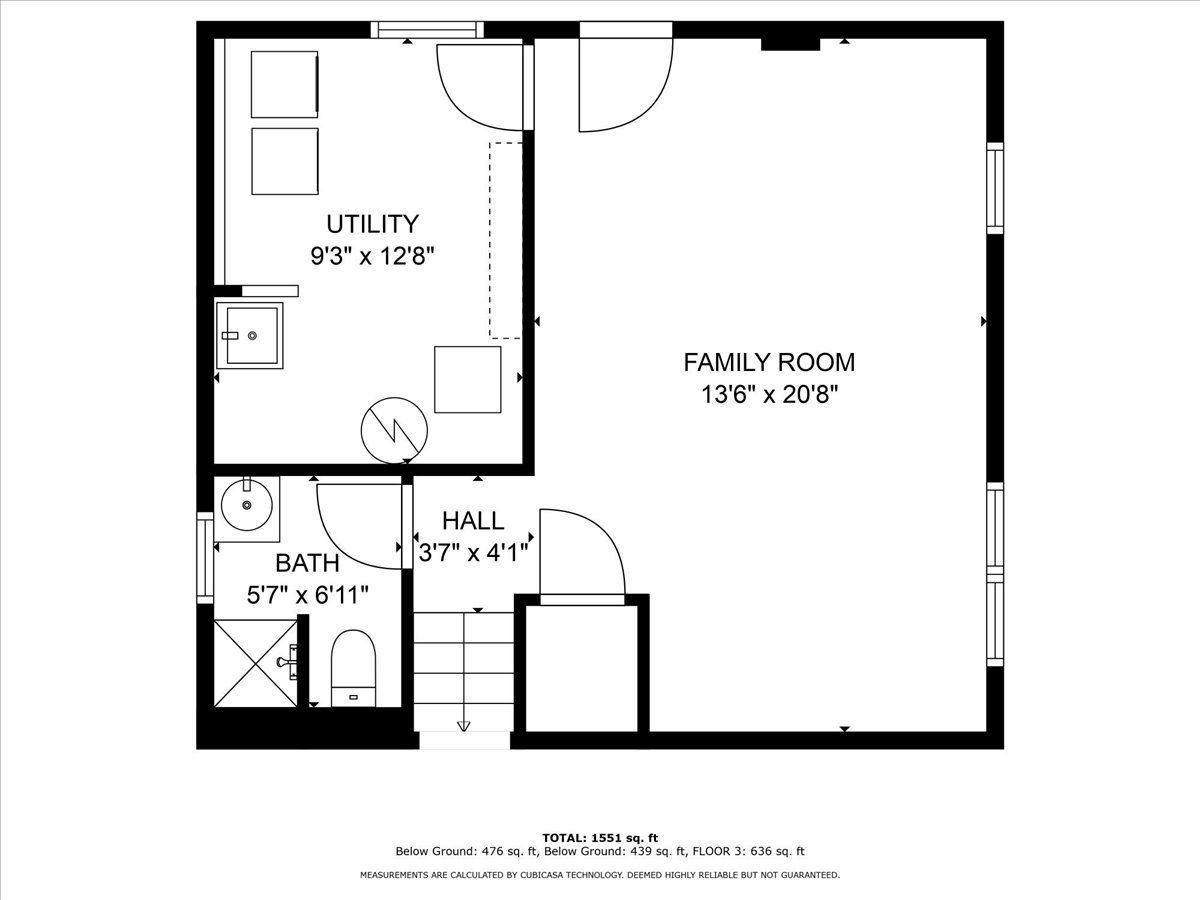
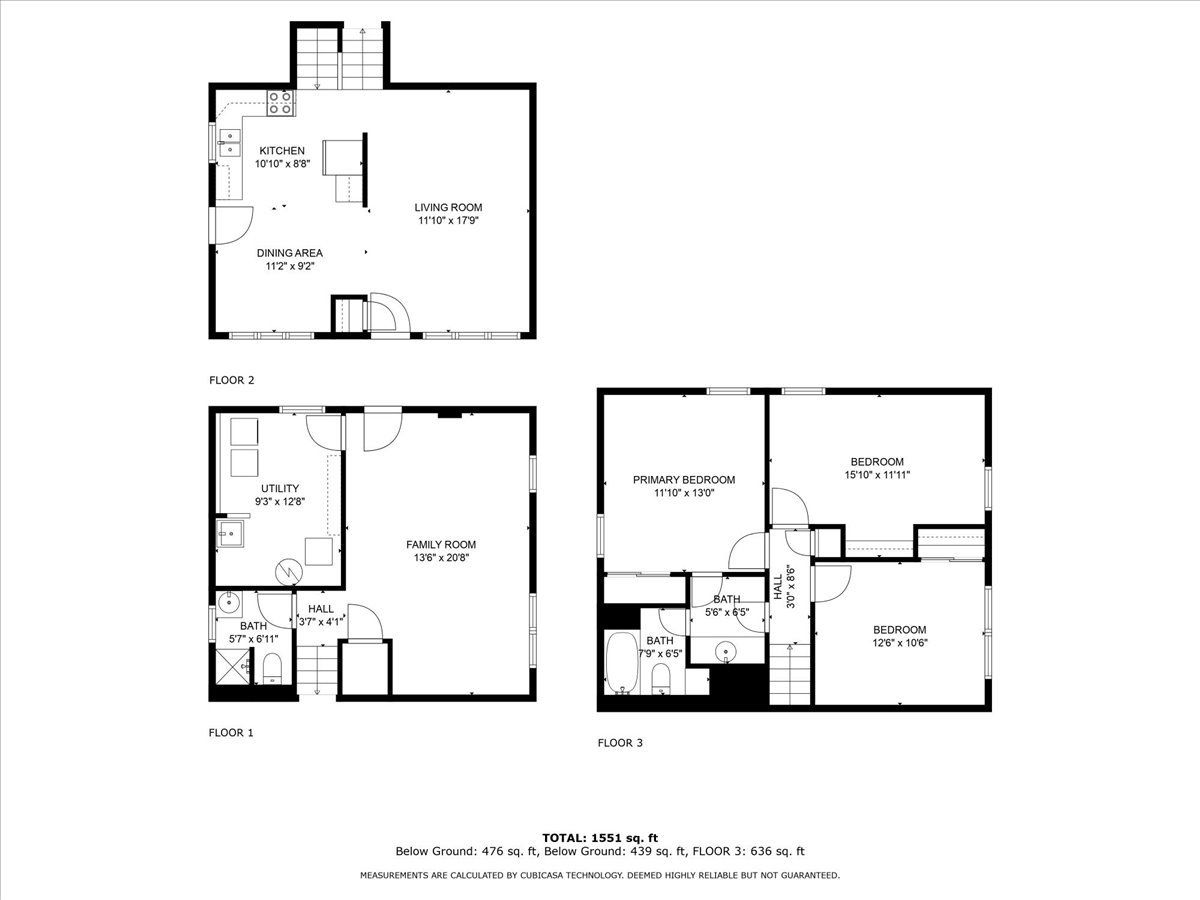
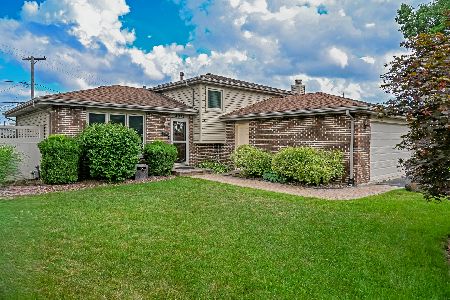
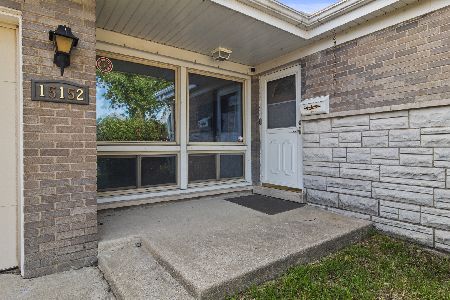
Welcome to this meticulously maintained split-level home offered by its original owners. This property boasts numerous updates, including a newer roof, siding, gutters, furnace, hot water heater, and windows, ensuring both aesthetic appeal and functionality. As you enter, you're greeted by a spacious kitchen, perfect for hosting gatherings with ample space for a large table, ideal for entertaining family and friends. The charm of hardwood floors flows seamlessly throughout the living room and bedrooms, adding warmth and character to the home. Upstairs, you'll find three generously sized bedrooms, each offering comfort and privacy, accompanied by a shared bathroom on the second level. The lower level presents a versatile space, serving as a large family room for gatherings or fulfilling various needs as a multipurpose room. Additionally, for added convenience, a dedicated laundry room with a sink is provided. Outside, a side drive leads to a 2-car garage, providing ample parking and storage space. This home's location is a standout feature, conveniently situated near schools, stores, restaurants, and expressways, offering ease of access to everyday amenities and transportation.In summary, this property presents an exceptional opportunity to own a well-maintained home with modern updates and a convenient location, making it a great value for the discerning buyer.
Property Specifics
| Single Family | |
| — | |
| — | |
| 1973 | |
| — | |
| SPLIT LEVEL | |
| No | |
| 0.16 |
| Cook | |
| — | |
| — / Not Applicable | |
| — | |
| — | |
| — | |
| 11987843 | |
| 28141100150000 |
Nearby Schools
| NAME: | DISTRICT: | DISTANCE: | |
|---|---|---|---|
|
High School
Bremen High School |
228 | Not in DB | |
Property History
| DATE: | EVENT: | PRICE: | SOURCE: |
|---|---|---|---|
| 11 Jul, 2024 | Sold | $250,000 | MRED MLS |
| 30 May, 2024 | Under contract | $250,000 | MRED MLS |
| 28 May, 2024 | Listed for sale | $250,000 | MRED MLS |
Room Specifics
Total Bedrooms: 3
Bedrooms Above Ground: 3
Bedrooms Below Ground: 0
Dimensions: —
Floor Type: —
Dimensions: —
Floor Type: —
Full Bathrooms: 2
Bathroom Amenities: Separate Shower
Bathroom in Basement: 0
Rooms: —
Basement Description: Crawl
Other Specifics
| 2 | |
| — | |
| Concrete | |
| — | |
| — | |
| 56X124 | |
| — | |
| — | |
| — | |
| — | |
| Not in DB | |
| — | |
| — | |
| — | |
| — |
Tax History
| Year | Property Taxes |
|---|---|
| 2024 | $2,244 |
Contact Agent
Nearby Similar Homes
Nearby Sold Comparables

Contact Agent
Listing Provided By
RE/MAX 1st Service
