

3958 Beaver Run Drive, Long Grove, Illinois 60047
Subdivision > Beaver Creek Estates
Sorry, we are updating photos, please update this page in 15 minutes
$595,000
|
Sold
|
|
| Status: | Closed |
| Sqft: | 3,854 |
| Cost/Sqft: | $161 |
| Beds: | 4 |
| Baths: | 4 |
| Year Built: | 1988 |
| Property Taxes: | $18,596 |
| Days On Market: | 4270 |
| Lot Size: | 1,68 |
Description
Picture perfect 1.6acre setting...Beaver Creek Estates!!So much home for the money*Prof landscpg w/backyard gazebo & long circular driveway*Custom built 4000sqft Open floor plan*natural hardwd floors*Brand new plus neutral carptng t/o*New updatd ensuite bath w/new vanity,stone accnts&porcln flrs&surrnd*Large mstr suite w/balcny,ultra bth&sauna*Ktchn w/granite cntrs and large eating area*Inlaw/sty w adj full bth!
Property Specifics
| Single Family | |
| — | |
| Georgian | |
| 1988 | |
| Full | |
| Brick | |
| Shake | |
| CUSTOM | |
| No | |
| 1.68 |
| Lake | |
| Beaver Creek Estates | |
| 1200 / Annual | |
| Other | |
| Private Well | |
| Septic-Private | |
| Central Air | |
| Natural Gas, Forced Air | |
| 08840648 | |
| 14233010040000 |
Nearby Schools
| NAME: | DISTRICT: | DISTANCE: | |
|---|---|---|---|
|
Grade School
Kildeer Countryside Elementary S |
96 | — | |
|
Middle School
Woodlawn Middle School |
96 | Not in DB | |
|
High School
Adlai E Stevenson High School |
125 | Not in DB | |
Property History
| DATE: | EVENT: | PRICE: | SOURCE: |
|---|---|---|---|
| 28 May, 2015 | Sold | $595,000 | MRED MLS |
| 15 Apr, 2015 | Under contract | $619,900 | MRED MLS |
| 17 Feb, 2015 | Listed for sale | $619,900 | MRED MLS |
Sorry, we are updating photos, please update this page in 15 minutes
Room Specifics
All Bedroom Info:
Total Bedrooms: 4
Bedrooms Above Ground: 4
Bedrooms Below Ground: 0
Total Bedrooms: 4
Bedrooms Above Ground: 4
Bedrooms Below Ground: 0
Second Bedroom Info:
Dimensions: —
Location: —Dimensions: —
Floor Type: Carpet
Third Bedroom Info:
Dimensions: —
Location: —Dimensions: —
Floor Type: Carpet
Fourth Bedroom Info:
Dimensions: —
Location: —Dimensions: —
Floor Type: Carpet
Bathroom Info:
Full Bathrooms: 4
Partial Bathrooms: 0Full Bathrooms: 4
Bathroom Amenities: Whirlpool, Separate Shower, Double Sink
Bathroom in Basement: 0
Dining Room Info:
Dimensions: —
Location: —Dimensions: —
Floor Type: Hardwood
Kitchen Info:
Dimensions: —
Location: —Dimensions: —
Floor Type: Hardwood
Features: Eating Area-Breakfast Bar, Eating Area-Table Space, Island, Pantry-Closet
Laundry Room Info:
Dimensions: —
Location: —Dimensions: —
Floor Type: Ceramic Tile
Living Room Info:
Dimensions: —
Location: —Dimensions: —
Floor Type: Hardwood
Family Room Info:
Dimensions: —
Location: —Dimensions: —
Floor Type: Carpet
Additional Rooms Info:
Rooms: Breakfast Room, Study
Basement: FullRooms: Breakfast Room, Study
Other Specifics
| 3 | |
| Concrete Perimeter | |
| Garage | |
| — | |
| — | |
| — | |
| Deck, Gazebo | |
| Landscaped, Wooded, Rear of Lot | |
| 1.6 ACRES | |
| Unfinished | |
| Full | |
| Vaulted/Cathedral Ceilings, Skylight(s), Sauna/Steam Room, Hardwood Floors, First Floor Bedroom, In-Law Arrangement | |
| Double Oven, Microwave, Dishwasher, Refrigerator, Washer, Dryer | |
| Not in DB | |
| Street Paved | |
| — | |
| Wood Burning, Gas Starter |
Tax History
| Year | Property Taxes |
|---|---|
| 2015 | $18,596 |
Contact Agent
Nearby Similar Homes
21714 Andover Road, Kildeer, Illinois 60047

For Sale
$775,000
4 beds / 2.1 baths / 2,776 ft2
Single Family / Built: 1975
21
Nearby Sold Comparables
3941 Lakeview Court, Long Grove, Illinois 60047
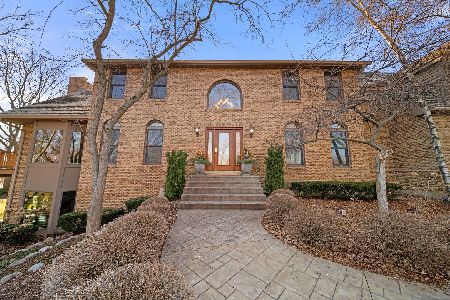
Sold
$1,000,000
5 beds / 5.1 baths / 4,322 ft2
Single Family / Built: 1989
963
3939 Lakeview Court, Long Grove, Illinois 60047

Sold
$649,000
4 beds / 3.1 baths / 3,300 ft2
Single Family / Built: 1989
4971
3939 Lakeview Court, Long Grove, Illinois 60047
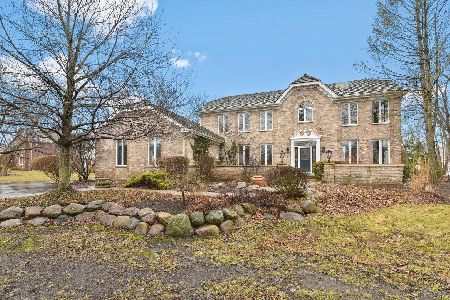
Sold
$607,500
4 beds / 3.1 baths / 3,300 ft2
Single Family / Built: 1989
2311
3943 Lakeview Court, Long Grove, Illinois 60047
Sold
$347,000
3 beds / 2.1 baths / 1,850 ft2
Single Family / Built: 1850
4116
3943 Lakeview Court, Long Grove, Illinois 60047
Sold
$719,000
5 beds / 5.1 baths / 5,647 ft2
Single Family / Built: 1850
3810
3943 Lakeview Court, Long Grove, Illinois 60047
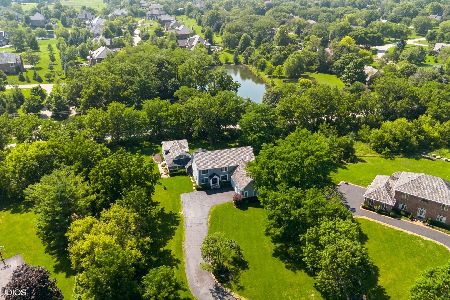
Sold
$1,075,000
5 beds / 5.1 baths / 5,382 ft2
Single Family / Built: 1850
435
Contact Agent
Listing Provided By
RE/MAX Prestige
