

396 Hawthorne Lane, Des Plaines, Illinois 60016
Subdivision > Big Bend
Sorry, we are updating photos, please update this page in 15 minutes
$251,000
|
Sold
|
|
| Status: | Closed |
| Sqft: | 1,593 |
| Cost/Sqft: | $188 |
| Beds: | 3 |
| Baths: | 2 |
| Year Built: | 1938 |
| Property Taxes: | $4,247 |
| Days On Market: | 6633 |
| Lot Size: | 0,68 |
Description
Solid Brick Center Entry 2Story oozing with charm! Snuggle up with a good book in front of the living room fireplace on cool fall evenings. Features include hardwood floors throughout. Expanded family room faces beautiful backyard accented with a summer porch and lush gardens. Walk to North school, Mystic Water Park and Metropolitan Square. Truly a home for all seasons!
Property Specifics
| Single Family | |
| — | |
| Colonial | |
| 1938 | |
| Full | |
| Brick | |
| Asphalt | |
| — | |
| No | |
| 0.68 |
| Cook | |
| Big Bend | |
| 0 / Not Applicable | |
| None | |
| Lake Michigan | |
| Public Sewer | |
| Central Air | |
| Natural Gas, Forced Air | |
| 07021742 | |
| 09161050280000 |
Nearby Schools
| NAME: | DISTRICT: | DISTANCE: | |
|---|---|---|---|
|
Grade School
North Elementary School |
62 | — | |
|
Middle School
Chippewa Middle School |
62 | Not in DB | |
|
High School
Maine West High School |
207 | Not in DB | |
Property History
| DATE: | EVENT: | PRICE: | SOURCE: |
|---|---|---|---|
| 24 Nov, 2008 | Sold | $251,000 | MRED MLS |
| 23 Oct, 2008 | Under contract | $299,000 | MRED MLS |
| 12 Sep, 2008 | Listed for sale | $299,000 | MRED MLS |
Sorry, we are updating photos, please update this page in 15 minutes
Room Specifics
All Bedroom Info:
Total Bedrooms: 3
Bedrooms Above Ground: 3
Bedrooms Below Ground: 0
Total Bedrooms: 3
Bedrooms Above Ground: 3
Bedrooms Below Ground: 0
Second Bedroom Info:
Dimensions: —
Location: —Dimensions: —
Floor Type: Hardwood
Third Bedroom Info:
Dimensions: —
Location: —Dimensions: —
Floor Type: Hardwood
Bathroom Info:
Full Bathrooms: 2
Partial Bathrooms: 1Full Bathrooms: 2
Bathroom Amenities: —
Bathroom in Basement: 0
Dining Room Info:
Dimensions: —
Location: —Dimensions: —
Floor Type: Hardwood
Kitchen Info:
Dimensions: —
Location: —Dimensions: —
Floor Type: Ceramic Tile
Features: Eating Area-Table Space
Living Room Info:
Dimensions: —
Location: —Dimensions: —
Floor Type: Hardwood
Family Room Info:
Dimensions: —
Location: —Dimensions: —
Floor Type: Ceramic Tile
Additional Rooms Info:
Rooms: Screened Porch
Basement: FullRooms: Screened Porch
Other Specifics
| 1 | |
| Concrete Perimeter | |
| Garage | |
| — | |
| — | |
| — | |
| Porch Screened | |
| — | |
| 57X279X48X274 | |
| Unfinished | |
| None | |
| — | |
| Range, Portable Dishwasher, Refrigerator | |
| Not in DB | |
| Sidewalks, Street Paved | |
| — | |
| Wood Burning |
Tax History
| Year | Property Taxes |
|---|---|
| 2008 | $4,247 |
Contact Agent
Nearby Similar Homes
349 Elk Boulevard, Des Plaines, Illinois 60016
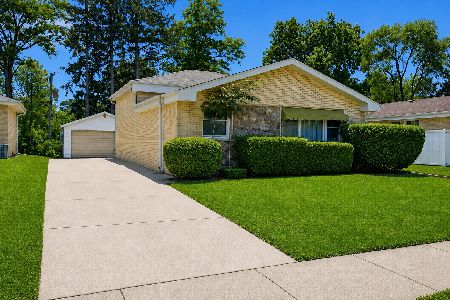
For Sale
$414,900
3 beds / 2.0 baths / 1,134 ft2
Single Family / Built: 1181
121
1961 Miner Street, Des Plaines, Illinois 60016
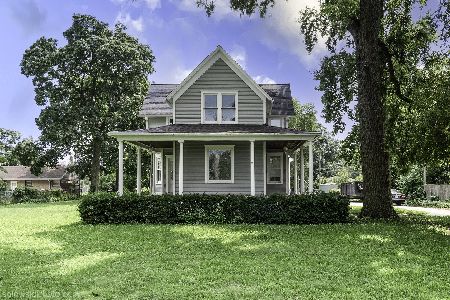
For Sale
$705,000
5 beds / 3.0 baths / 2,500 ft2
Single Family / Built: —
85
920 Parkview Lane, Des Plaines, Illinois 60016

For Sale
$629,400
4 beds / 2.1 baths / 2,273 ft2
Single Family / Built: 1954
25
Nearby Sold Comparables
381 Elk Boulevard, Des Plaines, Illinois 60016

Sold
$149,900
3 beds / 2.0 baths / 1,129 ft2
Single Family / Built: 1969
4647

377 Elk Boulevard, Des Plaines, Illinois 60016
Sold
$229,000
3 beds / 2.0 baths / 1,650 ft2
Single Family / Built: 1968
5090
377 Elk Boulevard, Des Plaines, Illinois 60016
Sold
$245,000
3 beds / 2.0 baths / 1,650 ft2
Single Family / Built: 1969
4199
385 Elk Boulevard, Des Plaines, Illinois 60016

Sold
$234,900
3 beds / 1.1 baths / 1,166 ft2
Single Family / Built: —
2305
385 Elk Boulevard, Des Plaines, Illinois 60016

Sold
$319,900
3 beds / 1.1 baths / 1,166 ft2
Single Family / Built: —
1982
Contact Agent
Listing Provided By
RE/MAX Northwest
