

396 Littleton Trail, Elgin, Illinois 60120
Subdivision > Fieldstone
Sorry, we are updating photos, please update this page in 15 minutes
$180,000
|
Sold
|
|
| Status: | Closed |
| Sqft: | 1,500 |
| Cost/Sqft: | $123 |
| Beds: | 2 |
| Baths: | 3 |
| Year Built: | 2001 |
| Property Taxes: | $1,800 |
| Days On Market: | 2567 |
| Lot Size: | 0,00 |
Description
*NOTE CO-OP* GREAT LOCATION* FANTASTIC-BETTER THAN NEW END UNIT 2 STORY TOWNHOUSE* SOARING CEILINGS* OPEN GREAT ROOM CONCEPT-BACKING TO OPEN AREA* 2 LARGE BEDROOMS + LOFT* MASTER SUITE W/ NEW LUXURY SPA BATH & WALK IN CLOSET* KITCHEN W/ LARGE ISLAND* TONS OF CABINETS* PANTRY* NEW GRANITE COUNTERTOPS* FRESH MODERN DECORATING THROUGHOUT* NEWLY UPDATED 1/2 BATH & HALL BATH* LOW COOK TAXES* NEWER H2O* NEWER FRIDGE* WASHER & DRYER* NEW DISHWASHER* MICROWAVE* DISPOSAL* WINDOW TREATMENTS*
Property Specifics
| Condos/Townhomes | |
| 2 | |
| — | |
| 2001 | |
| None | |
| Brick | |
| Asphalt | |
| APPLEFIELD | |
| No | |
| — |
| Cook | |
| Fieldstone | |
| 193 / Monthly | |
| Insurance, Exterior Maintenance, Lawn Care, Snow Removal | |
| Lake Michigan | |
| Public Sewer | |
| Central Air | |
| Natural Gas, Forced Air | |
| 10548675 | |
| 06202080181219 |
Nearby Schools
| NAME: | DISTRICT: | DISTANCE: | |
|---|---|---|---|
|
Grade School
Channing Memorial Elementary Sch |
46 | — | |
|
Middle School
Ellis Middle School |
46 | Not in DB | |
|
High School
Elgin High School |
46 | Not in DB | |
Property History
| DATE: | EVENT: | PRICE: | SOURCE: |
|---|---|---|---|
| 24 Jun, 2011 | Sold | $142,000 | MRED MLS |
| 26 Apr, 2011 | Under contract | $149,900 | MRED MLS |
| — | Last price change | $159,900 | MRED MLS |
| 27 Oct, 2010 | Listed for sale | $177,900 | MRED MLS |
| 20 Nov, 2019 | Sold | $180,000 | MRED MLS |
| 16 Oct, 2019 | Under contract | $184,900 | MRED MLS |
| 15 Oct, 2019 | Listed for sale | $184,900 | MRED MLS |
| 31 Aug, 2026 | Sold | $330,000 | MRED MLS |
| 27 Jul, 2026 | Under contract | $339,900 | MRED MLS |
| 9 Jul, 2026 | Listed for sale | $339,900 | MRED MLS |
Sorry, we are updating photos, please update this page in 15 minutes
Room Specifics
All Bedroom Info:
Total Bedrooms: 2
Bedrooms Above Ground: 2
Bedrooms Below Ground: 0
Total Bedrooms: 2
Bedrooms Above Ground: 2
Bedrooms Below Ground: 0
Second Bedroom Info:
Dimensions: —
Location: —Dimensions: —
Floor Type: Carpet
Bathroom Info:
Full Bathrooms: 3
Partial Bathrooms: 1Full Bathrooms: 3
Bathroom Amenities: Whirlpool
Bathroom in Basement: —
Dining Room Info:
Dimensions: —
Location: —Dimensions: —
Floor Type: Carpet
Kitchen Info:
Dimensions: —
Location: —Dimensions: —
Floor Type: Ceramic Tile
Features: Island, Pantry-Closet
Laundry Room Info:
Dimensions: —
Location: —Dimensions: —
Floor Type: Vinyl
Living Room Info:
Dimensions: —
Location: —Dimensions: —
Floor Type: Carpet
Additional Rooms Info:
Rooms: Loft
Basement: NoneRooms: Loft
Other Specifics
| 2 | |
| Concrete Perimeter | |
| Garage | |
| — | |
| — | |
| — | |
| Patio, End Unit | |
| Landscaped | |
| COMMON | |
| — | |
| Full | |
| Vaulted/Cathedral Ceilings, Laundry Hook-Up in Unit, Storage | |
| Range, Dishwasher, Refrigerator, Washer, Dryer, Disposal | |
| Not in DB | |
| — | |
| Bike Room/Bike Trails | |
| — |
Tax History
| Year | Property Taxes |
|---|---|
| 2011 | $3,487 |
| 2019 | $1,800 |
| 2026 | $2,280 |
Contact Agent
Nearby Similar Homes
1514 Keystone Court, Elgin, Illinois 60120
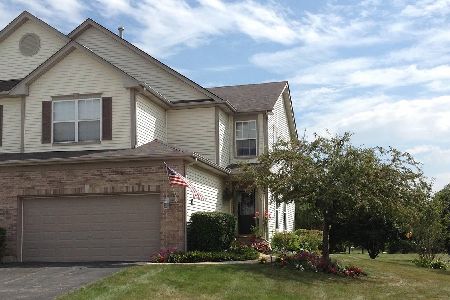
For Sale
$280,000
2 beds / 2.1 baths / 1,600 ft2
Condos/Townhomes / Built: 2003
24
347 Gladstone Lane, Elgin, Illinois 60120
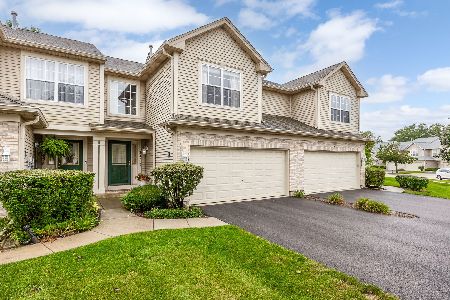
For Sale
$299,900
2 beds / 2.1 baths / 1,796 ft2
Condos/Townhomes / Built: 2001
11
205 Chaparral Circle, Elgin, Illinois 60120
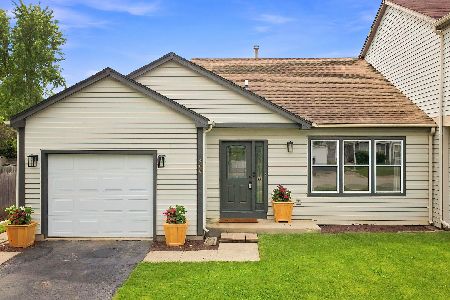
For Sale
$310,000
2 beds / 1.1 baths / 1,236 ft2
Condos/Townhomes / Built: 1992
54
1348 Inverness Drive, Elgin, Illinois 60120
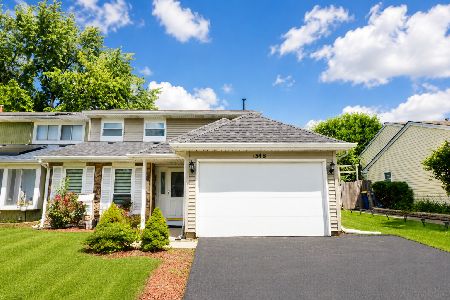
For Sale
$324,000
3 beds / 1.1 baths / 1,530 ft2
Condos/Townhomes / Built: 1982
66
160 Neutrenton Avenue, Elgin, Illinois 60120
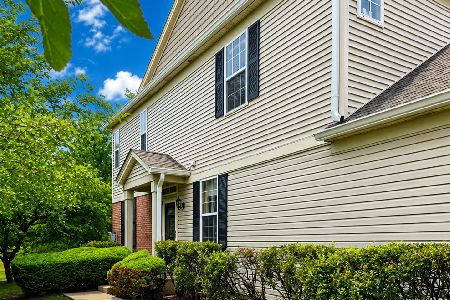
For Sale
$315,000
2 beds / 2.1 baths / 1,440 ft2
Condos/Townhomes / Built: 2004
69
Nearby Sold Comparables

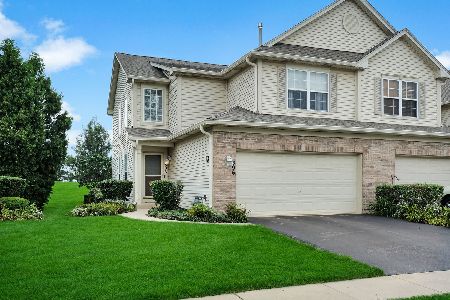
400 Littleton Trail, Elgin, Illinois 60120

Sold
$269,000
2 beds / 2.1 baths / 1,600 ft2
Condos/Townhomes / Built: 2001
964


Contact Agent
Listing Provided By
Berkshire Hathaway HomeServices Starck Real Estate
