

396 Vaughn Circle, Aurora, Illinois 60502
Subdivision > Woodland Lakes
Sorry, we are updating photos, please update this page in 15 minutes
$294,000
|
Sold
|
|
| Status: | Closed |
| Sqft: | 1,841 |
| Cost/Sqft: | $166 |
| Beds: | 3 |
| Baths: | 4 |
| Year Built: | 2004 |
| Property Taxes: | $6,505 |
| Days On Market: | 6744 |
| Lot Size: | 0,00 |
Description
THE BEST OF THE BEST!THE MOST PREMIUM LOT BACKING TO THE TREE-LINED WETLANDS-PEACEFUL & PRIVATE!UPGRADES GALORE-HW FLOORS, 42" CABS, CORIAN,SS APPLIANCES, UPGRADED CRPT,CAN LIGHTS, SKYLIGHT IN MBATH W/DBLE BOWL SINK & SEP TUB,VAULTED MBR. GREAT LOFT SPACE + 3 FULL BDRMS. GORGEOUS & READY! FULL FIN BSMT W/ FULL BATH!!! SPOTLESS HOME, NOTHING TO DO BUT MOVE IN AND ENJOY! MUST SEE TO APPRECIATE THIS IMMACULATE HOME.
Property Specifics
| Condos/Townhomes | |
| — | |
| — | |
| 2004 | |
| Full, English | |
| Aluminum/Vinyl/Steel Siding, Stone | |
| Asphalt | |
| BAYBROOK | |
| No | |
| — |
| Du Page | |
| Woodland Lakes | |
| 155 / — | |
| Insurance, Exterior Maintenance, Lawn Care, Snow Removal | |
| Public | |
| Public Sewer | |
| Central Air | |
| Natural Gas, Forced Air | |
| 06886816 | |
| 0719419046 |
Nearby Schools
| NAME: | DISTRICT: | DISTANCE: | |
|---|---|---|---|
|
Grade School
Young Elementary School |
204 | — | |
|
Middle School
Granger Middle School |
204 | Not in DB | |
|
High School
Waubonsie Valley High School |
204 | Not in DB | |
Property History
| DATE: | EVENT: | PRICE: | SOURCE: |
|---|---|---|---|
| 1 Jul, 2008 | Sold | $294,000 | MRED MLS |
| 22 May, 2008 | Under contract | $305,000 | MRED MLS |
| 6 May, 2008 | Listed for sale | $305,000 | MRED MLS |
Sorry, we are updating photos, please update this page in 15 minutes
Room Specifics
All Bedroom Info:
Total Bedrooms: 3
Bedrooms Above Ground: 3
Bedrooms Below Ground: 0
Total Bedrooms: 3
Bedrooms Above Ground: 3
Bedrooms Below Ground: 0
Second Bedroom Info:
Dimensions: —
Location: —Dimensions: —
Floor Type: Carpet
Third Bedroom Info:
Dimensions: —
Location: —Dimensions: —
Floor Type: Carpet
Bathroom Info:
Full Bathrooms: 4
Partial Bathrooms: 1Full Bathrooms: 4
Bathroom Amenities: Separate Shower, Double Sink
Bathroom in Basement: 1
Dining Room Info:
Dimensions: —
Location: —Dimensions: —
Floor Type: Carpet
Kitchen Info:
Dimensions: —
Location: —Dimensions: —
Floor Type: Hardwood
Features: Eating Area-Breakfast Bar, Eating Area-Table Space, Pantry-Closet
Laundry Room Info:
Dimensions: —
Location: —Dimensions: —
Floor Type: Ceramic Tile
Family Room Info:
Dimensions: —
Location: —Dimensions: —
Floor Type: Carpet
Additional Rooms Info:
Rooms: Eating Area, Loft, Recreation Room, Utility Room-1st Floor
Basement: Full, EnglishRooms: Eating Area, Loft, Recreation Room, Utility Room-1st Floor
Other Specifics
| 2 | |
| Concrete Perimeter | |
| Garage | |
| — | |
| — | |
| — | |
| Deck, Storms/Screens | |
| — | |
| COMMON | |
| — | |
| Full | |
| Vaulted/Cathedral Ceilings, Skylight(s), Hardwood Floors, Laundry Hook-Up in Unit, Storage | |
| Range, Microwave, Dishwasher, Refrigerator, Disposal | |
| Not in DB | |
| — | |
| None | |
| Gas Log |
Tax History
| Year | Property Taxes |
|---|---|
| 2008 | $6,505 |
Contact Agent
Nearby Similar Homes
444 Vaughn Circle, Aurora, Illinois 60502
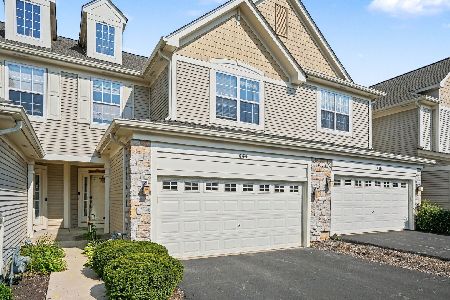
For Sale
$345,900
2 beds / 2.1 baths / 1,607 ft2
Condos/Townhomes / Built: 2003
16
2481 Stoughton Circle, Aurora, Illinois 60502

For Sale
$348,999
3 beds / 2.0 baths / 1,833 ft2
Condos/Townhomes / Built: 2003
29
2471 Stoughton Circle, Aurora, Illinois 60502

For Sale
$312,000
2 beds / 2.0 baths / 1,193 ft2
Condos/Townhomes / Built: 2004
50
2469 Stoughton Circle, Aurora, Illinois 60502
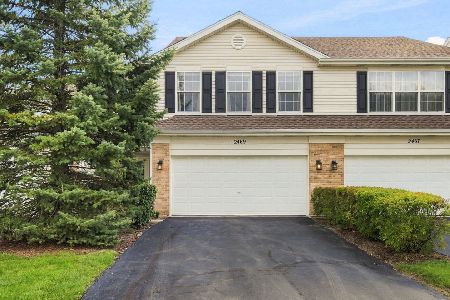
For Sale
$345,000
3 beds / 2.0 baths / 1,800 ft2
Condos/Townhomes / Built: 2004
25
2525 Looking Glass Court, Aurora, Illinois 60502
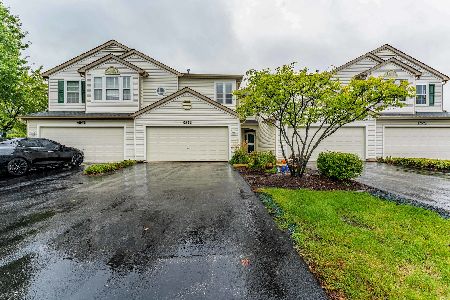
For Sale
$330,000
3 beds / 2.1 baths / 1,533 ft2
Condos/Townhomes / Built: 1999
14
2256 Stoughton Drive, Aurora, Illinois 60502

For Sale
$380,000
3 beds / 2.1 baths / 1,585 ft2
Condos/Townhomes / Built: 2001
35
Nearby Sold Comparables
394 Vaughn Circle, Aurora, Illinois 60502

Sold
$309,900
2 beds / 3.1 baths / 2,000 ft2
Condos/Townhomes / Built: 2004
2025
400 Vaughn Circle, Aurora, Illinois 60502

Sold
$209,900
2 beds / 3.1 baths / 1,607 ft2
Condos/Townhomes / Built: 2003
5652
402 Vaughn Circle, Aurora, Illinois 60502
Sold
$224,900
2 beds / 2.1 baths / 1,841 ft2
Condos/Townhomes / Built: 2004
4822
390 Vaughn Circle, Aurora, Illinois 60502
Sold
$245,800
3 beds / 3.1 baths / 1,732 ft2
Condos/Townhomes / Built: 2004
4607
392 Vaughn Circle, Aurora, Illinois 60502

Sold
$299,000
3 beds / 3.1 baths / 2,009 ft2
Condos/Townhomes / Built: 2004
2318
404 Vaughn Circle, Aurora, Illinois 60502

Sold
$400,000
2 beds / 2.1 baths / 2,009 ft2
Condos/Townhomes / Built: 2004
666
Contact Agent
Listing Provided By
John Greene, REALTOR
