

3962 Route 34 Highway, Oswego, Illinois 60543
Sorry, we are updating photos, please update this page in 15 minutes
$266,000
|
Sold
|
|
| Status: | Closed |
| Sqft: | 3,111 |
| Cost/Sqft: | $93 |
| Beds: | 5 |
| Baths: | 3 |
| Year Built: | 1985 |
| Property Taxes: | $8,534 |
| Days On Market: | 4286 |
| Lot Size: | 1,00 |
Description
GOLF COURSE VIEW-CUSTOM 5BR TUDOR-WOODED ACRE-BOASTS TOTAL KITCHEN REMODEL, GRANITE & SS APPL. 1ST FLR FEATURES 5TH BR (IN-LAW OPTION), VAULTED DEN, KITCHEN, MUD RM, VAULTED FMLY RM, DINING RM & FULL BATH. 2FP'S, HARDWD & SLATE FLRS, GRAND 2STY ENTRY, WOOD SHAKE ROOF & CEDAR CLSTS. BRICK FP IN DINING RM. W/VIEW. FULL BASEMENT & 2 STAIRCASES TO LOWER LEVEL W/FP, 2 CAR W/ADDT'L STORAGE, SECLUDED PRIVACY!
Property Specifics
| Single Family | |
| — | |
| Tudor | |
| 1985 | |
| Full | |
| Frame | |
| Shake | |
| CUSTOM DESIGNED AND BUILT | |
| No | |
| 1 |
| Kendall | |
| — | |
| 0 / Not Applicable | |
| None | |
| Public | |
| Septic-Private | |
| Central Air | |
| Natural Gas, Forced Air | |
| 08848342 | |
| 0316151001 |
Nearby Schools
| NAME: | DISTRICT: | DISTANCE: | |
|---|---|---|---|
|
Grade School
Southbury Elementary School |
308 | — | |
|
Middle School
Traughber Junior High School |
308 | Not in DB | |
|
High School
Oswego High School |
308 | Not in DB | |
Property History
| DATE: | EVENT: | PRICE: | SOURCE: |
|---|---|---|---|
| 17 Apr, 2015 | Sold | $266,000 | MRED MLS |
| 6 Mar, 2015 | Under contract | $289,900 | MRED MLS |
| 27 Feb, 2015 | Listed for sale | $289,900 | MRED MLS |
Sorry, we are updating photos, please update this page in 15 minutes
Room Specifics
All Bedroom Info:
Total Bedrooms: 5
Bedrooms Above Ground: 5
Bedrooms Below Ground: 0
Total Bedrooms: 5
Bedrooms Above Ground: 5
Bedrooms Below Ground: 0
Second Bedroom Info:
Dimensions: —
Location: —Dimensions: —
Floor Type: Hardwood
Third Bedroom Info:
Dimensions: —
Location: —Dimensions: —
Floor Type: Hardwood
Fourth Bedroom Info:
Dimensions: —
Location: —Dimensions: —
Floor Type: Hardwood
Bathroom Info:
Full Bathrooms: 3
Partial Bathrooms: 0Full Bathrooms: 3
Bathroom Amenities: Separate Shower
Bathroom in Basement: 0
Dining Room Info:
Dimensions: —
Location: —Dimensions: —
Floor Type: Hardwood
Kitchen Info:
Dimensions: —
Location: —Dimensions: —
Floor Type: Hardwood
Features: Eating Area-Breakfast Bar, Eating Area-Table Space, Pantry-Closet
Laundry Room Info:
Dimensions: —
Location: —Dimensions: —
Floor Type: Other
Family Room Info:
Dimensions: —
Location: —Dimensions: —
Floor Type: Hardwood
Additional Rooms Info:
Rooms: Bedroom 5, Breakfast Room, Foyer, Mud Room, Office
Basement: FullRooms: Bedroom 5, Breakfast Room, Foyer, Mud Room, Office
Other Specifics
| 2 | |
| — | |
| Garage | |
| — | |
| — | |
| — | |
| Deck, Patio | |
| Golf Course Lot, Irregular Lot, Wooded | |
| 340X260X100X311 | |
| Pull Down Stair,Unfinished | |
| Full | |
| Vaulted/Cathedral Ceilings, Skylight(s), Hardwood Floors, First Floor Bedroom, In-Law Arrangement, First Floor Full Bath | |
| Range, Dishwasher, Refrigerator | |
| Not in DB | |
| Other | |
| — | |
| Wood Burning, Gas Log |
Tax History
| Year | Property Taxes |
|---|---|
| 2015 | $8,534 |
Contact Agent
Nearby Similar Homes
7520 Us Highway 34, Oswego, Illinois 60543
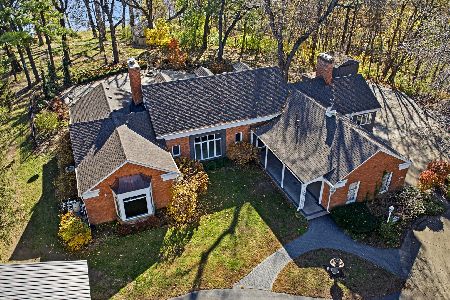
For Sale
$1,075,000
4 beds / 4.1 baths / 4,189 ft2
Single Family / Built: 1954
1
2775 Hobbs Court, Yorkville, Illinois 60560
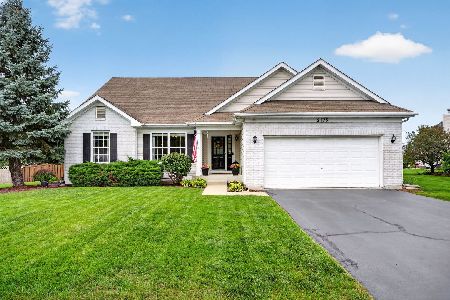
For Sale
$475,000
3 beds / 3.0 baths / 3,248 ft2
Single Family / Built: 2005
52
2762 Cranston Circle, Yorkville, Illinois 60560
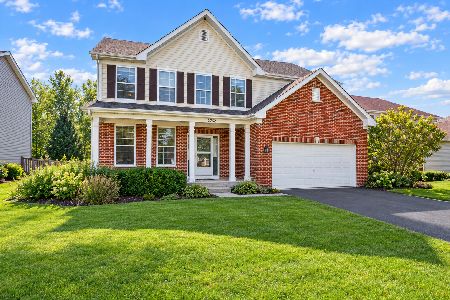
For Sale
$399,900
4 beds / 2.1 baths / 2,761 ft2
Single Family / Built: 2005
3
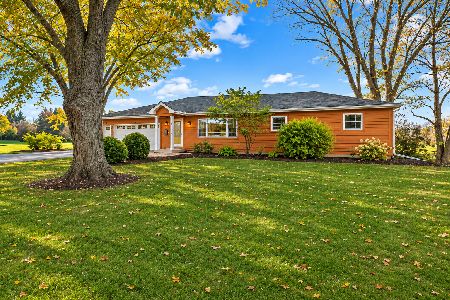
Nearby Sold Comparables
6012 Route 34, Oswego, Illinois 60543

Sold
$164,999
3 beds / 1.0 baths / 0 ft2
Single Family / Built: 1961
5998
5153 Route 34 Highway, Oswego, Illinois 60543
Sold
$130,000
3 beds / 2.0 baths / 1,449 ft2
Single Family / Built: —
5929
6011 Rt34, Oswego, Illinois 60543
Sold
$79,000
2 beds / 2.0 baths / 2,021 ft2
Single Family / Built: 1960
5895
5095 Route 34 Highway, Oswego, Illinois 60543
Sold
$74,000
4 beds / 2.0 baths / 1,438 ft2
Single Family / Built: 1953
5298
6256 Rt 34 Highway, Oswego, Illinois 60543
Sold
$157,500
3 beds / 1.0 baths / 1,664 ft2
Single Family / Built: 1953
4356
7424 Route 34, Oswego, Illinois 60543
Sold
$695,000
7 beds / 4.2 baths / 6,100 ft2
Single Family / Built: 1997
4878
Contact Agent
Listing Provided By
Charles Rutenberg Realty of IL
