

27 Rickard Drive, Oswego, Illinois 60543


$515,000
|
For Sale
|
|
| Status: | New |
| Sqft: | 2,308 |
| Cost/Sqft: | $223 |
| Beds: | 4 |
| Baths: | 3 |
| Year Built: | 1969 |
| Property Taxes: | $8,482 |
| Days On Market: | 0 |
| Lot Size: | 1,00 |
Description
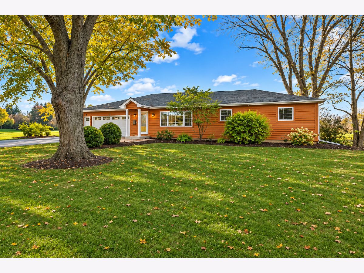
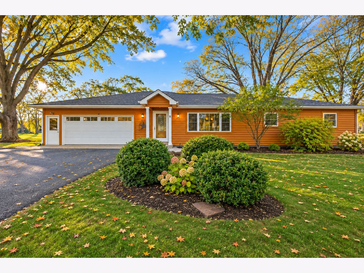
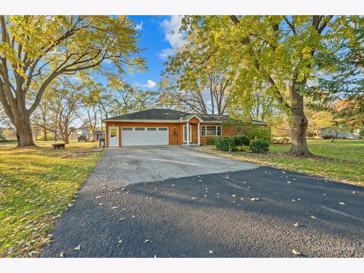
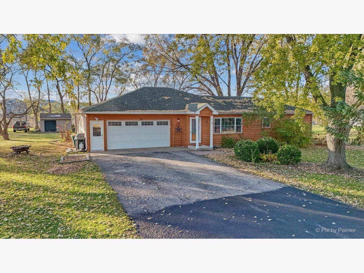
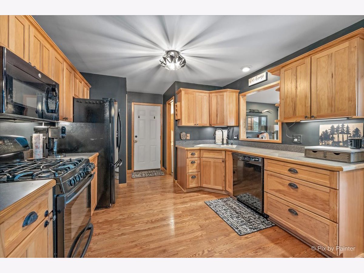
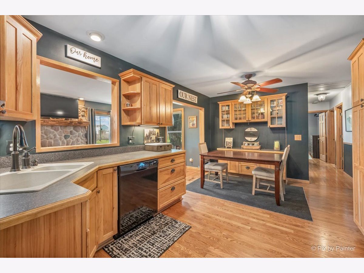
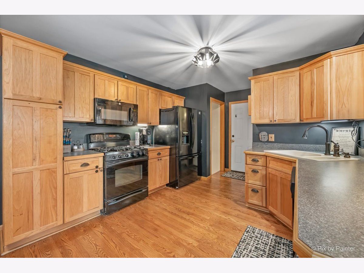
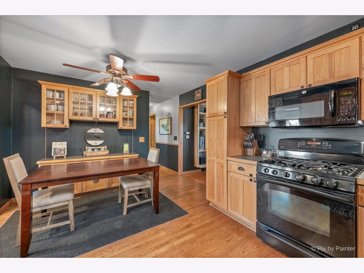
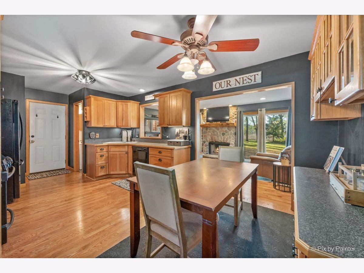
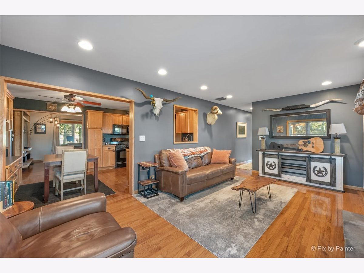
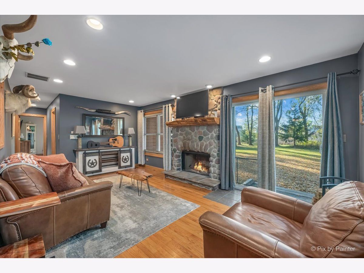
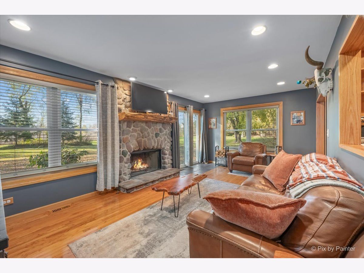
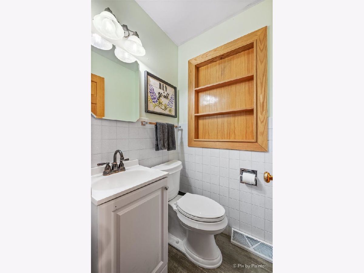
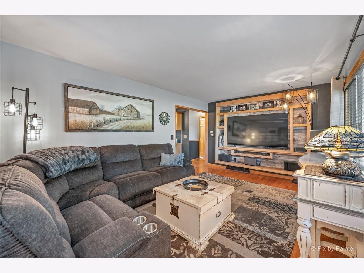
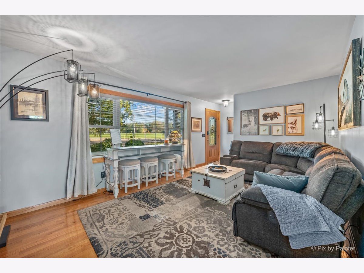
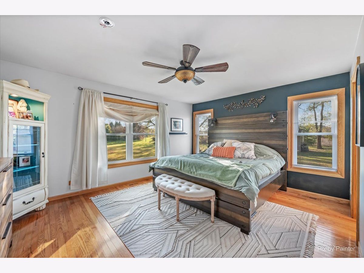
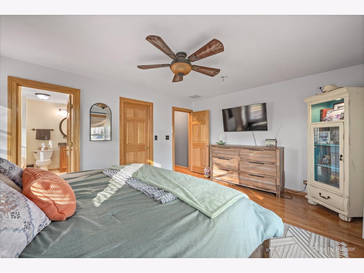
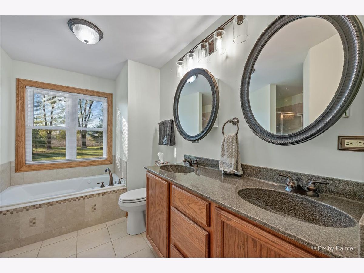
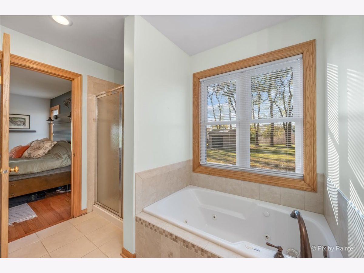
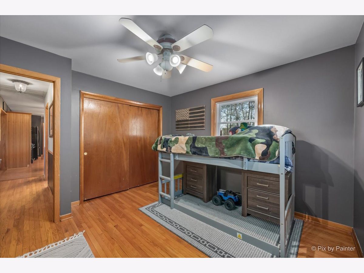
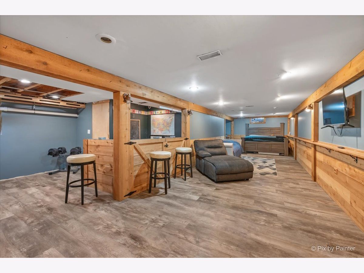
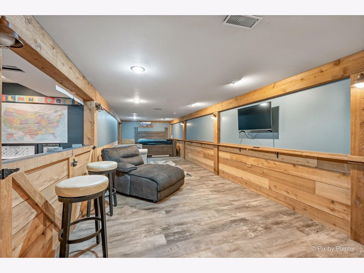
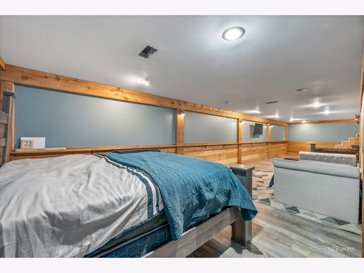
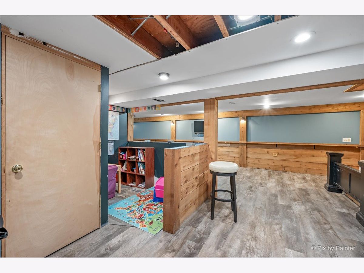
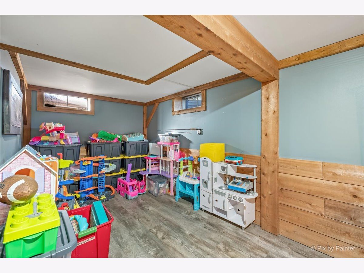
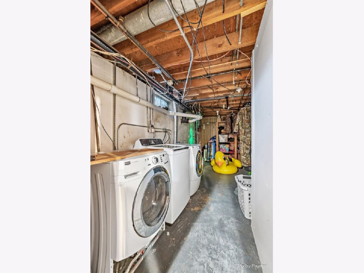
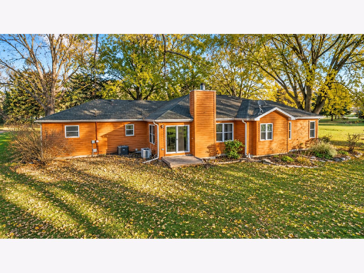
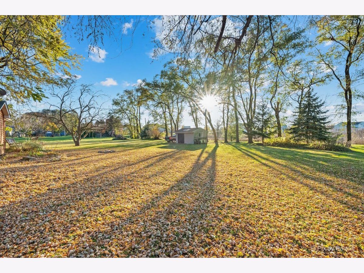
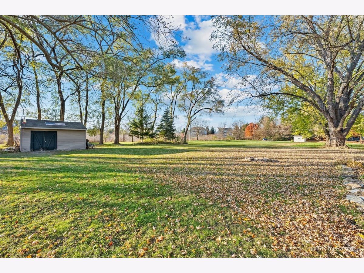
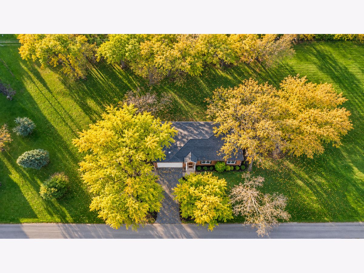
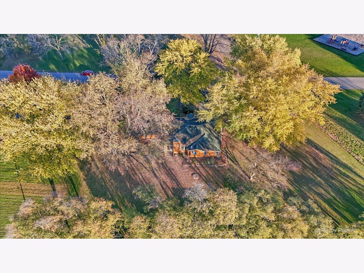
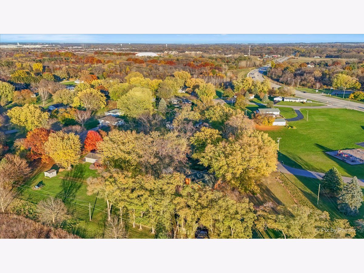
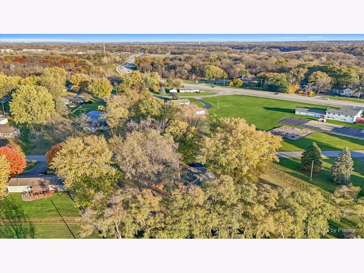
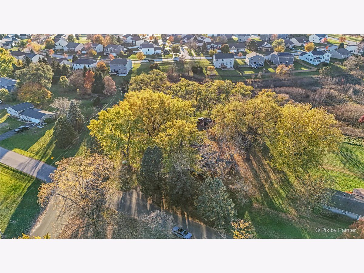
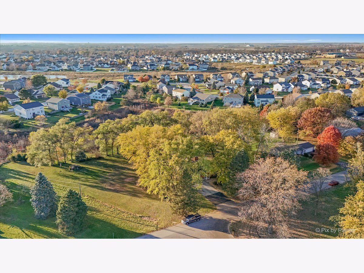
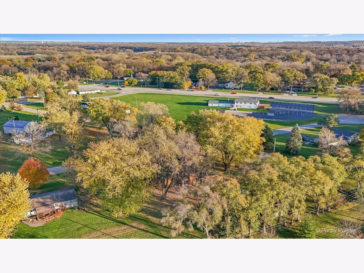
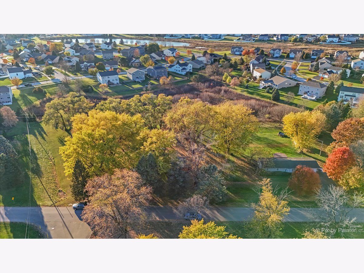
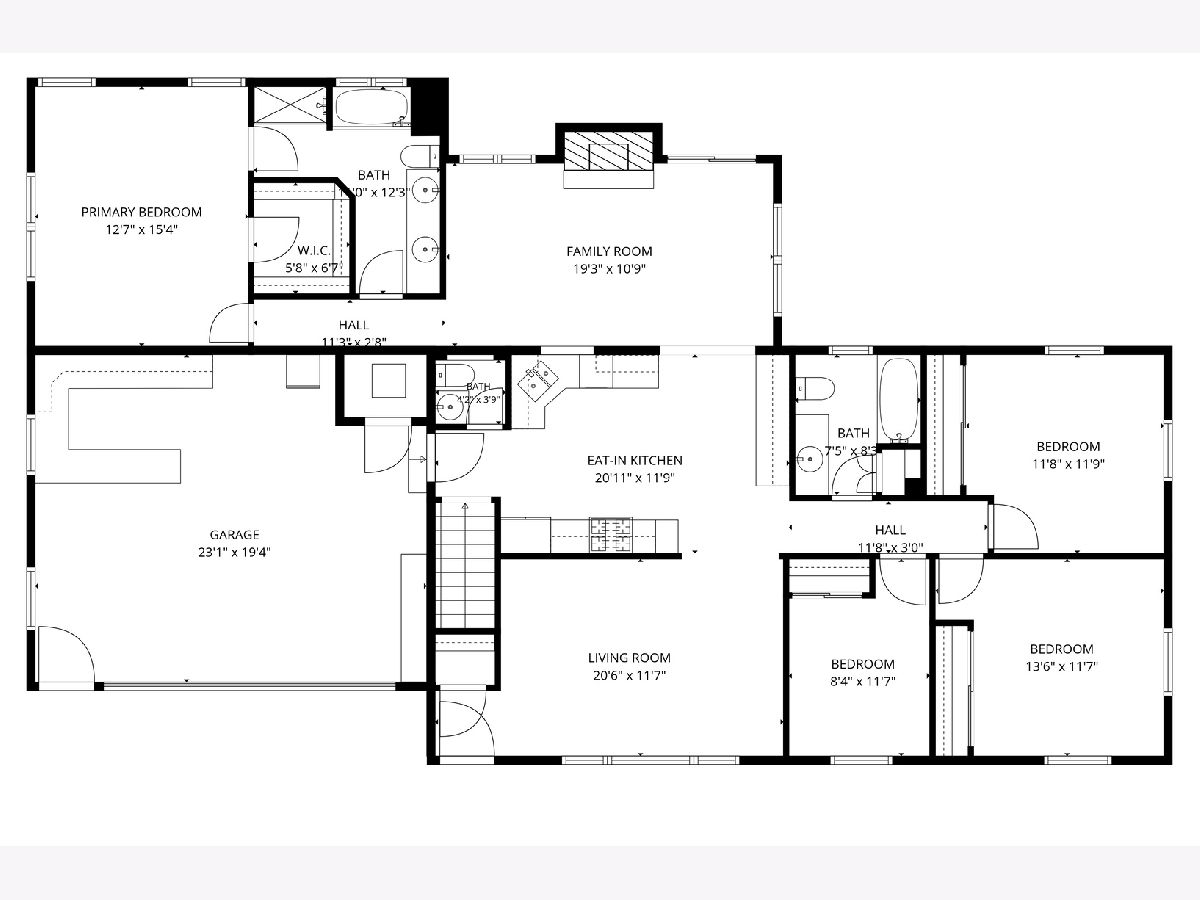
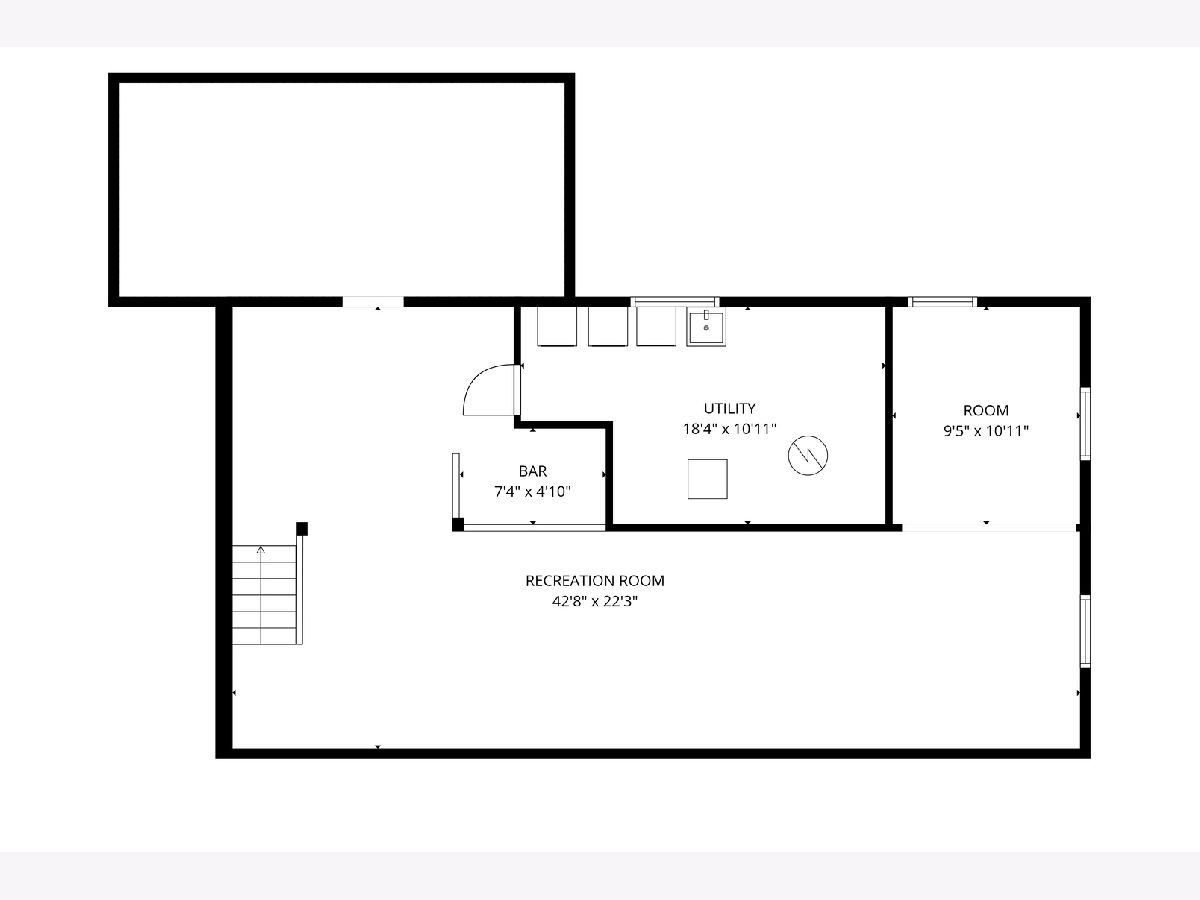
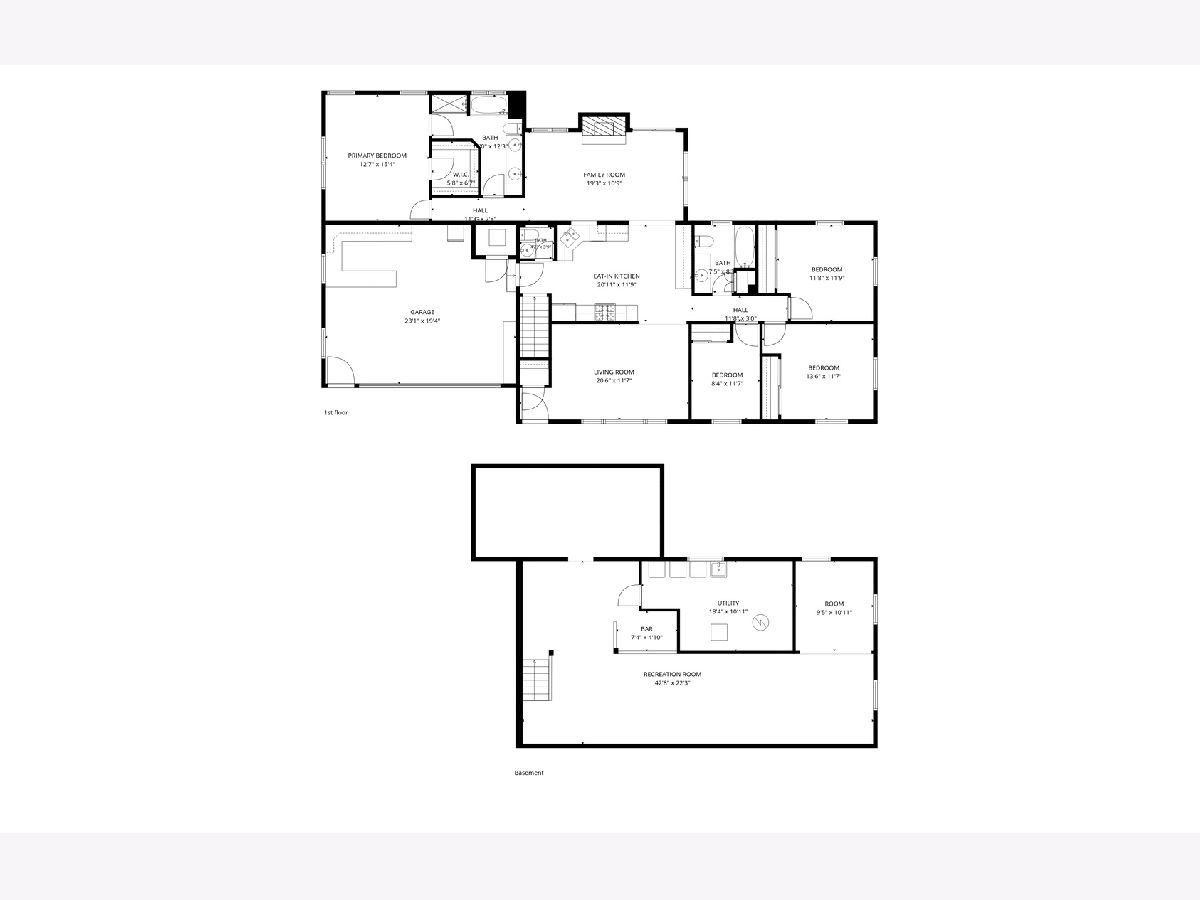
A rare opportunity to own one of the larger ranch homes in the area! Featuring 4 bedrooms, 21/2 bathrooms, and a full FINISHED basement, this home offers over 4,000 square feet of living space on a beautiful ONE-ACRE PROPERTY. Enjoy the charm and warmth of country living, surrounded by mature trees and a peaceful, secluded setting. Step inside to a welcoming living room with HARDWOOD floors throughout the main living areas and a built-in entertainment center. The kitchen features updated cabinetry and a built-in side buffet, with a convenient powder room nearby. Just off the kitchen, the cozy family room offers a beautiful stone fireplace and peaceful views of the property. The spacious primary bedroom features a walk-in closet and an ensuite bath with a whirlpool tub, separate shower, and double sinks. Three additional bedrooms and a full bathroom provide plenty of space for family and guests. The FULL FINISHED basement adds even more living and entertaining space, featuring vinyl flooring, a dry bar, and ABUNDANT STORAGE. Whether you need a recreation area, additional gathering space, or a flexible bonus room, the possibilities are endless. Additional features include a HEATED 21/2-car garage with extra storage. Enjoy the beautiful backyard with mature trees, a fire pit, and plenty of room for outdoor gatherings and relaxing evenings. IMPROVEMENTS INCLUDE newer windows, roof, and home addition within the past decade, a new pressure tank and water softener in 2023, and a NEW FURNACE and AIR CONDITIONING in 2024. Located in the highly desirable Yorkville School District, this home offers the perfect combination of space, privacy, and rustic charm. You'll get the feeling that you're away from everything, but you are minutes from dining, entertainment, shopping, and an easy commute home. Nothing to do but move right in and enjoy!
Property Specifics
| Single Family | |
| — | |
| Ranch | |
| 1969 | |
| 2013 | |
| Finished, Full | |
| 1,804 (1,804 finished) | |
| Vinyl Siding, Cedar | |
| Asphalt | |
| — | |
| No | |
| 1 |
| Kendall | |
| Lynwood | |
| 0 / Not Applicable | |
| None | |
| Well | |
| Septic Tank | |
| Central Air | |
| Gas, Forced Air | |
| No | |
| 12799348 | |
| 0214451007 |
Some photos of this home have been virtually staged.
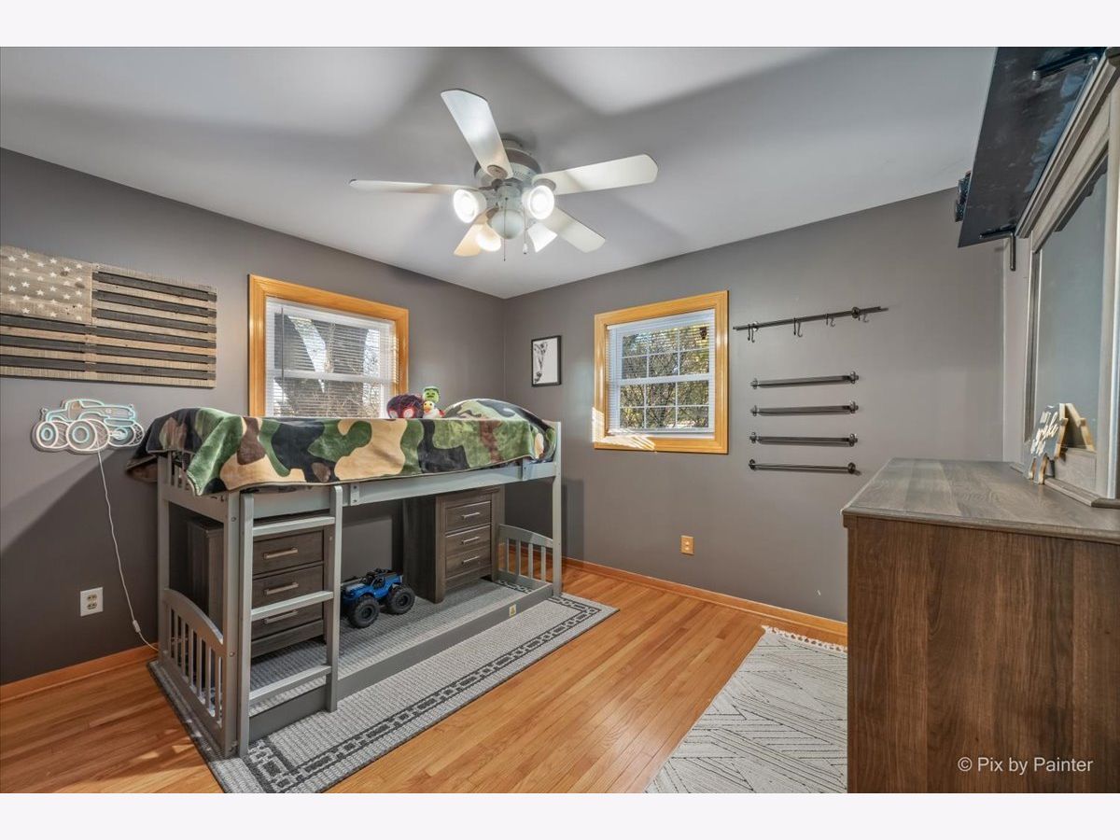
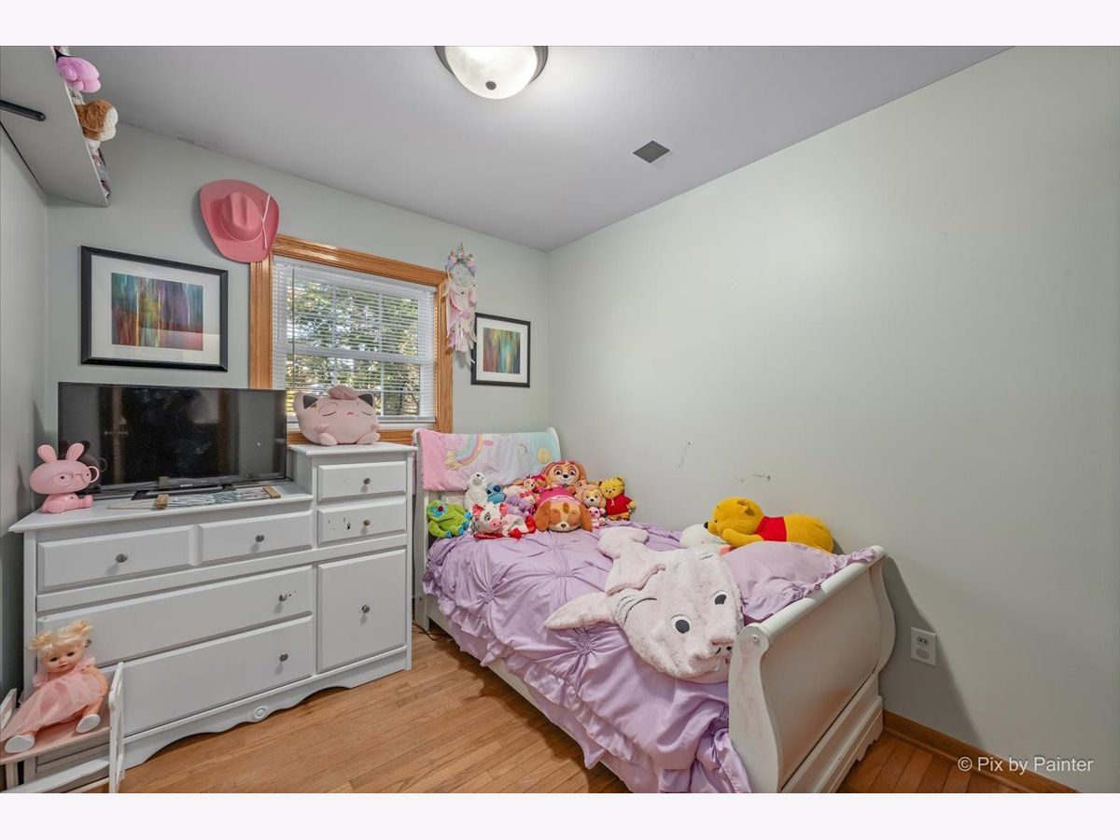
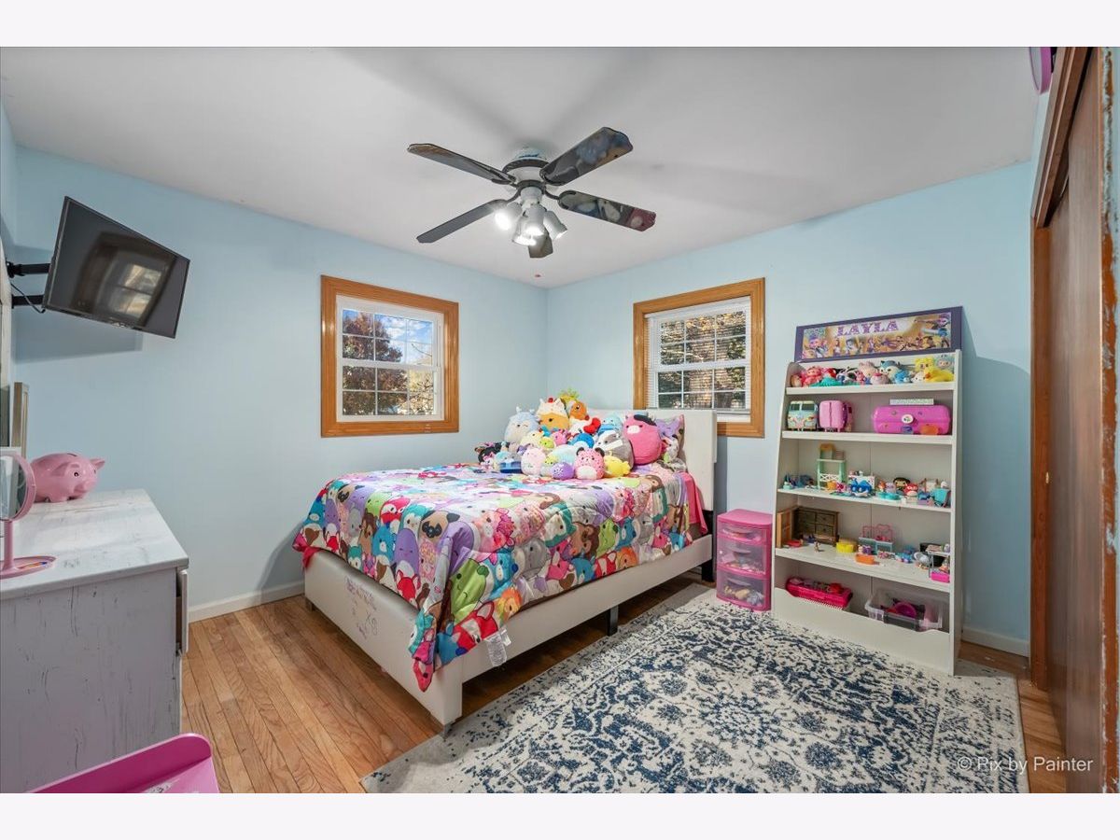
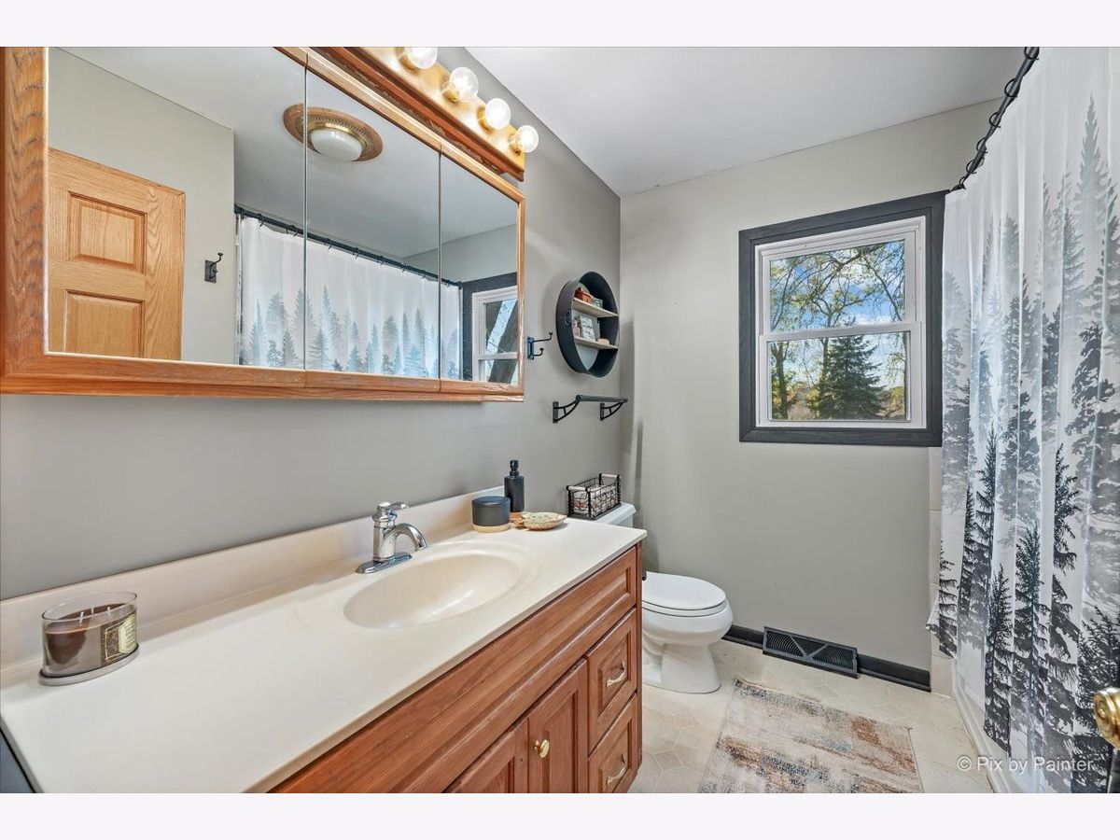
Room Specifics
Total Bedrooms: 4
Bedrooms Above Ground: 4
Bedrooms Below Ground: 0
Dimensions: 16X13
Floor Type: Hardwood
Dimensions: 12X12
Floor Type: Hardwood
Dimensions: 14X11
Floor Type: Hardwood
Dimensions: 12X8
Floor Type: Hardwood
Full Bathrooms: 3
Bathroom Amenities: Whirlpool, Separate Shower, Double Sink, Soaking Tub
Bathroom in Basement: 0
Dimensions: 20X12
Floor Type: Hardwood
Features: Eating Area-Table Space
Dimensions: 19X10
Floor Type: Other
Dimensions: 2X12
Floor Type: Hardwood
Dimensions: 19X12
Floor Type: Hardwood
Rooms: Den, Recreation Room
Name: Den
Dimensions: 12X10
Floor Type: Vinyl
Name: Recreation Room
Dimensions: 43X22
Floor Type: Vinyl
Other Specifics
| 2.5 | |
| Concrete Perimeter | |
| Asphalt, Garage Door Opener, Heated Garage, Garage Owned, Attached, Garage | |
| In Unit | |
| Hardwood | |
| — | |
| Shed(s) | |
| Fire Pit | |
| Mature Trees | |
| 142X231X172X200 | |
| Dormer | |
| Full, Double Sink, Tub & Separate Shwr | |
| Dry Bar, 1st Floor Bedroom, 1st Floor Full Bath, Built-in Features, Walk-In Closet(s), Dining Combo | |
| Range, Microwave, Dishwasher, Refrigerator, Washer, Dryer, Water Purifier, Water Softener Owned | |
| Not in DB | |
| Park, Street Paved | |
| — | |
| Wood Burning, Gas Starter |
Contact Agent
Nearby Similar Homes
Nearby Sold Comparables


Contact Agent
Listing Provided By
Coldwell Banker Real Estate Group
