

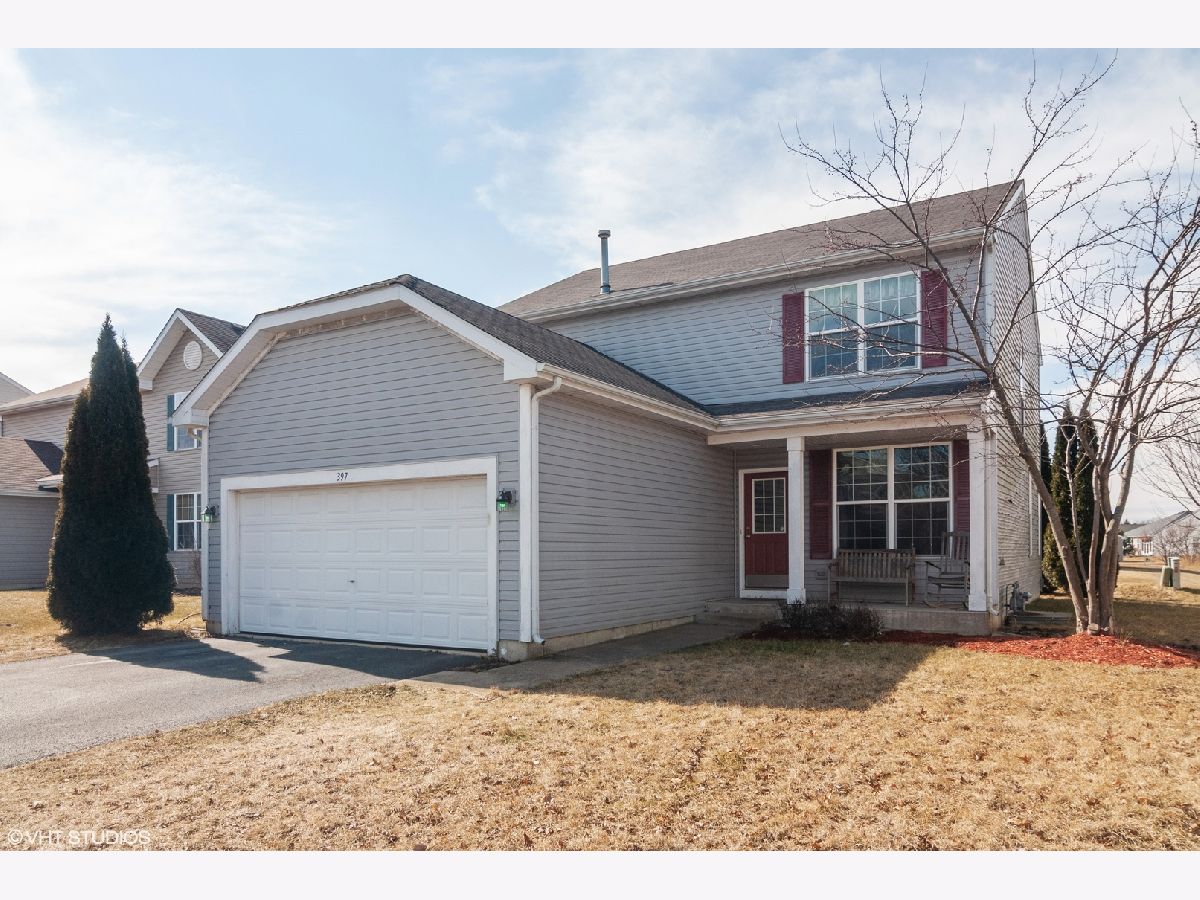
397 Grape Vine Trail, Oswego, Illinois 60543


$271,000
|
Sold
|
|
| Status: | Closed |
| Sqft: | 2,040 |
| Cost/Sqft: | $130 |
| Beds: | 4 |
| Baths: | 3 |
| Year Built: | 2004 |
| Property Taxes: | $6,911 |
| Days On Market: | 2357 |
| Lot Size: | 0,15 |
Description
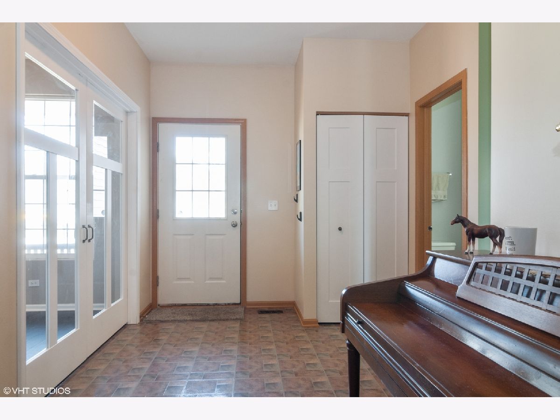
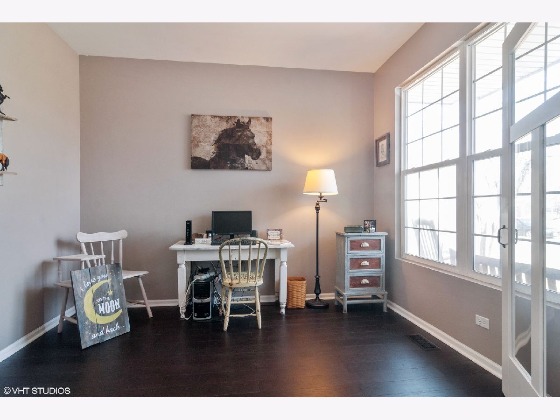
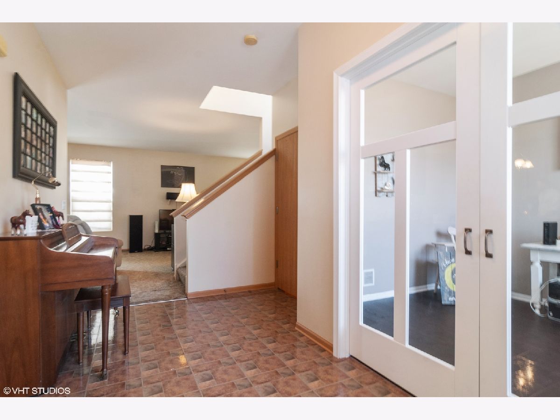
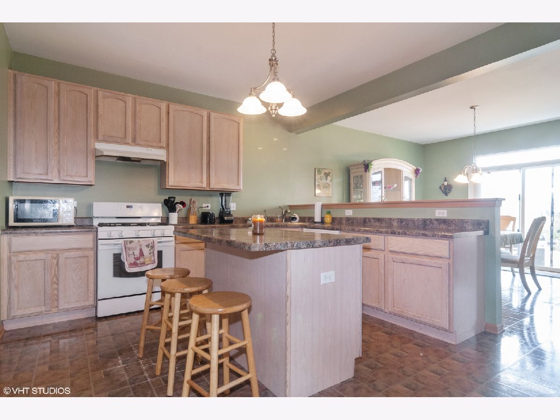
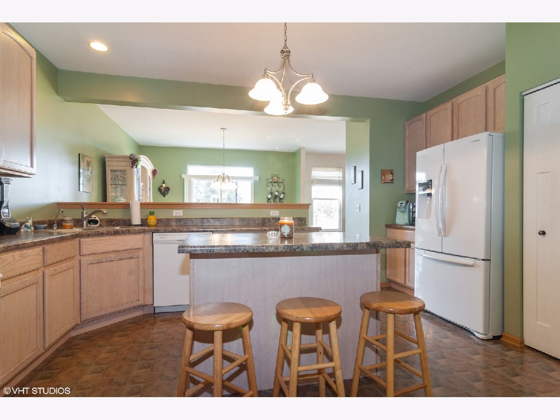
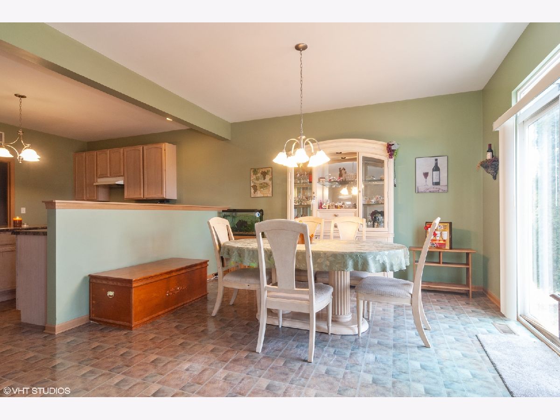
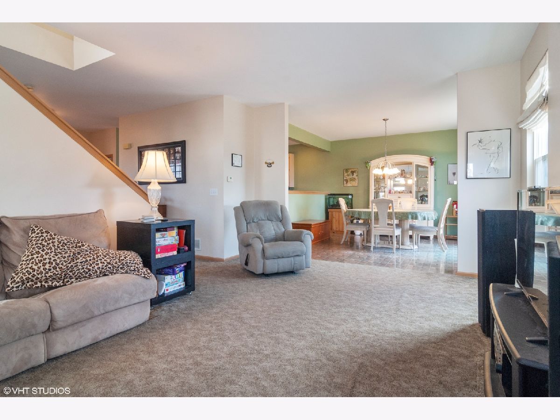
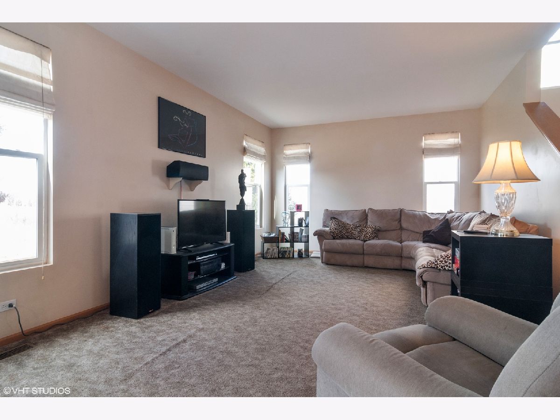
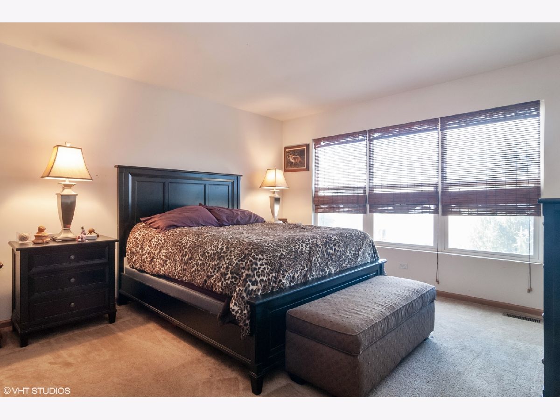
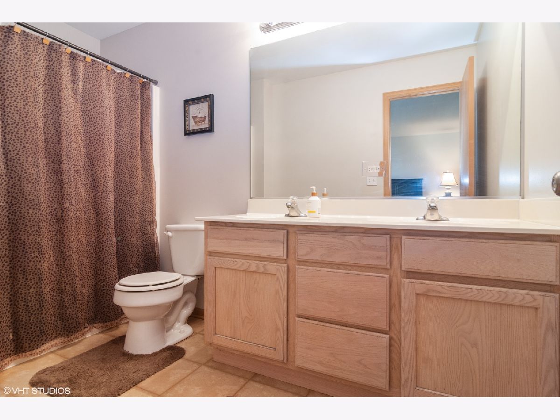
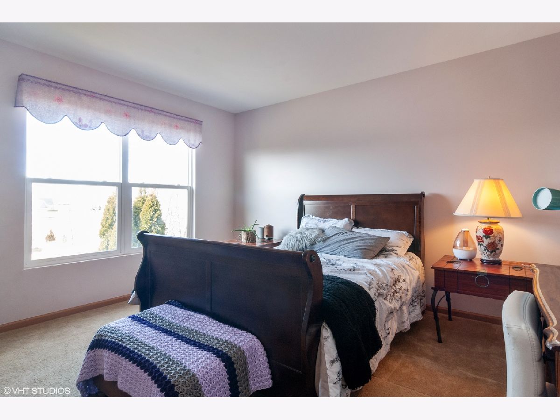
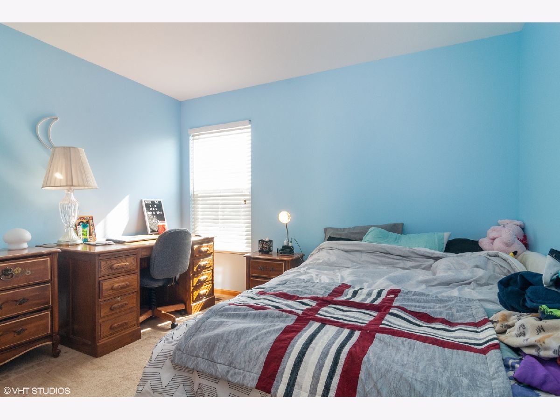
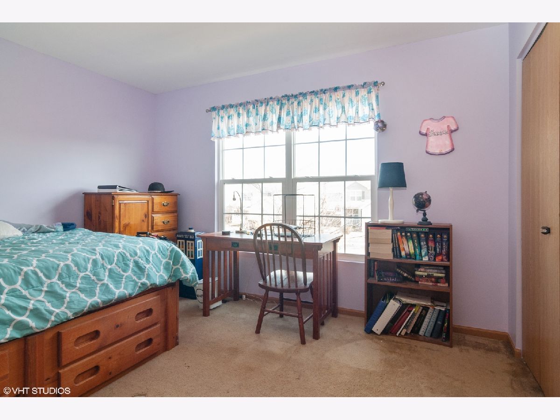
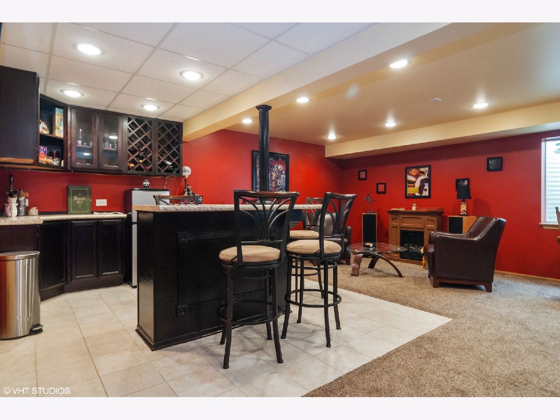
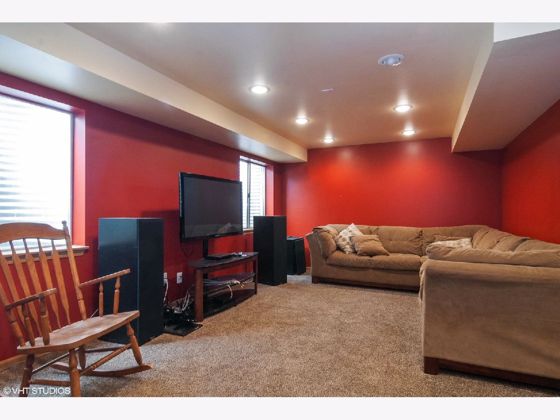
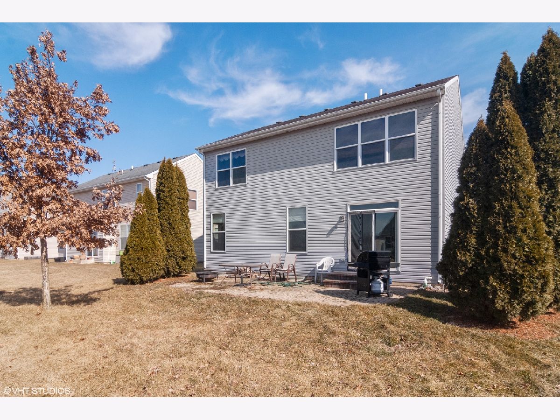
Welcome home to this spacious two story in Oswego's highly desirable Blackberry Knoll subdivision! Over 2600 SF of living space with 4 bedrooms and 2.5 baths. A beautifully remodeled den with engineered hardwood floors and double glass doors warmly lead you into the open floor plan upon entry. Sizable kitchen, transitioning into full family dining and great room areas offer an abundance of light. Upstairs boasts a master bedroom with ensuite, double sinks and two walk in closets. Three additional bedrooms are freshly painted, nicely situated, and have double closets for plenty of storage. Full size bath completes the upper level. Stunning finished basement contains an amazing bar area and huge bonus rooms ideally used for entertaining, play area or a second family room. Step out to the wonderfully designed brick paver patio and enjoy sunset views in your sprawling back yard. Main level laundry/mud room. Two car garage with space for bikes and/or garden equipment. District 308 schools! Close to parks, shopping, dining, entertainment and highways. Home is a must see!
Property Specifics
| Single Family | |
| — | |
| — | |
| 2004 | |
| Full | |
| Vinyl Siding | |
| Asphalt | |
| — | |
| No | |
| 0.15 |
| Kendall | |
| — | |
| 168 / Annual | |
| Insurance | |
| Public | |
| Public Sewer | |
| Central Air | |
| Natural Gas, Forced Air | |
| 10714069 | |
| 0212103011 |
Nearby Schools
| NAME: | DISTRICT: | DISTANCE: | |
|---|---|---|---|
|
Grade School
Boulder Hill Elementary School |
308 | — | |
|
Middle School
Thompson Junior High School |
308 | Not in DB | |
|
High School
Oswego High School |
308 | Not in DB | |
Property History
| DATE: | EVENT: | PRICE: | SOURCE: |
|---|---|---|---|
| 19 Feb, 2021 | Sold | $271,000 | MRED MLS |
| 19 Jan, 2021 | Under contract | $265,000 | MRED MLS |
| — | Last price change | $260,000 | MRED MLS |
| 13 May, 2020 | Listed for sale | $260,000 | MRED MLS |
Room Specifics
Total Bedrooms: 4
Bedrooms Above Ground: 4
Bedrooms Below Ground: 0
Dimensions: —
Floor Type: Carpet
Dimensions: —
Floor Type: Carpet
Dimensions: —
Floor Type: Carpet
Full Bathrooms: 3
Bathroom Amenities: Double Sink
Bathroom in Basement: 0
Dimensions: —
Floor Type: Vinyl
Dimensions: —
Floor Type: Vinyl
Dimensions: —
Floor Type: Vinyl
Dimensions: —
Floor Type: Carpet
Rooms: Den, Family Room
Other Specifics
| 2 | |
| Concrete Perimeter | |
| Garage | |
| — | |
| — | |
| — | |
| Brick Paver Patio | |
| — | |
| 59X111X60X110 | |
| — | |
| Full | |
| Bar-Dry, Walk-In Closet(s) | |
| Range, Microwave, Dishwasher, Refrigerator, Washer, Dryer, Disposal | |
| Not in DB | |
| — | |
| — | |
| — |
Tax History
| Year | Property Taxes |
|---|---|
| 2021 | $6,911 |
Contact Agent
Nearby Similar Homes
Nearby Sold Comparables

Contact Agent
Listing Provided By
Century 21 Affiliated
