

3974 Oleander Avenue, Dunning, Chicago, Illinois 60634


$350,000
|
Sold
|
|
| Status: | Closed |
| Sqft: | 2,126 |
| Cost/Sqft: | $153 |
| Beds: | 3 |
| Baths: | 2 |
| Year Built: | 1956 |
| Property Taxes: | $774 |
| Days On Market: | 42 |
| Lot Size: | 0,00 |
Description
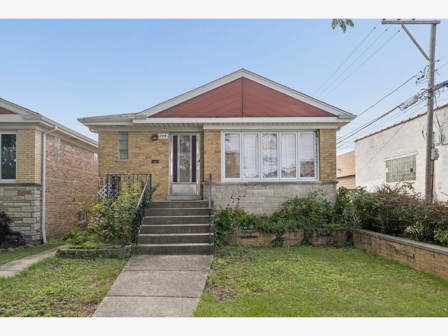
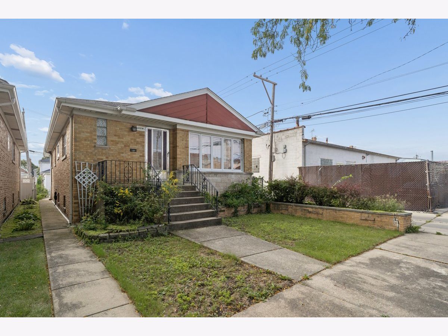
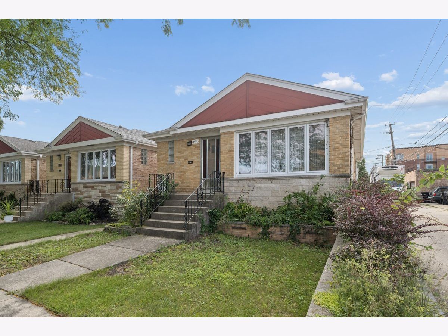
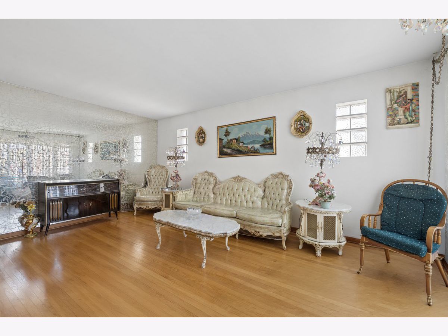
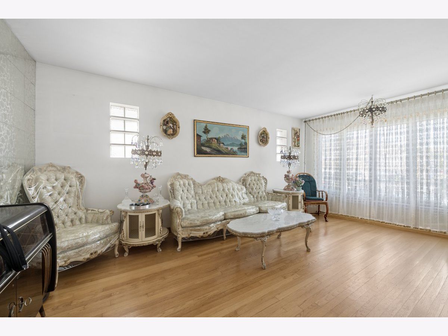
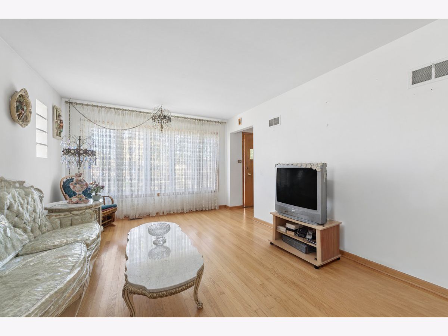
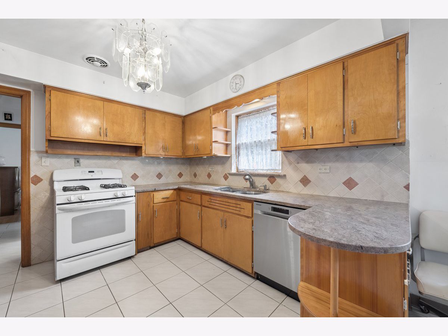
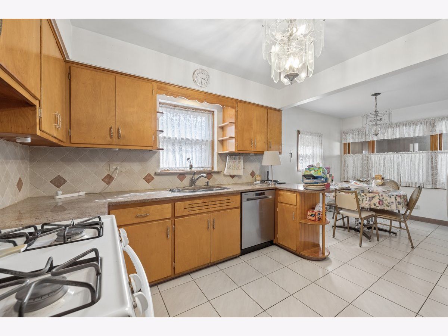
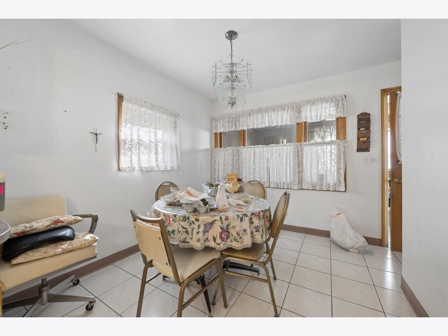
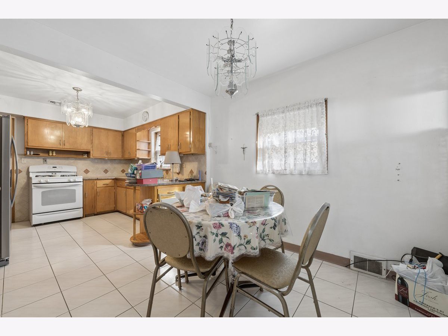
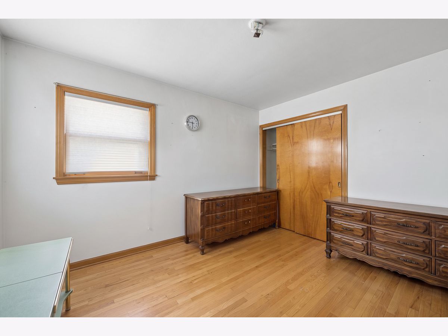
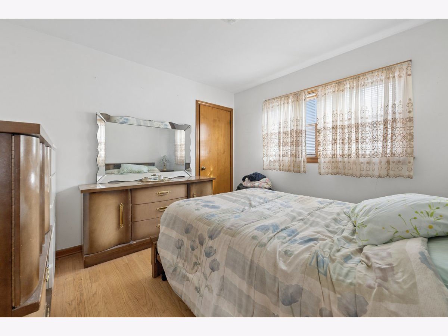
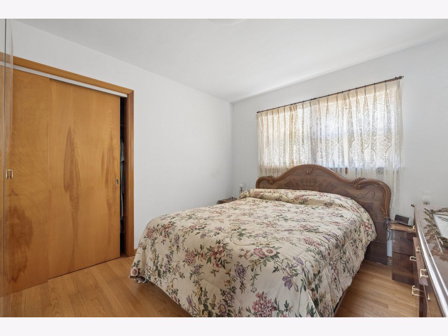
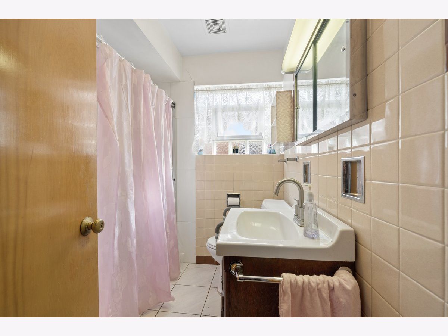
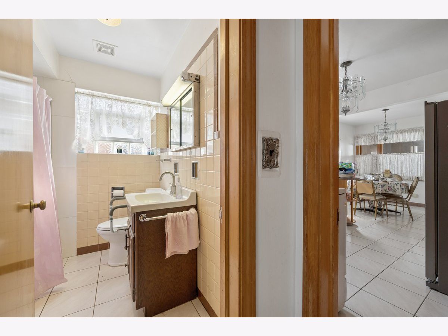
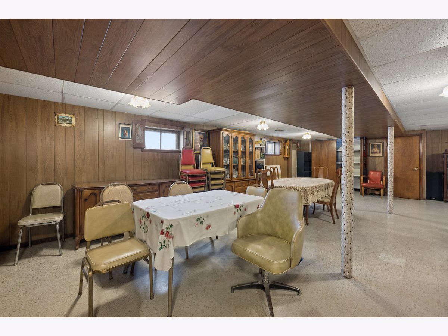
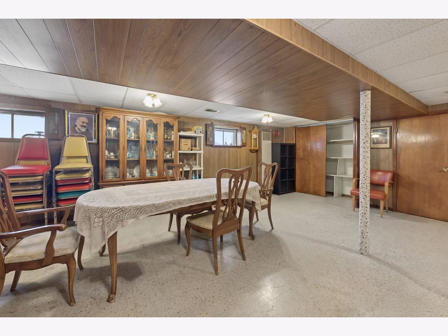
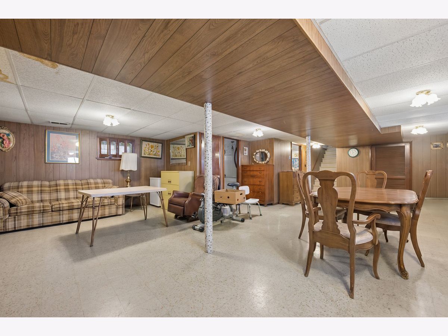
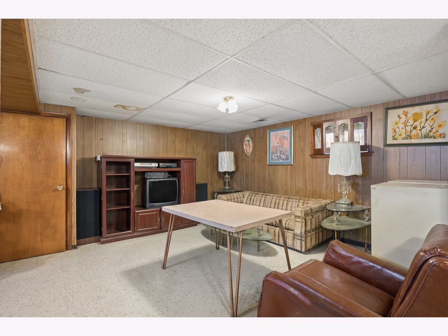
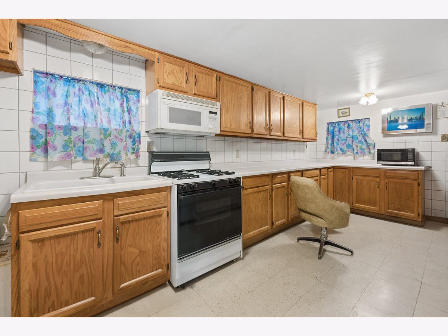
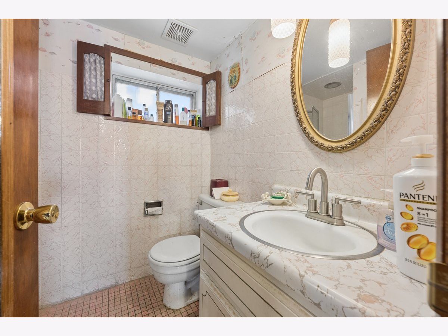
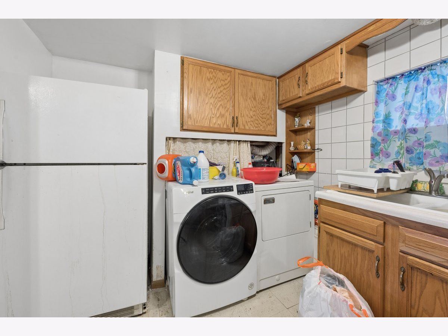
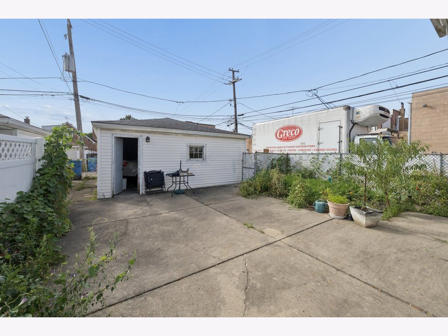
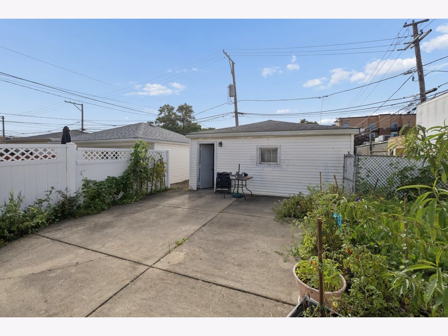
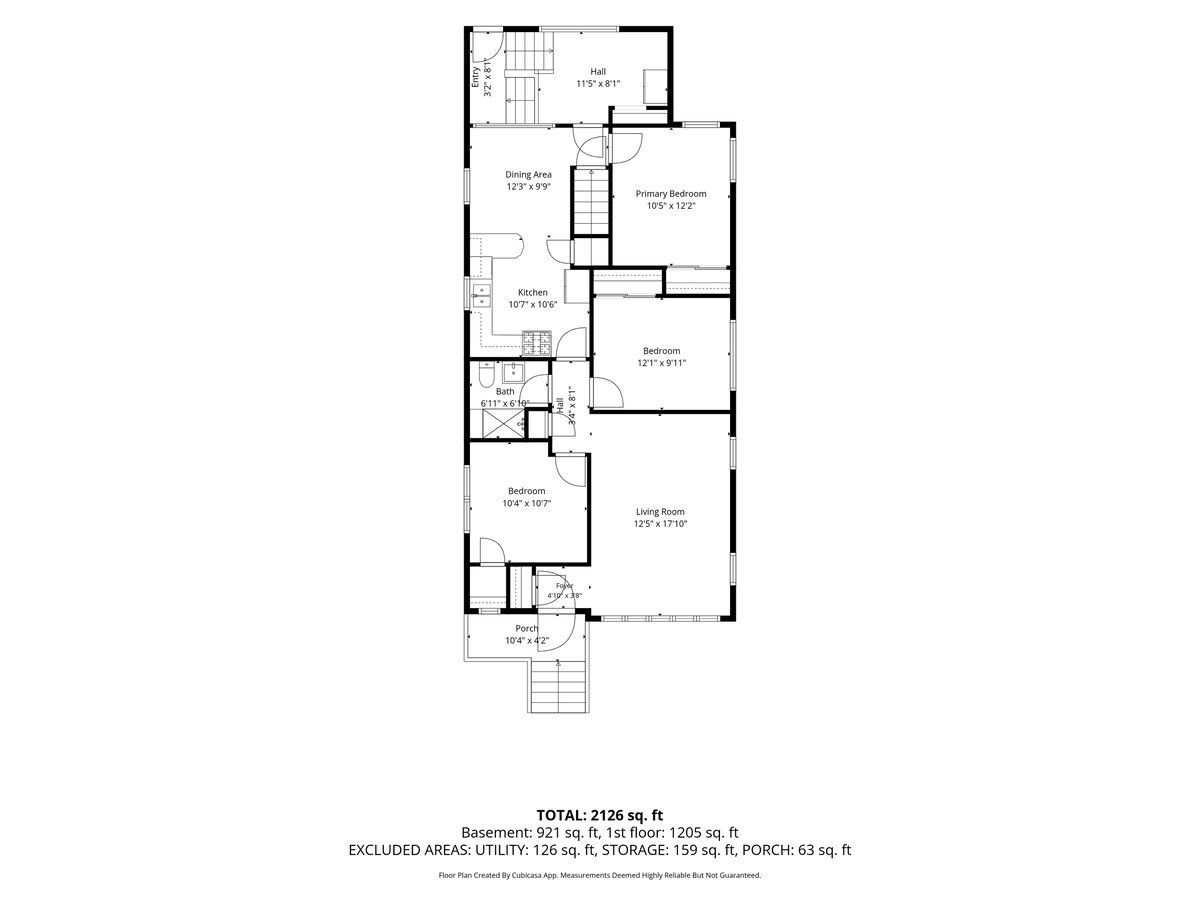
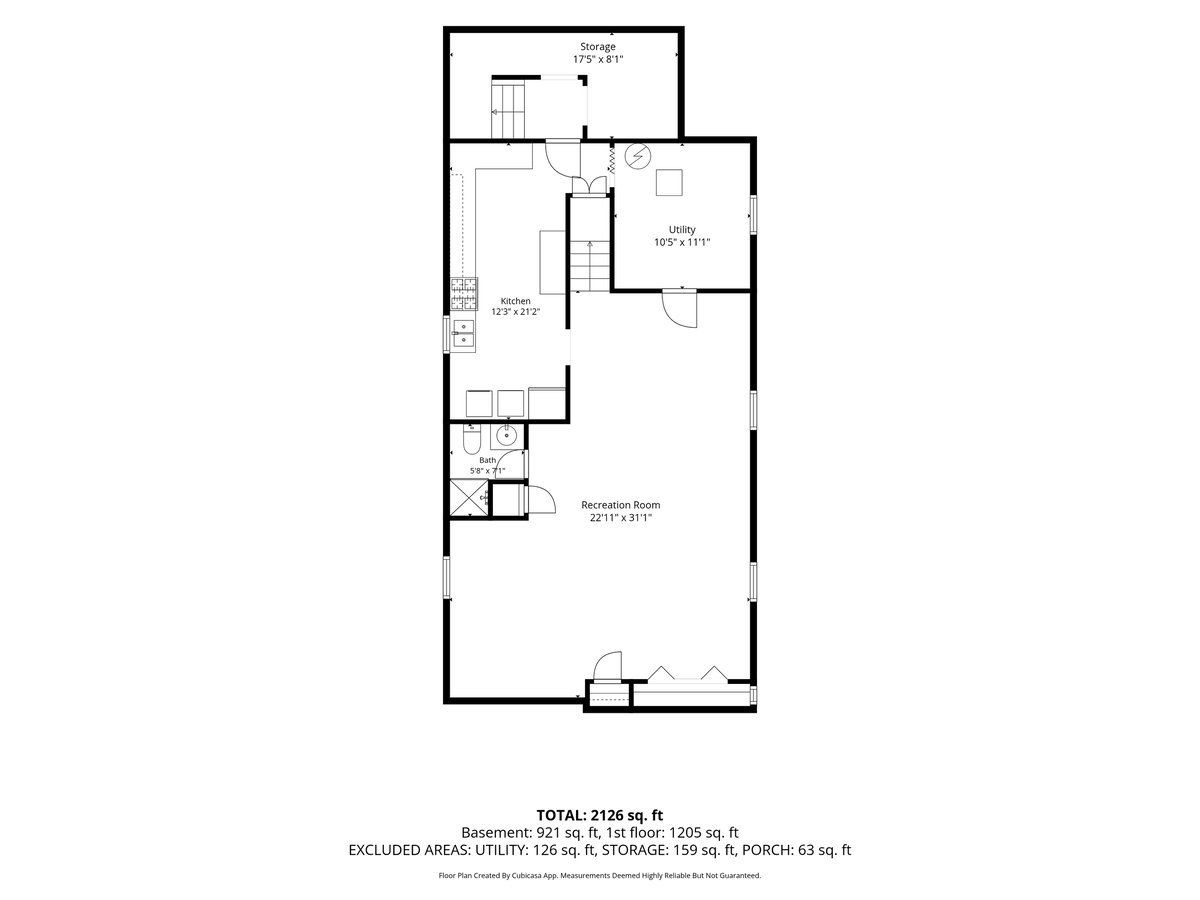
Valued, cherished and loved! First time on the market! Fantastic opportunity to purchase this charming three-bedroom two-full bathroom brick bungalow with a full finished basement, two car garage and central air. Hardwood floors throughout the first floor. Cozy living room with plenty of natural light. Three full size bedrooms each with plenty of closet space. A large kitchen with lots of cabinet and counter space, plus a pantry. Attached back porch that connects to the basement. Large, finished basement with a laundry room. Each floor has a full bathroom. Two car dethatched garage. Beautiful backyard with a garden. Fabulous location near public transportation, the expressway, shops, restaurants and more! MULTIPLE OFFERS RECEIVED. PLEASE SUBMIT OFFERS ANYTIME MONDAY. SELLER WILL REVIEW OFFERS TUESDAY MORNING. PLEASE AND THANK YOU.
Property Specifics
| Single Family | |
| — | |
| Bungalow | |
| 1956 | |
| Finished, Exterior Entry, Rec/Family Area, Walk-Up Access, Full | |
| Brick | |
| — | |
| — | |
| No | |
| — |
| Cook | |
| — | |
| — / Not Applicable | |
| None | |
| Lake Michigan | |
| Public Sewer | |
| Central Air | |
| Gas | |
| No | |
| 12770038 | |
| 12242000320000 |
Nearby Schools
| NAME: | DISTRICT: | DISTANCE: | |
|---|---|---|---|
|
Grade School
Dever Elementary School |
299 | — | |
|
Middle School
Dever Elementary School |
299 | Not in DB | |
|
High School
Steinmetz Academic Centre Senior |
299 | Not in DB | |
Property History
| DATE: | EVENT: | PRICE: | SOURCE: |
|---|---|---|---|
| 30 Oct, 2026 | Sold | $350,000 | MRED MLS |
| 6 Oct, 2026 | Under contract | $325,000 | MRED MLS |
| 25 Sep, 2026 | Listed for sale | $325,000 | MRED MLS |
Some photos of this home have been virtually staged.
Room Specifics
Total Bedrooms: 3
Bedrooms Above Ground: 3
Bedrooms Below Ground: 0
Dimensions: 10X12
Floor Type: Hardwood
Dimensions: 12X10
Floor Type: Hardwood
Dimensions: 10X11
Floor Type: Hardwood
Full Bathrooms: 2
Bathroom Amenities: Separate Shower
Bathroom in Basement: 1
Dimensions: 12X10
Floor Type: Tile
Dimensions: 11X10
Floor Type: Tile
Features: Eating Area-Table Space, Pantry, Updated Kitchen
Dimensions: 12X21
Floor Type: Tile
Dimensions: 12X18
Floor Type: Hardwood
Dimensions: 23X31
Floor Type: Tile
Rooms: Enclosed Porch, Storage
Name: Enclosed Porch
Dimensions: 11X8
Floor Type: —
Name: Storage
Dimensions: 10X11
Floor Type: Tile
Other Specifics
| 2 | |
| — | |
| Off Alley, Garage Door Opener, Garage Owned, Detached, Garage | |
| In Unit, Common Area | |
| Hardwood | |
| Patio | |
| Stair Lift | |
| — | |
| — | |
| 29.9 x 121.5 | |
| — | |
| None | |
| 1st Floor Bedroom, In-Law Floorplan, 1st Floor Full Bath | |
| Range, Microwave, Dishwasher, Refrigerator, Washer, Dryer | |
| Not in DB | |
| Sidewalks, Street Lights | |
| — | |
| — |
Tax History
| Year | Property Taxes |
|---|---|
| 2026 | $774 |
Contact Agent
Contact Agent
Listing Provided By
@properties Christie's International Real Estate
