

3979 Bluejay Lane, Naperville, Illinois 60564
Subdivision > Tall Grass
Sorry, we are updating photos, please update this page in 15 minutes
$542,500
|
Sold
|
|
| Status: | Closed |
| Sqft: | 0 |
| Cost/Sqft: | — |
| Beds: | 4 |
| Baths: | 4 |
| Year Built: | 2002 |
| Property Taxes: | $12,798 |
| Days On Market: | 6190 |
| Lot Size: | 0,00 |
Description
This Fabulous quality built home features detailed wood working through out, defined ceilings, lovely kitchen with granite counters, tiered island, nice family room built-ins, see-thru frplc in sunroom, luxury master with sitting area and well appointed bath, 3 full baths on 2nd includes Jack & Jill, Huge paver patio with fire pit, Partially finished bsmt, Pool and Tennis club, Naperville district #204
Property Specifics
| Single Family | |
| — | |
| Traditional | |
| 2002 | |
| Full | |
| CLASSIC I | |
| No | |
| 0 |
| Will | |
| Tall Grass | |
| 570 / Annual | |
| Clubhouse,Pool | |
| Lake Michigan | |
| Public Sewer, Sewer-Storm | |
| 07374353 | |
| 0701093090010000 |
Nearby Schools
| NAME: | DISTRICT: | DISTANCE: | |
|---|---|---|---|
|
Grade School
Fry Elementary School |
204 | — | |
|
Middle School
Scullen Middle School |
204 | Not in DB | |
|
High School
Waubonsie Valley High School |
204 | Not in DB | |
Property History
| DATE: | EVENT: | PRICE: | SOURCE: |
|---|---|---|---|
| 14 May, 2010 | Sold | $542,500 | MRED MLS |
| 30 Apr, 2010 | Under contract | $579,900 | MRED MLS |
| — | Last price change | $599,900 | MRED MLS |
| 6 Nov, 2009 | Listed for sale | $615,000 | MRED MLS |
| 29 Mar, 2016 | Sold | $585,000 | MRED MLS |
| 31 Jan, 2016 | Under contract | $585,000 | MRED MLS |
| — | Last price change | $595,000 | MRED MLS |
| 15 Dec, 2015 | Listed for sale | $595,000 | MRED MLS |
Sorry, we are updating photos, please update this page in 15 minutes
Room Specifics
All Bedroom Info:
Total Bedrooms: 4
Bedrooms Above Ground: 4
Bedrooms Below Ground: 0
Total Bedrooms: 4
Bedrooms Above Ground: 4
Bedrooms Below Ground: 0
Second Bedroom Info:
Dimensions: —
Location: —Dimensions: —
Floor Type: Carpet
Third Bedroom Info:
Dimensions: —
Location: —Dimensions: —
Floor Type: Carpet
Fourth Bedroom Info:
Dimensions: —
Location: —Dimensions: —
Floor Type: Carpet
Bathroom Info:
Full Bathrooms: 4
Partial Bathrooms: 1Full Bathrooms: 4
Bathroom Amenities: Whirlpool,Separate Shower,Double Sink
Bathroom in Basement: 0
Additional Rooms Info:
Rooms: Den,Gallery,Recreation Room,Sitting Room,Sun Room,Utility Room-1st Floor
Basement: FullRooms: Den,Gallery,Recreation Room,Sitting Room,Sun Room,Utility Room-1st Floor
Basement Description: Partially Finished
Other Specifics
| 3 | |
| Concrete Perimeter | |
| Concrete | |
| Patio | |
| Fenced Yard,Landscaped | |
| 118X93X100X125 | |
| Unfinished | |
| Full | |
| Vaulted/Cathedral Ceilings, Skylight(s) | |
| Double Oven, Microwave, Dishwasher, Disposal | |
| Not in DB | |
| Clubhouse, Pool, Tennis Courts, Sidewalks, Street Lights, Street Paved | |
| — | |
| — | |
| Double Sided, Gas Log, Gas Starter |
Tax History
| Year | Property Taxes |
|---|---|
| 2010 | $12,798 |
| 2016 | $14,159 |
Contact Agent
Nearby Similar Homes
2508 Lawlor Lane, Naperville, Illinois 60564
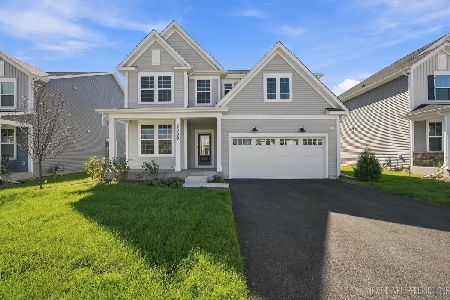
For Sale
$899,000
5 beds / 3.0 baths / 3,178 ft2
Single Family / Built: 2026
18
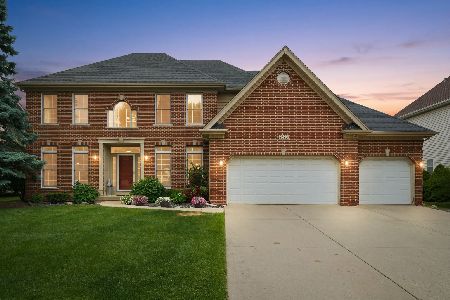
24633 103rd Street, Naperville, Illinois 60564
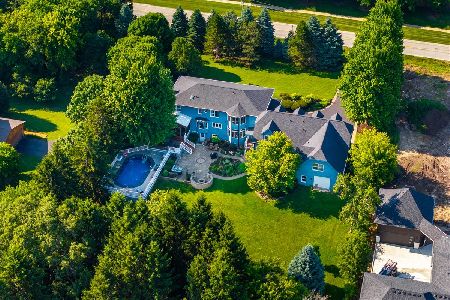
For Sale
$1,899,000
6 beds / 5.2 baths / 5,244 ft2
Single Family / Built: 1985
5
4180 Heartleaf Lane, Naperville, Illinois 60564
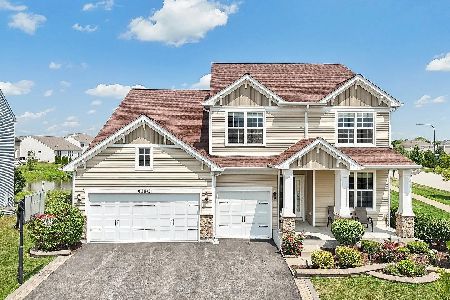
For Sale
$970,000
5 beds / 3.1 baths / 3,441 ft2
Single Family / Built: 2016
76
Nearby Sold Comparables


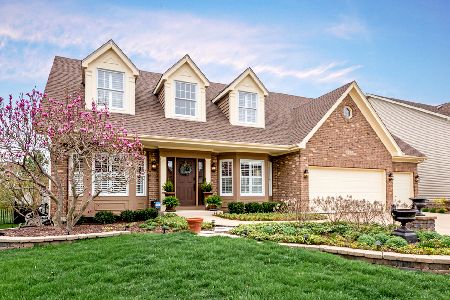
Contact Agent
Listing Provided By
john greene Realtor
