

399 Cranesbill Drive, West Chicago, Illinois 60185
Subdivision > Forest Trails
Sorry, we are updating photos, please update this page in 15 minutes
$442,500
|
Sold
|
|
| Status: | Closed |
| Sqft: | 3,318 |
| Cost/Sqft: | $139 |
| Beds: | 4 |
| Baths: | 4 |
| Year Built: | 1992 |
| Property Taxes: | $13,008 |
| Days On Market: | 4354 |
| Lot Size: | 0,00 |
Description
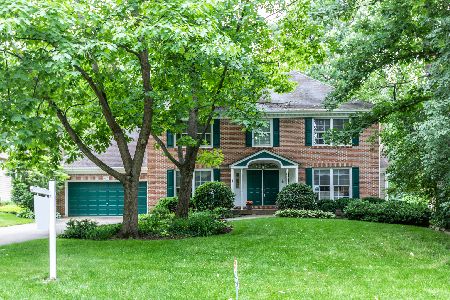
Meticulously maintained & recently updated all in 2012! New dramatic entry, front door, copper top bays, roof,shutters,gutters,paint,stain, lighting, brick pavers & landscaping. Amazing interior w/2012 updates include new flooring, paint,stainless steel appliances, lighting, fixtures,custom beams,window treatments + closet systems. Gorgeous fin bsmt 2013 w/full bath,kitchenette,fireplace, built-ins,trim,doors. A GEM!
Property Specifics
| Single Family | |
| — | |
| — | |
| 1992 | |
| Full | |
| Brick, Cedar | |
| Asphalt | |
| CUSTOM | |
| No | |
| — |
| Du Page | |
| Forest Trails | |
| 0 / Not Applicable | |
| None | |
| Public | |
| Public Sewer | |
| Central Air, Zoned | |
| Natural Gas, Forced Air | |
| 08800041 | |
| 0134307011 |
Nearby Schools
| NAME: | DISTRICT: | DISTANCE: | |
|---|---|---|---|
|
Grade School
Wegner Elementary School |
33 | — | |
|
Middle School
Leman Middle School |
33 | Not in DB | |
|
High School
Community High School |
94 | Not in DB | |
Property History
| DATE: | EVENT: | PRICE: | SOURCE: |
|---|---|---|---|
| 25 Apr, 2008 | Sold | $485,000 | MRED MLS |
| 24 Feb, 2008 | Under contract | $499,900 | MRED MLS |
| 20 Feb, 2008 | Listed for sale | $499,900 | MRED MLS |
| 6 Mar, 2015 | Sold | $442,500 | MRED MLS |
| 30 Jan, 2015 | Under contract | $459,900 | MRED MLS |
| 10 Dec, 2014 | Listed for sale | $459,900 | MRED MLS |
Sorry, we are updating photos, please update this page in 15 minutes
Room Specifics
All Bedroom Info:
Total Bedrooms: 4
Bedrooms Above Ground: 4
Bedrooms Below Ground: 0
Total Bedrooms: 4
Bedrooms Above Ground: 4
Bedrooms Below Ground: 0
Second Bedroom Info:
Dimensions: —
Location: —Dimensions: —
Floor Type: Carpet
Third Bedroom Info:
Dimensions: —
Location: —Dimensions: —
Floor Type: Carpet
Fourth Bedroom Info:
Dimensions: —
Location: —Dimensions: —
Floor Type: Carpet
Bathroom Info:
Full Bathrooms: 4
Partial Bathrooms: 0Full Bathrooms: 4
Bathroom Amenities: Whirlpool, Separate Shower, Double Sink
Bathroom in Basement: 1
Dining Room Info:
Dimensions: —
Location: —Dimensions: —
Floor Type: Hardwood
Kitchen Info:
Dimensions: —
Location: —Dimensions: —
Floor Type: Hardwood
Features: Eating Area-Table Space, Island, Pantry-Butler, Pantry-Closet
Laundry Room Info:
Dimensions: —
Location: —Dimensions: —
Floor Type: Porcelain Tile
Living Room Info:
Dimensions: —
Location: —Dimensions: —
Floor Type: Carpet
Family Room Info:
Dimensions: —
Location: —Dimensions: —
Floor Type: Hardwood
Additional Rooms Info:
Rooms: Den, Game Room, Play Room, Recreation Room
Basement: FullRooms: Den, Game Room, Play Room, Recreation Room
Other Specifics
| 3 | |
| Concrete Perimeter | |
| Garage | |
| — | |
| — | |
| — | |
| Deck | |
| — | |
| 100 X 200 | |
| Unfinished | |
| Full | |
| Vaulted/Cathedral Ceilings, Bar-Wet, First Floor Bedroom | |
| Double Oven, Microwave, Dishwasher, Refrigerator, Washer, Dryer, Stainless Steel Appliance(s), Wine Refrigerator | |
| Not in DB | |
| — | |
| — | |
| — |
Tax History
| Year | Property Taxes |
|---|---|
| 2008 | $10,934 |
| 2015 | $13,008 |
Contact Agent
Nearby Similar Homes
1024 Trillium Trail, West Chicago, Illinois 60185
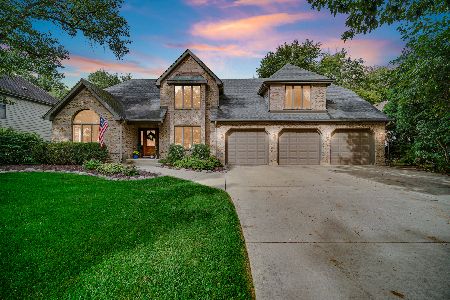
For Sale
$800,000
4 beds / 4.1 baths / 3,645 ft2
Single Family / Built: 1989
44
Nearby Sold Comparables

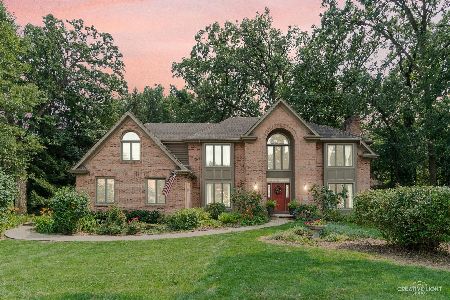

420 Spring Cress Lane, West Chicago, Illinois 60185
Sold
$439,900
4 beds / 2.1 baths / 3,175 ft2
Single Family / Built: 1989
1982
Contact Agent
Listing Provided By
RE/MAX Cornerstone
