

39w036 Revere House Lane, Geneva, Illinois 60134
Subdivision > Mill Creek
Sorry, we are updating photos, please update this page in 15 minutes
$375,000
|
Sold
|
|
| Status: | Closed |
| Sqft: | 2,639 |
| Cost/Sqft: | $148 |
| Beds: | 4 |
| Baths: | 3 |
| Year Built: | 2004 |
| Property Taxes: | $11,699 |
| Days On Market: | 3055 |
| Lot Size: | 0,30 |
Description
Wonderful " Home with a View"! Premium lot backing to pond with fenced yard! Living and dining rooms with vaulted ceilings! 1st floor den and 2nd floor laundry room! Gourmet kitchen features granite counter tops, center island, custom cabinetry, pantry closet and stainless steel appliances! The master bedroom suite has tray ceiling with recessed lighting and luxury master bath! Three generous bedrooms, hall bath, and loft along with laundry room complete the second floor! Full unfinished basement ready for you to complete! 3 car garage! Gorgeous elevated deck with pergola to enjoy the pond views! Professionally landscaped too!
Property Specifics
| Single Family | |
| — | |
| Traditional | |
| 2004 | |
| Full, English | |
| Aluminum Siding, Vinyl Siding, Brick | |
| — | |
| HAMPTON | |
| Yes | |
| 0.3 |
| Kane | |
| Mill Creek | |
| 0 / Not Applicable | |
| None | |
| Community Well | |
| Public Sewer | |
| Central Air | |
| Natural Gas, Forced Air | |
| 09987005 | |
| 1124228030 |
Property History
| DATE: | EVENT: | PRICE: | SOURCE: |
|---|---|---|---|
| 19 Sep, 2014 | Sold | $354,500 | MRED MLS |
| 1 Sep, 2014 | Under contract | $359,900 | MRED MLS |
| 20 Aug, 2014 | Listed for sale | $359,900 | MRED MLS |
| 26 Jul, 2018 | Sold | $375,000 | MRED MLS |
| 27 Jun, 2018 | Under contract | $389,900 | MRED MLS |
| 15 Jun, 2018 | Listed for sale | $389,900 | MRED MLS |
Sorry, we are updating photos, please update this page in 15 minutes
Room Specifics
All Bedroom Info:
Total Bedrooms: 4
Bedrooms Above Ground: 4
Bedrooms Below Ground: 0
Total Bedrooms: 4
Bedrooms Above Ground: 4
Bedrooms Below Ground: 0
Second Bedroom Info:
Dimensions: —
Location: —Dimensions: —
Floor Type: Carpet
Third Bedroom Info:
Dimensions: —
Location: —Dimensions: —
Floor Type: Carpet
Fourth Bedroom Info:
Dimensions: —
Location: —Dimensions: —
Floor Type: Carpet
Bathroom Info:
Full Bathrooms: 3
Partial Bathrooms: 1Full Bathrooms: 3
Bathroom Amenities: Separate Shower, Double Sink, Soaking Tub
Bathroom in Basement: 0
Dining Room Info:
Dimensions: —
Location: —Dimensions: —
Floor Type: Carpet
Kitchen Info:
Dimensions: —
Location: —Dimensions: —
Floor Type: Hardwood
Features: Eating Area-Breakfast Bar, Eating Area-Table Space, Island, Pantry-Closet
Living Room Info:
Dimensions: —
Location: —Dimensions: —
Floor Type: Carpet
Family Room Info:
Dimensions: —
Location: —Dimensions: —
Floor Type: Carpet
Additional Rooms Info:
Rooms: Loft, Eating Area, Den
Basement: Full, EnglishRooms: Loft, Eating Area, Den
Other Specifics
| 3 | |
| — | |
| Garage | |
| — | |
| — | |
| — | |
| Deck, Storms/Screens | |
| Fenced Yard | |
| 71X129X60X68X130 | |
| — | |
| Full | |
| Vaulted/Cathedral Ceilings, Hardwood Floors, Second Floor Laundry | |
| Range, Microwave, Dishwasher, Refrigerator | |
| Not in DB | |
| Sidewalks, Street Lights, Street Paved | |
| — | |
| — |
Tax History
| Year | Property Taxes |
|---|---|
| 2014 | $10,761 |
| 2018 | $11,699 |
Contact Agent
Nearby Similar Homes
Nearby Sold Comparables

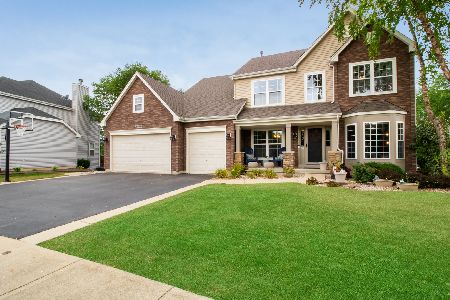
39W057 Revere House Lane, Geneva, Illinois 60134
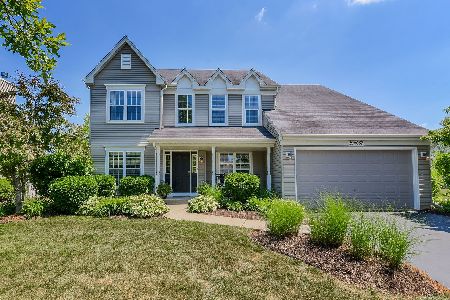
Sold
$385,000
5 beds / 2.2 baths / 2,628 ft2
Single Family / Built: 2004
2321
Contact Agent
Listing Provided By
Baird & Warner
