

39W071 Foxwood Lane, St Charles, Illinois 60175
Subdivision > Meadow Ridge
Sorry, we are updating photos, please update this page in 15 minutes
$371,000
|
Sold
|
|
| Status: | Closed |
| Sqft: | 3,028 |
| Cost/Sqft: | $125 |
| Beds: | 4 |
| Baths: | 3 |
| Year Built: | 1995 |
| Property Taxes: | $10,291 |
| Days On Market: | 4115 |
| Lot Size: | 1,36 |
Description
Vaulted family room ceiling with brick fireplace, first floor office/den with adjacent full bath could be 5th bedroom, inlaw arrangement or perfect for guests. Large master with tray ceiling, sitting room and big walk in closet. Master bath with double bowl sink, soaking tub and seperate shower. Full basement waiting to be finished the way you want it. Professionally landscaped 1.3 acre lot. House has many newer updates including furnace, central air, water softener, water heater, air cleaner, humidifier, disposal and exterior doors. Several newer Marvin windows as well. Exterior painted 2014 and a 9'6" garage door was installed with opener. Generator transfer switch added in 1999.
Property Specifics
| Single Family | |
| — | |
| Traditional | |
| 1995 | |
| Full | |
| Brick, Cedar | |
| Asphalt | |
| — | |
| No | |
| 1.36 |
| Kane | |
| Meadow Ridge | |
| 150 / Annual | |
| None | |
| Private Well | |
| Septic-Private | |
| Central Air | |
| Natural Gas, Forced Air | |
| 08994768 | |
| 0813227003 |
Property History
| DATE: | EVENT: | PRICE: | SOURCE: |
|---|---|---|---|
| 26 Oct, 2015 | Sold | $371,000 | MRED MLS |
| 3 Aug, 2015 | Under contract | $379,000 | MRED MLS |
| 27 Jul, 2015 | Listed for sale | $379,000 | MRED MLS |
Sorry, we are updating photos, please update this page in 15 minutes
Room Specifics
All Bedroom Info:
Total Bedrooms: 4
Bedrooms Above Ground: 4
Bedrooms Below Ground: 0
Total Bedrooms: 4
Bedrooms Above Ground: 4
Bedrooms Below Ground: 0
Second Bedroom Info:
Dimensions: —
Location: —Dimensions: —
Floor Type: Carpet
Third Bedroom Info:
Dimensions: —
Location: —Dimensions: —
Floor Type: Carpet
Fourth Bedroom Info:
Dimensions: —
Location: —Dimensions: —
Floor Type: Carpet
Bathroom Info:
Full Bathrooms: 3
Partial Bathrooms: 0Full Bathrooms: 3
Bathroom Amenities: Whirlpool, Separate Shower, Double Sink
Bathroom in Basement: 0
Dining Room Info:
Dimensions: —
Location: —Dimensions: —
Floor Type: Carpet
Kitchen Info:
Dimensions: —
Location: —Dimensions: —
Floor Type: Hardwood
Features: Eating Area-Table Space, Island, Pantry-Closet
Laundry Room Info:
Dimensions: —
Location: —Dimensions: —
Floor Type: Vinyl
Living Room Info:
Dimensions: —
Location: —Dimensions: —
Floor Type: Carpet
Family Room Info:
Dimensions: —
Location: —Dimensions: —
Floor Type: Carpet
Additional Rooms Info:
Rooms: Den, Sitting Room
Basement: FullRooms: Den, Sitting Room
Other Specifics
| 3 | |
| Concrete Perimeter | |
| Garage | |
| — | |
| — | |
| — | |
| Deck | |
| — | |
| 251X295X235X218 | |
| — | |
| Full | |
| Vaulted/Cathedral Ceilings, Skylight(s), Hardwood Floors, First Floor Laundry | |
| — | |
| Not in DB | |
| Street Paved | |
| — | |
| Gas Log |
Tax History
| Year | Property Taxes |
|---|---|
| 2015 | $10,291 |
Contact Agent
Nearby Similar Homes
39W044 Foxwood Lane, St Charles, Illinois 60175
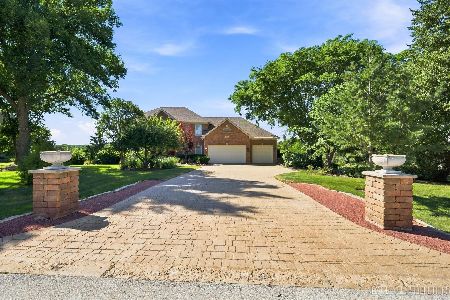
For Sale
$899,900
5 beds / 4.0 baths / 3,237 ft2
Single Family / Built: 1996
74
6N422 Woodhill Lane, St Charles, Illinois 60175
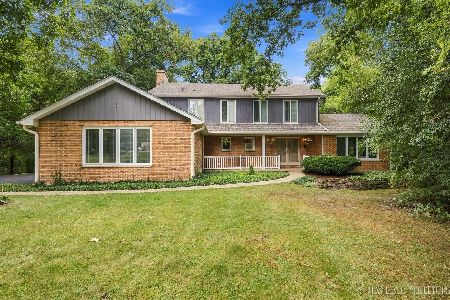
For Sale
$650,000
4 beds / 2.1 baths / 2,581 ft2
Single Family / Built: 1978
17
6N419 Ferson Woods Drive, St Charles, Illinois 60175

For Sale
$679,000
5 beds / 2.1 baths / 3,007 ft2
Single Family / Built: 1977
52
Nearby Sold Comparables
6N071 Boxwood Lane, St Charles, Illinois 60175

Sold
$224,900
3 beds / 2.0 baths / 1,879 ft2
Single Family / Built: 1986
4729
Contact Agent
Listing Provided By
Baird & Warner
