

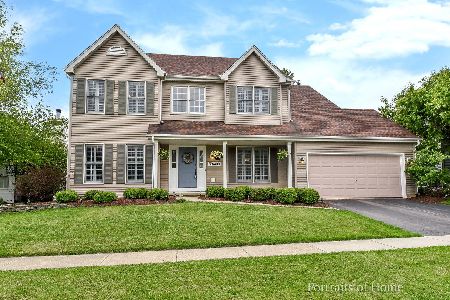
39W140 Bartelt Road, Geneva, Illinois 60134
Subdivision > Mill Creek
Sorry, we are updating photos, please update this page in 15 minutes
$320,000
|
Sold
|
|
| Status: | Closed |
| Sqft: | 0 |
| Cost/Sqft: | — |
| Beds: | 4 |
| Baths: | 3 |
| Year Built: | 2000 |
| Property Taxes: | $8,637 |
| Days On Market: | 6077 |
| Lot Size: | 0,00 |
Description
FRESHLY PAINTED LIKE NEW HOME ON A DESIRABLE OVERSIZED DEEP PRIVATE LOT! 2 STY ENTRY, 9FT CEILS, OVERSIZED CASED OPENINGS W/ETCHED GLASS DOORS...NICELY FINISHED BSMT W/REC RM, OFFICE & BERBER CARPET! LIVING RM W/MARBLE SURROUND FP & LOTS OF WINDOWS...KITCH W/BAYED DINETTE OPENS TO LARGE PATIO...DINING RM W/FULL BAY WINDOW...MBDRM W/TRAY CEIL, WIC & LUXURY BATH...BIG BDRMS...MOVE IN CONDITION!!
Property Specifics
| Single Family | |
| — | |
| Traditional | |
| 2000 | |
| Full | |
| Aluminum/Vinyl/Steel Siding, Brick | |
| Asphalt | |
| — | |
| No | |
| — |
| Kane | |
| Mill Creek | |
| 0 / Not Applicable | |
| None | |
| Public | |
| Public Sewer | |
| Central Air | |
| Natural Gas, Forced Air | |
| 07477148 | |
| 1112279009 |
Nearby Schools
| NAME: | DISTRICT: | DISTANCE: | |
|---|---|---|---|
|
Grade School
Mill Creek Elementary School |
304 | — | |
|
Middle School
Geneva Middle School |
304 | Not in DB | |
|
High School
Geneva Community High School |
304 | Not in DB | |
Property History
| DATE: | EVENT: | PRICE: | SOURCE: |
|---|---|---|---|
| 30 Mar, 2007 | Sold | $339,000 | MRED MLS |
| 8 Mar, 2007 | Under contract | $339,900 | MRED MLS |
| — | Last price change | $359,900 | MRED MLS |
| 17 Nov, 2006 | Listed for sale | $369,900 | MRED MLS |
| 15 Jul, 2010 | Sold | $320,000 | MRED MLS |
| 24 May, 2010 | Under contract | $328,900 | MRED MLS |
| — | Last price change | $345,000 | MRED MLS |
| 22 Mar, 2010 | Listed for sale | $345,000 | MRED MLS |
Sorry, we are updating photos, please update this page in 15 minutes
Room Specifics
All Bedroom Info:
Total Bedrooms: 4
Bedrooms Above Ground: 4
Bedrooms Below Ground: 0
Total Bedrooms: 4
Bedrooms Above Ground: 4
Bedrooms Below Ground: 0
Second Bedroom Info:
Dimensions: —
Location: —Dimensions: —
Floor Type: Carpet
Third Bedroom Info:
Dimensions: —
Location: —Dimensions: —
Floor Type: Carpet
Fourth Bedroom Info:
Dimensions: —
Location: —Dimensions: —
Floor Type: Carpet
Bathroom Info:
Full Bathrooms: 3
Partial Bathrooms: 1Full Bathrooms: 3
Bathroom Amenities: Separate Shower, Double Sink
Bathroom in Basement: 0
Dining Room Info:
Dimensions: —
Location: —Dimensions: —
Floor Type: Carpet
Kitchen Info:
Dimensions: —
Location: —Dimensions: —
Floor Type: Hardwood
Features: Eating Area-Breakfast Bar, Eating Area-Table Space, Pantry-Closet
Laundry Room Info:
Dimensions: —
Location: —Dimensions: —
Floor Type: Vinyl
Living Room Info:
Dimensions: —
Location: —Dimensions: —
Floor Type: Carpet
Additional Rooms Info:
Rooms: Exercise Room, Gallery, Office, Recreation Room, Utility Room-1st Floor
Basement: FullRooms: Exercise Room, Gallery, Office, Recreation Room, Utility Room-1st Floor
Other Specifics
| 2 | |
| Concrete Perimeter | |
| Garage | |
| — | |
| — | |
| — | |
| Patio | |
| Landscaped | |
| 64X159 | |
| — | |
| Full | |
| — | |
| Range, Microwave, Dishwasher, Refrigerator, Washer, Dryer, Disposal | |
| Not in DB | |
| Clubhouse, Pool, Tennis Courts, Sidewalks, Street Lights, Street Paved | |
| — | |
| Gas Log |
Tax History
| Year | Property Taxes |
|---|---|
| 2007 | $8,912 |
| 2010 | $8,637 |
Contact Agent
Nearby Similar Homes
N775 Curtis Square, Geneva, Illinois 60134

For Sale
$594,999
4 beds / 3.1 baths / 3,200 ft2
Single Family / Built: 2000
78


Nearby Sold Comparables

Contact Agent
Listing Provided By
RE/MAX All Pro
