

39W151 Mallory Drive, Geneva, Illinois 60134
Subdivision > Mill Creek
Sorry, we are updating photos, please update this page in 15 minutes
$332,500
|
Sold
|
|
| Status: | Closed |
| Sqft: | 0 |
| Cost/Sqft: | — |
| Beds: | 4 |
| Baths: | 4 |
| Year Built: | 2000 |
| Property Taxes: | $9,296 |
| Days On Market: | 6567 |
| Lot Size: | 0,22 |
Description
6% TO BUYER FOR ACCEPTABLE CONTRACT BY 1-31-09 FOR CLOSING COSTS & BUY DOWN POINTS (COULD BRING DOWN INTEREST RATE BY 1 1/2%) UP TO $22,194!!! CHECK FHA...FABULOUS LOCATION OVERLOOKING ACRES OF OPEN SPACE, TREES, & POND/FRESHLY PAINTED/REFIN HW/RECESSED LIGHTING/NEWER POWDER RM/BRAND NEW GOURMET KIT W/CHERRY CABINETRY, GRANITE, SS APPLS & BUTLER PANTRY/FIN WALKOUT BSMT/SELLER WANTS TO HELP YOU LIVE IN THIS GRT HOUSE
Property Specifics
| Single Family | |
| — | |
| Traditional | |
| 2000 | |
| Full, Walkout | |
| Aluminum/Vinyl/Steel Siding, Brick | |
| Asphalt | |
| PARKER | |
| No | |
| 0.22 |
| Kane | |
| Mill Creek | |
| 0 / Not Applicable | |
| None | |
| Community Well | |
| Public Sewer | |
| Central Air | |
| Natural Gas, Forced Air | |
| 07075564 | |
| 1113477009 |
Property History
| DATE: | EVENT: | PRICE: | SOURCE: |
|---|---|---|---|
| 23 Mar, 2009 | Sold | $332,500 | MRED MLS |
| 6 Jan, 2009 | Under contract | $369,900 | MRED MLS |
| 17 Nov, 2008 | Listed for sale | $369,900 | MRED MLS |
Sorry, we are updating photos, please update this page in 15 minutes
Room Specifics
All Bedroom Info:
Total Bedrooms: 4
Bedrooms Above Ground: 4
Bedrooms Below Ground: 0
Total Bedrooms: 4
Bedrooms Above Ground: 4
Bedrooms Below Ground: 0
Second Bedroom Info:
Dimensions: —
Location: —Dimensions: —
Floor Type: Carpet
Third Bedroom Info:
Dimensions: —
Location: —Dimensions: —
Floor Type: Carpet
Fourth Bedroom Info:
Dimensions: —
Location: —Dimensions: —
Floor Type: Carpet
Bathroom Info:
Full Bathrooms: 4
Partial Bathrooms: 2Full Bathrooms: 4
Bathroom Amenities: Whirlpool, Double Sink
Bathroom in Basement: 1
Dining Room Info:
Dimensions: —
Location: —Dimensions: —
Floor Type: Carpet
Kitchen Info:
Dimensions: —
Location: —Dimensions: —
Floor Type: Hardwood
Features: Eating Area-Table Space, Island, Pantry-Butler, Pantry-Closet
Living Room Info:
Dimensions: —
Location: —Dimensions: —
Floor Type: Carpet
Family Room Info:
Dimensions: —
Location: —Dimensions: —
Floor Type: Carpet
Additional Rooms Info:
Rooms: Den, Recreation Room, Utility Room-1st Floor
Basement: Full, WalkoutRooms: Den, Recreation Room, Utility Room-1st Floor
Other Specifics
| 2 | |
| Concrete Perimeter | |
| Garage | |
| — | |
| — | |
| — | |
| Deck | |
| Landscaped, Water View | |
| 70X130X78X130 | |
| Unfinished | |
| Full | |
| Skylight(s) | |
| Range, Microwave, Dishwasher, Refrigerator, Disposal | |
| Not in DB | |
| Clubhouse, Pool, Sidewalks, Street Lights, Street Paved | |
| — | |
| Gas Log, Gas Starter |
Tax History
| Year | Property Taxes |
|---|---|
| 2009 | $9,296 |
Contact Agent
Nearby Similar Homes


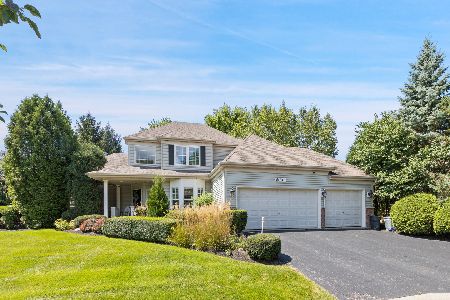
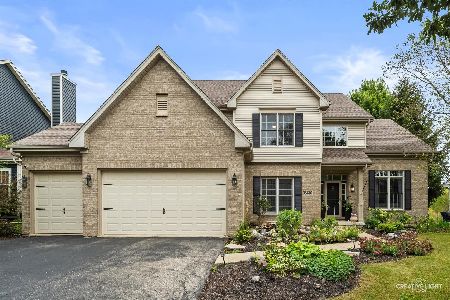
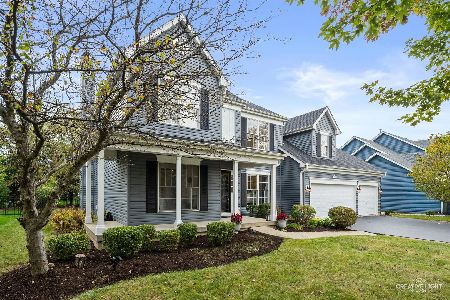
39W102 Shannon Square, Geneva, Illinois 60134

For Sale
$530,000
3 beds / 3.0 baths / 1,756 ft2
Single Family / Built: 2003
5
Nearby Sold Comparables



Contact Agent
Listing Provided By
Baird & Warner
