

39W102 Shannon Square, Geneva, Illinois 60134


$530,000
|
For Sale
|
|
| Status: | New |
| Sqft: | 1,756 |
| Cost/Sqft: | $302 |
| Beds: | 3 |
| Baths: | 3 |
| Year Built: | 2003 |
| Property Taxes: | $10,836 |
| Days On Market: | 5 |
| Lot Size: | 0,19 |
Description
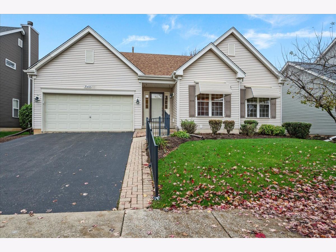
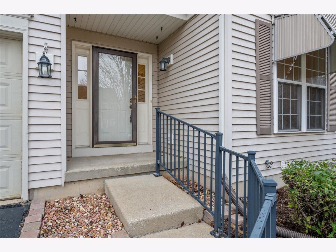
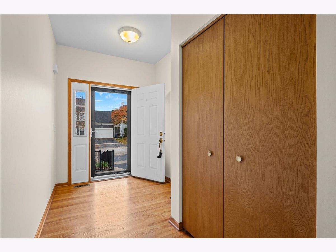
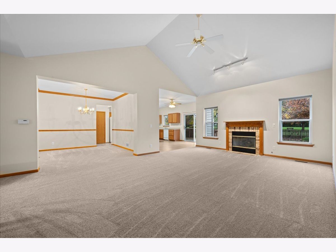
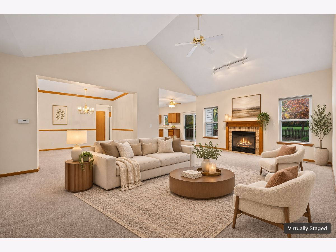
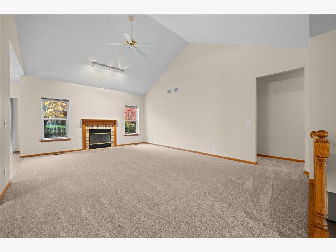
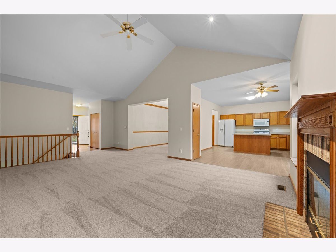
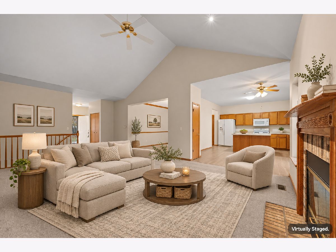
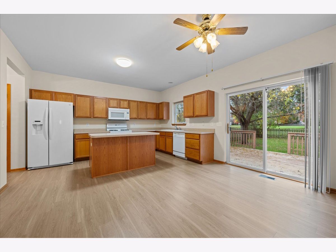
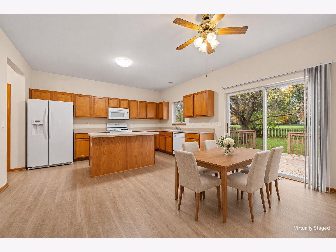
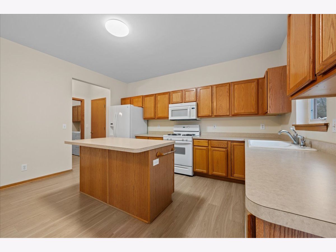
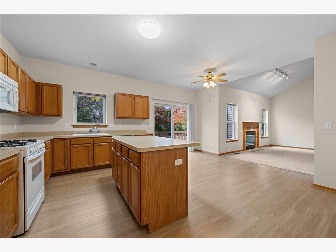
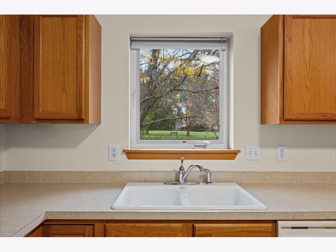
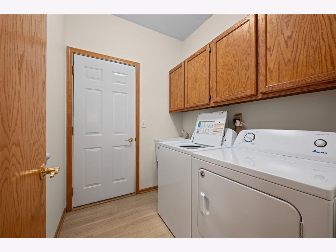
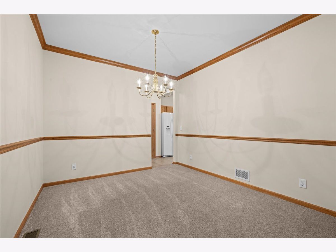
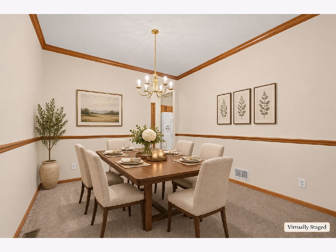
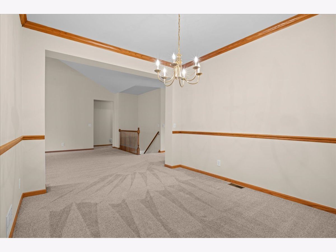
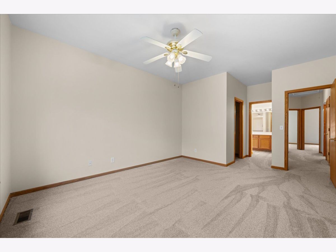
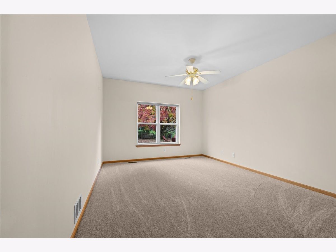
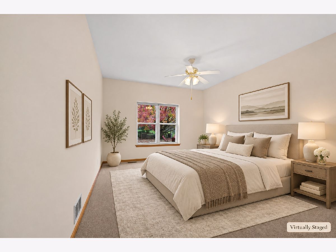
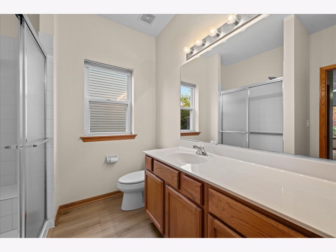
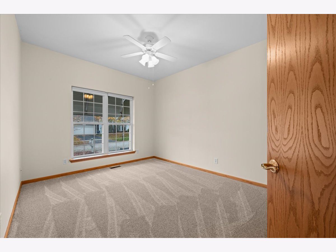
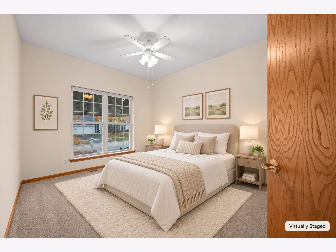
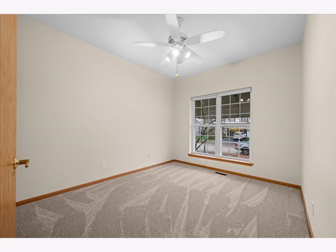
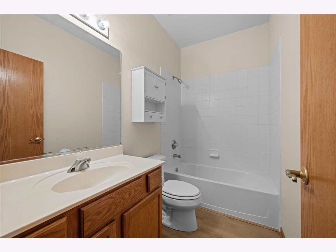
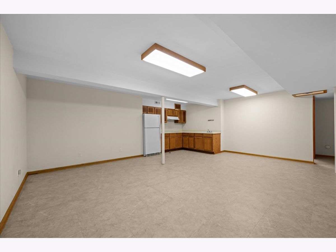
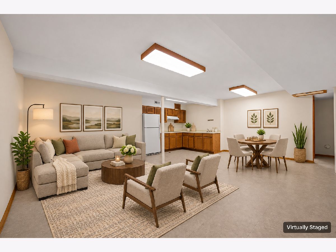
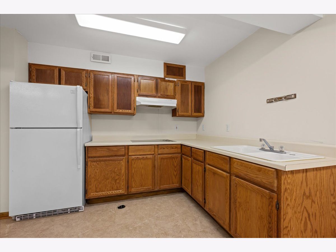
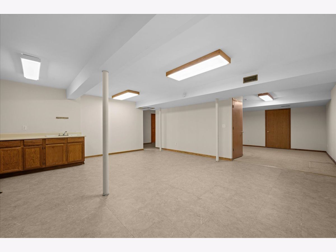
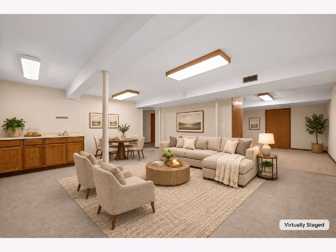
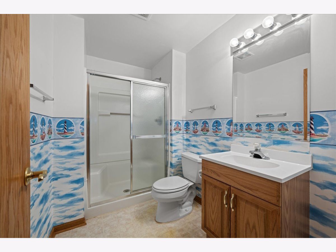
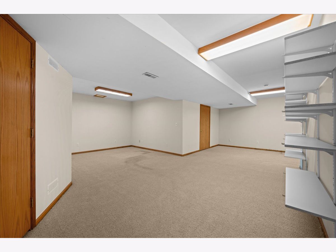
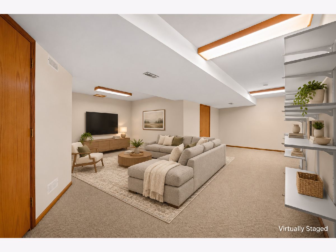
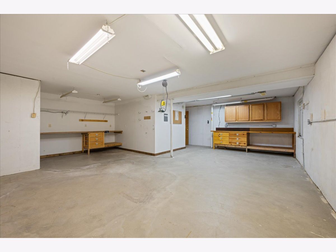
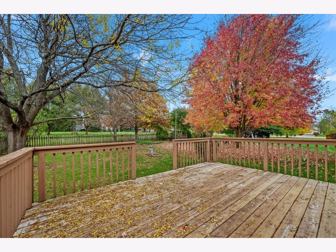
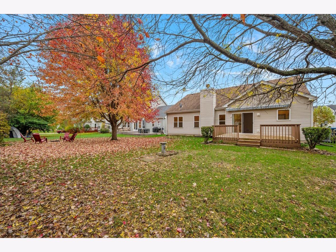
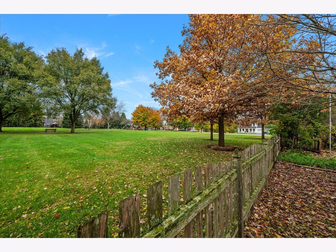
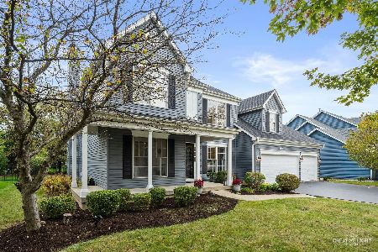
Welcome to 39W102 Shannon Square, on the southern end of Mill Creek in one of Geneva's most sought-after neighborhoods. This 3-bedroom, 3-bath home offers comfortable main-level living, a newer roof, new carpeting throughout, fresh main-level paint, and a fully finished basement with a second kitchen. Inside, the open layout feels bright and welcoming, with vaulted ceilings, a family room fireplace, and large windows overlooking Shannon Park just beyond the backyard. The kitchen features a center island and space for a breakfast table, with convenient access to the main-level laundry room and attached 2-car garage. A separate dining room is ready for more formal gatherings, while the recently added deck makes it easy to take the party outside. Downstairs, the finished basement offers more than 900 square feet of gathering space, plus a second kitchen for hosting family and friends. Downtown Geneva and Batavia are nearby, and I-88 is about 15 minutes away. The home is being sold by a trust, in as-is condition
Property Specifics
| Single Family | |
| — | |
| Ranch | |
| 2003 | |
| Partially Finished, Egress Window, Full | |
| 1,756 (903 finished) | |
| Vinyl Siding | |
| Asphalt | |
| — | |
| No | |
| 0.19 |
| Kane | |
| — | |
| — / Not Applicable | |
| None | |
| Public | |
| Public Sewer | |
| Central Air | |
| Gas, Forced Air | |
| 12798569 | |
| 1124227004 |
Nearby Schools
| NAME: | DISTRICT: | DISTANCE: | |
|---|---|---|---|
|
Grade School
Grace Mcwayne Elementary School |
101 | — | |
|
Middle School
Sam Rotolo Middle School Of Bat |
101 | Not in DB | |
|
High School
Batavia Sr High School |
101 | Not in DB | |
Property History
| DATE: | EVENT: | PRICE: | SOURCE: |
|---|---|---|---|
| 5 Nov, 2026 | Listed for sale | $530,000 | MRED MLS |
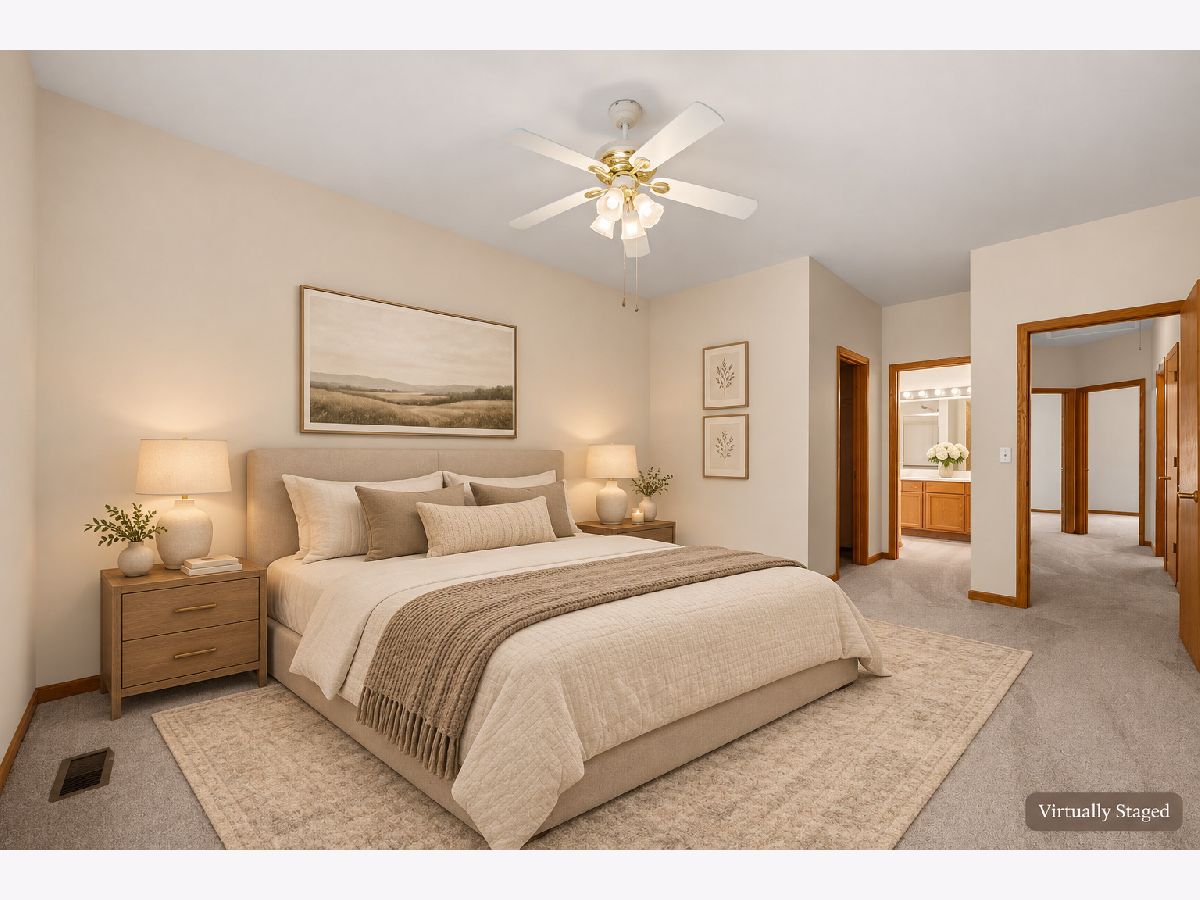
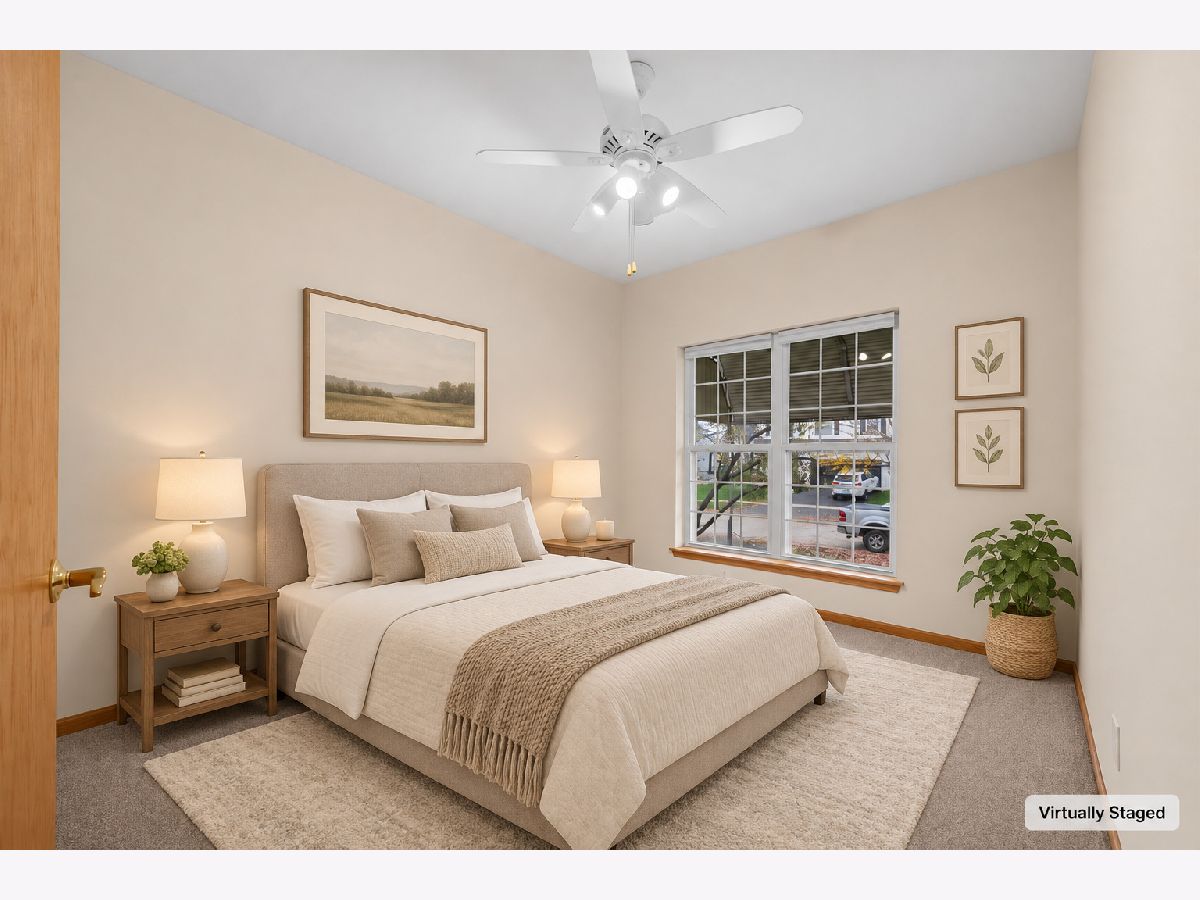
Some photos of this home have been virtually staged.
Room Specifics
Total Bedrooms: 3
Bedrooms Above Ground: 3
Bedrooms Below Ground: 0
Dimensions: 16X13
Floor Type: Carpet
Dimensions: 11X12
Floor Type: Carpet
Dimensions: 10X12
Floor Type: Carpet
Full Bathrooms: 3
Bathroom Amenities: —
Bathroom in Basement: 1
Dimensions: 11X11
Floor Type: Carpet
Dimensions: 18X15
Floor Type: Laminate
Features: Eating Area-Table Space, Island, Pantry-Closet
Dimensions: 6X7
Floor Type: Laminate
Dimensions: 24X14
Floor Type: Carpet
Rooms: Kitchen, Eating Area, Foyer, Recreation Room, Storage, Walk In Closet
Name: Eating Area
Dimensions: 11X8
Floor Type: —
Name: Recreation Room
Dimensions: 26X21
Floor Type: —
Name: Kitchen- 2nd
Dimensions: 17X21
Floor Type: —
Name: Foyer
Dimensions: 12X7
Floor Type: —
Name: Storage
Dimensions: 24X26
Floor Type: —
Name: Walk In Closet
Dimensions: 5X6
Floor Type: —
Other Specifics
| 2 | |
| — | |
| Garage Owned, Attached, Garage | |
| Main Level | |
| Laminate | |
| Deck | |
| Fenced, Wood | |
| — | |
| Landscaped, Backs to Public GRND | |
| 8105 | |
| — | |
| Full | |
| Vaulted Ceiling(s), In-Law Floorplan, 1st Floor Full Bath, Pantry, Workshop | |
| Range, Microwave, Dishwasher, Refrigerator, Washer, Dryer, Disposal | |
| Not in DB | |
| Park, Sidewalks, Street Lights | |
| — | |
| Gas Log |
Tax History
| Year | Property Taxes |
|---|---|
| 2026 | $10,836 |
Contact Agent
Nearby Similar Homes




Nearby Sold Comparables


Contact Agent
Listing Provided By
Berkshire Hathaway HomeServices Starck Real Estate
