

39W182 Warner Lane, Geneva, Illinois 60134

$609,900
|
Sold
|
|
| Status: | Closed |
| Sqft: | 5,047 |
| Cost/Sqft: | $121 |
| Beds: | 5 |
| Baths: | 5 |
| Year Built: | 2003 |
| Property Taxes: | $13,928 |
| Days On Market: | 2231 |
| Lot Size: | 0,30 |
Description
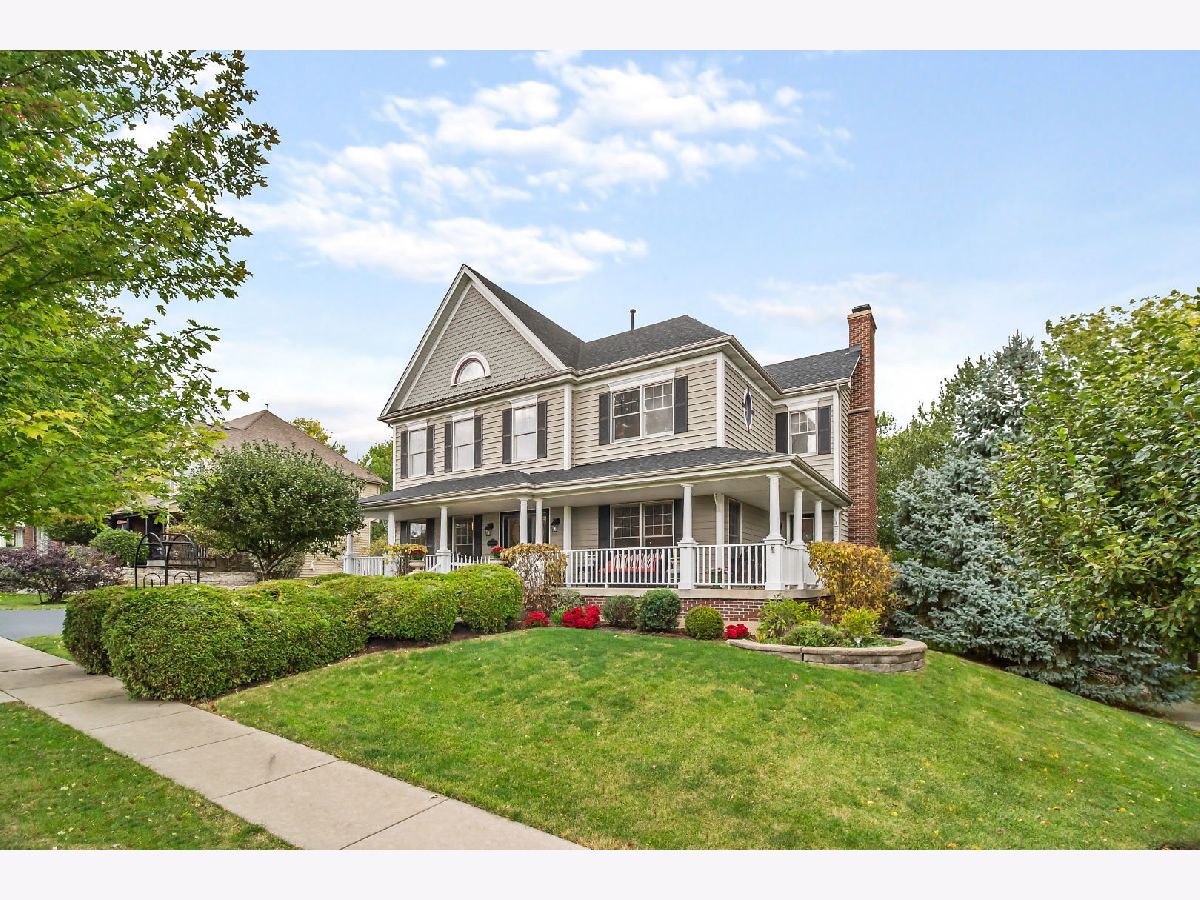
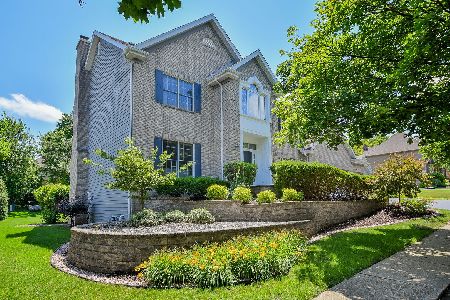
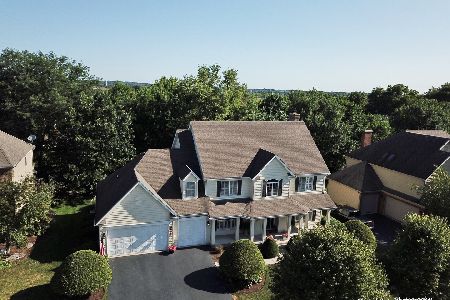
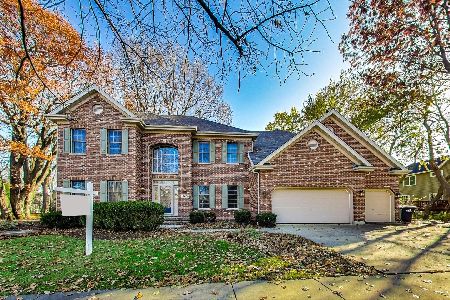
Gorgeous 5,000+ sq ft custom built home with raised brick elevation in Mill Creek of Geneva! This meticulously maintained move-in ready home truly has it all. Beautifully landscaped lot with hand forged iron fence with 2 arched locking gates, 44x20 wraparound front porch and front concrete patio leading to porch. newer 50 yr roof, recently painted cedar siding, extra wide drive & deep 3.5-car garage. Huge backyard deck and paver patio. Fabulous free neighborhood amenities including tennis courts, 2 golf courses, driving range, clubhouse, adult and children's pool, miles of trails, parks & schools. Double front doors with etched-glass, French doors, transoms, hardwood floors. 1st floor bedroom with en suite bath includes double shower with seat & handicap rails. Ideal in-law arrangement. Gourmet kitchen offers stainless appliances, double oven plus microwave & convection oven combo, gas cooktop, granite countertops and cherry cabinetry, island with wine rack and breakfast bar, convenient walk-in pantry & butler pantry. Family room with bay window, gas start fireplace and door to wraparound porch. Living room/office with French doors. Dining room overlooks porch & natural wetlands. Master suite with 2nd fireplace including gas logs, walk-in closet and deluxe bath with quartz vanity top, jacuzzi tub and seated shower. Bedrooms 2 & 3 include walk-in closets and share a Jack & Jill bath. There's also a 2nd floor loft area. Finished walkout lower level with media room, game room, wet bar and oversized 5th bedroom with wall of windows. 2nd lower level bedroom. Built-in cabinets & desk perfect for teenager or in-law. Full lower level bath. Two newer 50-gallon water heaters. Additional items included in sale are garage workbench, 2 fireplace wood holders (and wood) under deck, gas grill, firepit on patio, lower level refrigerator, garage freezer, antique piano, antique room divider in bar area, built-in desk and cabinets in lower level office/bedroom. Quiet peaceful location and true mint condition make this home a MUST SEE!
Property Specifics
| Single Family | |
| — | |
| — | |
| 2003 | |
| Full, Walkout | |
| Brick, Cedar | |
| Asphalt | |
| — | |
| No | |
| 0.3 |
| Kane | |
| Mill Creek | |
| — / Not Applicable | |
| None | |
| Public | |
| Public Sewer | |
| Central Air | |
| Natural Gas, Forced Air | |
| 10888580 | |
| 1113226009 |
Nearby Schools
| NAME: | DISTRICT: | DISTANCE: | |
|---|---|---|---|
|
Grade School
Mill Creek Elementary School |
304 | — | |
|
Middle School
Geneva Middle School |
304 | Not in DB | |
|
High School
Geneva Community High School |
304 | Not in DB | |
Property History
| DATE: | EVENT: | PRICE: | SOURCE: |
|---|---|---|---|
| 29 Jun, 2021 | Sold | $609,900 | MRED MLS |
| 7 May, 2021 | Under contract | $609,900 | MRED MLS |
| — | Last price change | $619,900 | MRED MLS |
| 1 Oct, 2020 | Listed for sale | $619,900 | MRED MLS |
Room Specifics
Total Bedrooms: 5
Bedrooms Above Ground: 5
Bedrooms Below Ground: 0
Dimensions: —
Floor Type: Carpet
Dimensions: —
Floor Type: Carpet
Dimensions: —
Floor Type: Carpet
Full Bathrooms: 5
Bathroom Amenities: Whirlpool, Separate Shower, Handicap Shower, Double Sink
Bathroom in Basement: 1
Dimensions: —
Floor Type: Carpet
Dimensions: —
Floor Type: Hardwood
Features: Eating Area-Breakfast Bar, Eating Area-Table Space, Island, Pantry-Butler, Pantry-Walk-in
Dimensions: —
Floor Type: Other
Dimensions: —
Floor Type: Carpet
Dimensions: —
Floor Type: Carpet
Rooms: Bedroom 5, Eating Area, Office, Loft, Recreation Room, Utility Room-Lower Level, Deck
Other Specifics
| 3.5 | |
| Concrete Perimeter | |
| Garage | |
| — | |
| — | |
| — | |
| Deck, Patio, Porch, Brick Paver Patio, Storms/Screens | |
| Corner Lot, Fenced Yard, Nature Preserve Adjacent, Landscaped | |
| 90X100 | |
| — | |
| Full | |
| Bar-Wet, Hardwood Floors, First Floor Bedroom, In-Law Arrangement, First Floor Laundry, First Floor Full Bath, Walk-In Closet(s) | |
| Double Oven, Microwave, Dishwasher, Refrigerator, Washer, Dryer, Disposal, Stainless Steel Appliance(s), Cooktop | |
| Not in DB | |
| Clubhouse, Park, Pool, Tennis Court(s), Lake, Curbs, Sidewalks, Street Lights, Street Paved | |
| — | |
| Gas Log, Gas Starter |
Tax History
| Year | Property Taxes |
|---|---|
| 2021 | $13,928 |
Contact Agent
Nearby Similar Homes
Nearby Sold Comparables

Contact Agent
Listing Provided By
REMAX All Pro - St Charles
