

39W252 Bartelt Road, Geneva, Illinois 60134


$560,000
|
Sold
|
|
| Status: | Closed |
| Sqft: | 2,400 |
| Cost/Sqft: | $240 |
| Beds: | 4 |
| Baths: | 3 |
| Year Built: | 1999 |
| Property Taxes: | $13,091 |
| Days On Market: | 670 |
| Lot Size: | 0,00 |
Description
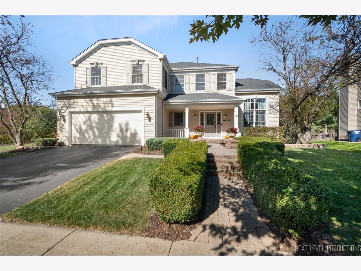
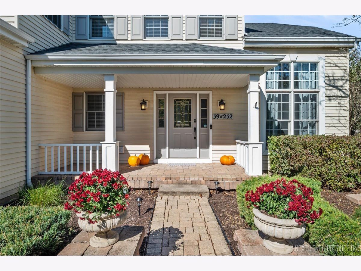
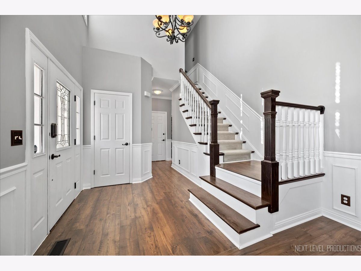
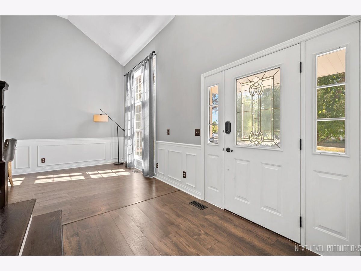
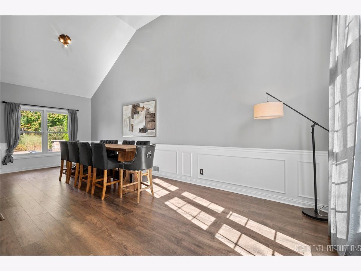
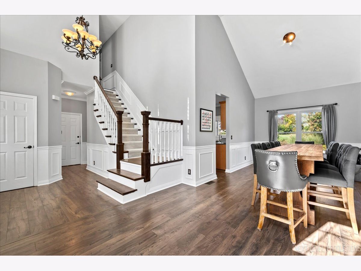
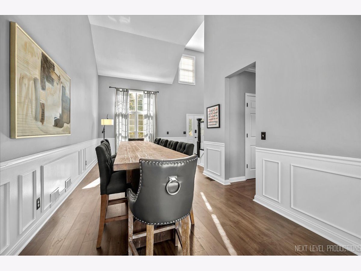
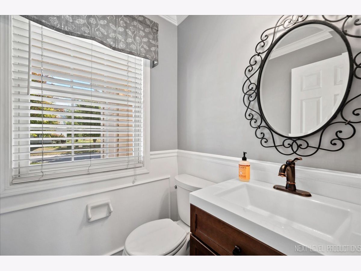
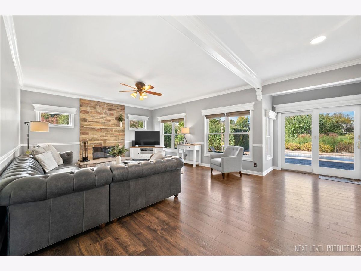
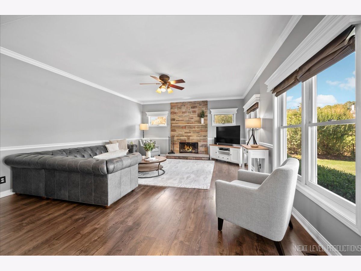
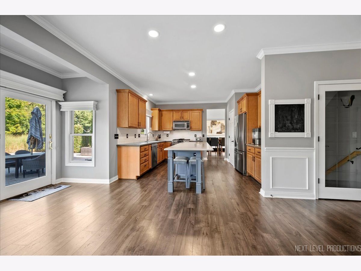
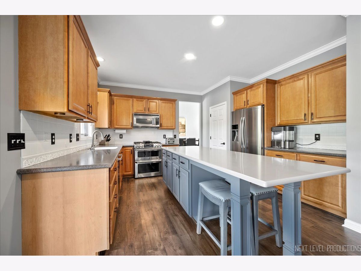
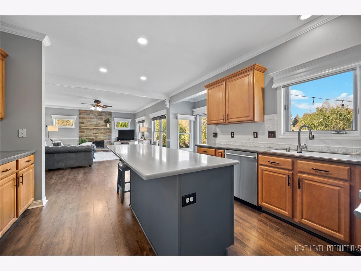
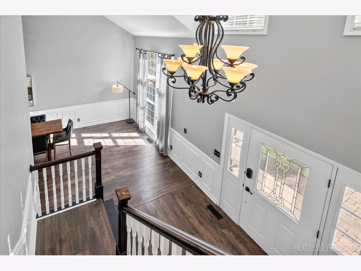
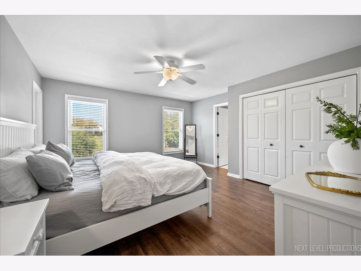
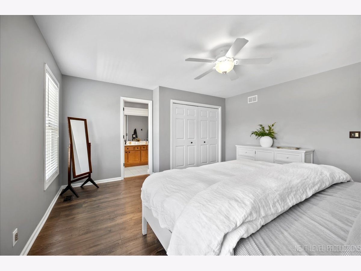
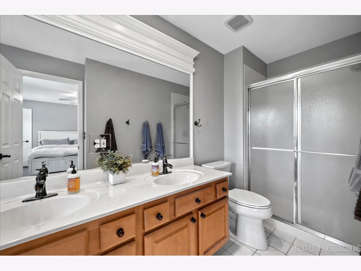
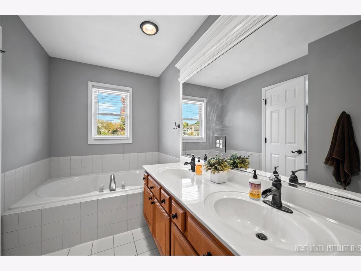
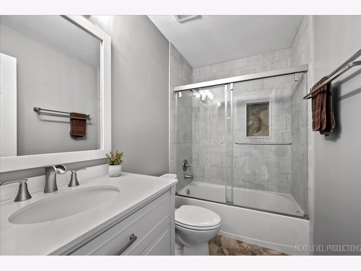
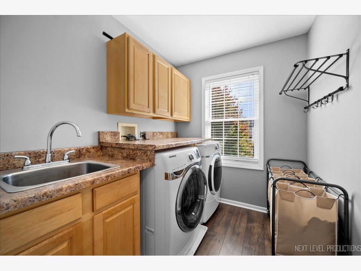
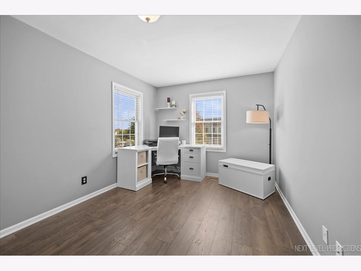
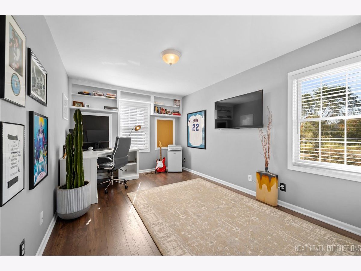
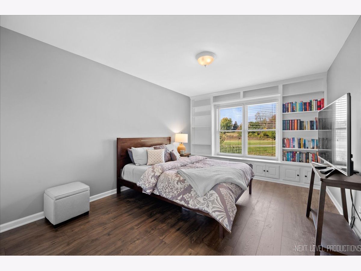
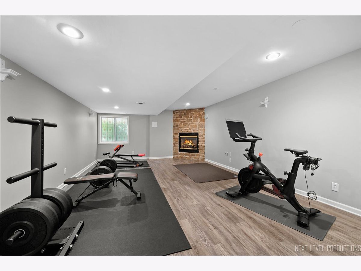
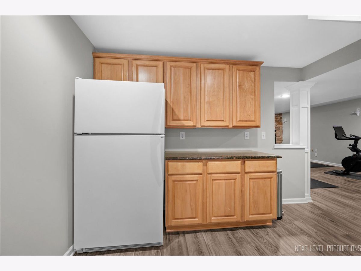
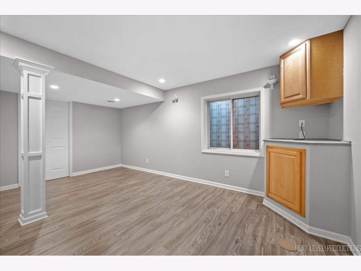
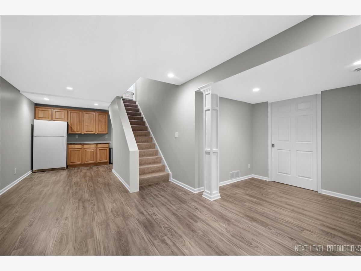
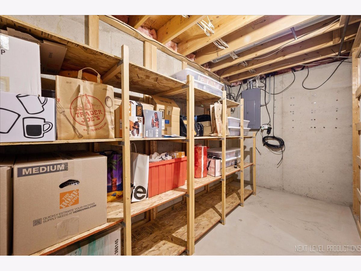
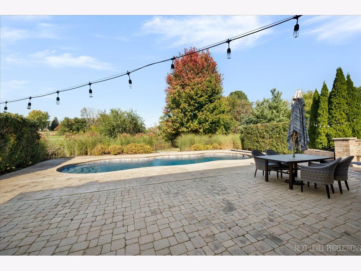
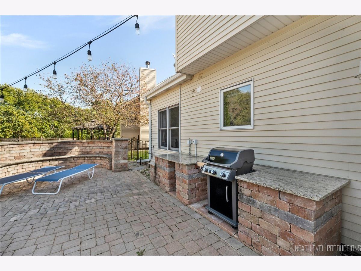
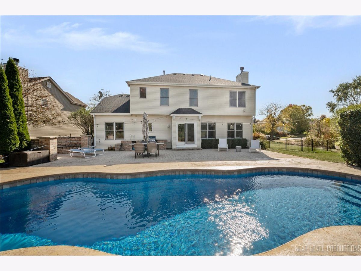
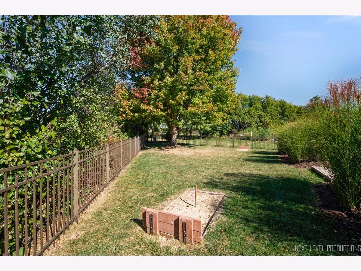
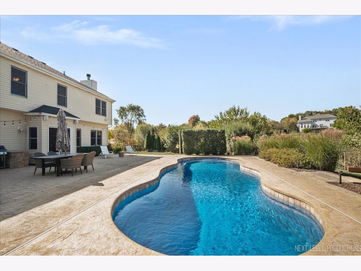
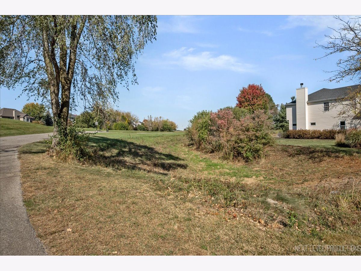
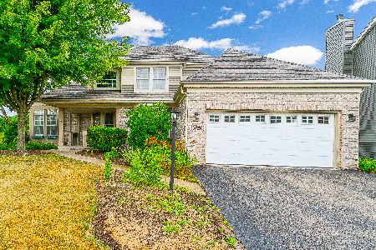
A SPECIAL HOME ON A SPECTACULAR MILL CREEK GOLF COURSE LOT BACKING UP TO THE 14TH HOLE! Over 3,000 square feet of luxurious living space. Bright, open floor plan with panoramic views of the fenced, park-like backyard w/an in-ground saltwater swimming pool surrounded by a custom patio w/built-in seating and countertops. Brick paver sidewalk and front porch. Two-story foyer. Kitchen features large quartz island w/breakfast bar seating six, stainless steel appliances, recessed lighting, backsplash and pantry. Spacious family room w/floor-to-ceiling stone fireplace, crown molding, chair rail and fan/light. Dramatic dining room/living room with volume ceiling and wainscoating. New wood laminate flooring throughout second floor. Remodeled hall bath. Note generous bedroom sizes. Built-in bookshelves and cabinets in fourth bedroom. Luxury master bath w/separate shower and soaking tub and double bowl vanity. Convenient second floor laundry w/cabinets and utility sink. Finished basement w/huge rec room, fireplace, built-in desk & bookshelves, kitchenette (w/granite counter), newer wood laminate flooring and storage room. Newer central air, furnace, roof and humidifier. Smart doorbell and thermostat. Sprinkler system. Garage has new electric door opener and overhead storage. Walk to Weaver Park. Mill Creek Elementary School is just blocks away. Minutes to shopping and Delnor Community Hospital on Randall Road.
Property Specifics
| Single Family | |
| — | |
| — | |
| 1999 | |
| — | |
| — | |
| No | |
| — |
| Kane | |
| Mill Creek | |
| — / Not Applicable | |
| — | |
| — | |
| — | |
| 12189258 | |
| 1112279001 |
Property History
| DATE: | EVENT: | PRICE: | SOURCE: |
|---|---|---|---|
| 1 Sep, 2020 | Sold | $465,000 | MRED MLS |
| 31 Jul, 2020 | Under contract | $464,900 | MRED MLS |
| — | Last price change | $439,900 | MRED MLS |
| 29 Jul, 2020 | Listed for sale | $439,900 | MRED MLS |
| 3 Jan, 2025 | Sold | $560,000 | MRED MLS |
| 14 Nov, 2024 | Under contract | $574,900 | MRED MLS |
| 11 Nov, 2024 | Listed for sale | $574,900 | MRED MLS |
Room Specifics
Total Bedrooms: 4
Bedrooms Above Ground: 4
Bedrooms Below Ground: 0
Dimensions: —
Floor Type: —
Dimensions: —
Floor Type: —
Dimensions: —
Floor Type: —
Full Bathrooms: 3
Bathroom Amenities: —
Bathroom in Basement: 0
Rooms: —
Basement Description: Finished,Rec/Family Area,Storage Space
Other Specifics
| 2 | |
| — | |
| Asphalt | |
| — | |
| — | |
| 11242 | |
| — | |
| — | |
| — | |
| — | |
| Not in DB | |
| — | |
| — | |
| — | |
| — |
Tax History
| Year | Property Taxes |
|---|---|
| 2020 | $11,321 |
| 2025 | $13,091 |
Contact Agent
Nearby Similar Homes
Nearby Sold Comparables

Contact Agent
Listing Provided By
RE/MAX Excels
