

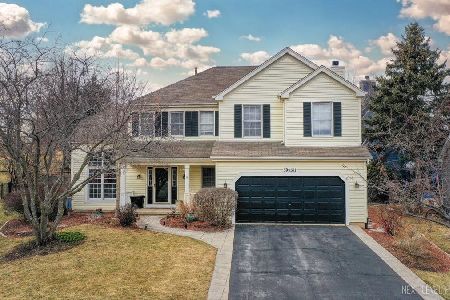
39w285 Bartelt Place, Geneva, Illinois 60134
Subdivision > Mill Creek
Sorry, we are updating photos, please update this page in 15 minutes
$380,000
|
Sold
|
|
| Status: | Closed |
| Sqft: | 0 |
| Cost/Sqft: | — |
| Beds: | 4 |
| Baths: | 4 |
| Year Built: | 1998 |
| Property Taxes: | $10,046 |
| Days On Market: | 6229 |
| Lot Size: | 0,00 |
Description
Fresh, NEW & nothing for you to do except move right in! Located on a quiet cul-de-sac backing to Mill Creek's golf course, you will appreciate the gleaming hardwood on entire main lvl, updated kit w/ granite counters & stunning cabinetry, warm & inviting family rm w/ fireplace,new carpeting on 2nd flr, fin bmt w/ 2 rec rooms, bedrm/office & bath, unique & useful media/computer rm near kit, brick paver patio-clean!
Property Specifics
| Single Family | |
| — | |
| Traditional | |
| 1998 | |
| Full | |
| Aluminum/Vinyl/Steel Siding, Brick | |
| — | |
| — | |
| No | |
| — |
| Kane | |
| Mill Creek | |
| 0 / Not Applicable | |
| None | |
| Public | |
| Public Sewer | |
| Central Air | |
| Natural Gas, Forced Air | |
| 07363516 | |
| 1112258012 |
Nearby Schools
| NAME: | DISTRICT: | DISTANCE: | |
|---|---|---|---|
|
High School
Geneva Community High School |
304 | Not in DB | |
Property History
| DATE: | EVENT: | PRICE: | SOURCE: |
|---|---|---|---|
| 26 Jul, 2010 | Sold | $380,000 | MRED MLS |
| 3 May, 2010 | Under contract | $390,000 | MRED MLS |
| — | Last price change | $420,000 | MRED MLS |
| 21 Oct, 2009 | Listed for sale | $429,900 | MRED MLS |
| 31 Mar, 2020 | Sold | $402,000 | MRED MLS |
| 31 Jan, 2020 | Under contract | $404,000 | MRED MLS |
| 2 Dec, 2019 | Listed for sale | $404,000 | MRED MLS |
Sorry, we are updating photos, please update this page in 15 minutes
Room Specifics
All Bedroom Info:
Total Bedrooms: 4
Bedrooms Above Ground: 4
Bedrooms Below Ground: 0
Total Bedrooms: 4
Bedrooms Above Ground: 4
Bedrooms Below Ground: 0
Second Bedroom Info:
Dimensions: —
Location: —Dimensions: —
Floor Type: Carpet
Third Bedroom Info:
Dimensions: —
Location: —Dimensions: —
Floor Type: Carpet
Fourth Bedroom Info:
Dimensions: —
Location: —Dimensions: —
Floor Type: Carpet
Bathroom Info:
Full Bathrooms: 4
Partial Bathrooms: 2Full Bathrooms: 4
Bathroom Amenities: Separate Shower, Double Sink
Bathroom in Basement: 1
Dining Room Info:
Dimensions: —
Location: —Dimensions: —
Floor Type: Hardwood
Kitchen Info:
Dimensions: —
Location: —Dimensions: —
Floor Type: Hardwood
Features: Eating Area-Table Space, Island, Pantry-Closet
Laundry Room Info:
Dimensions: —
Location: —Dimensions: —
Floor Type: Carpet
Living Room Info:
Dimensions: —
Location: —Dimensions: —
Floor Type: Hardwood
Family Room Info:
Dimensions: —
Location: —Dimensions: —
Floor Type: Hardwood
Additional Rooms Info:
Rooms: Bonus Room, Eating Area, Office, Recreation Room, Utility Room-2nd Floor
Basement: FullRooms: Bonus Room, Eating Area, Office, Recreation Room, Utility Room-2nd Floor
Other Specifics
| 3 | |
| — | |
| Garage | |
| — | |
| — | |
| — | |
| Patio, Porch Screened | |
| — | |
| 90X120 | |
| — | |
| Full | |
| Vaulted/Cathedral Ceilings | |
| Range, Microwave, Dishwasher, Disposal | |
| Not in DB | |
| Clubhouse, Pool | |
| — | |
| — |
Tax History
| Year | Property Taxes |
|---|---|
| 2010 | $10,046 |
| 2020 | $10,840 |
Contact Agent
Nearby Similar Homes
N775 Curtis Square, Geneva, Illinois 60134

For Sale
$594,999
4 beds / 3.1 baths / 3,200 ft2
Single Family / Built: 2000
78





Nearby Sold Comparables

39W311 Bartelt Place, Geneva, Illinois 60134
Sold
$485,000
4 beds / 2.1 baths / 2,295 ft2
Single Family / Built: 2000
645
Contact Agent
Listing Provided By
Keller Williams Fox Valley Realty
