

39W440 Mallory Drive, Geneva, Illinois 60134
Subdivision > Mill Creek
Sorry, we are updating photos, please update this page in 15 minutes
$320,000
|
Sold
|
|
| Status: | Closed |
| Sqft: | 2,538 |
| Cost/Sqft: | $134 |
| Beds: | 4 |
| Baths: | 3 |
| Year Built: | 2001 |
| Property Taxes: | $9,105 |
| Days On Market: | 4243 |
| Lot Size: | 0,26 |
Description
LOVELY HOME, PREMIUM LOT, SPACIOUS OPEN, DESIREABLE FLRPLN SIDES TO GREENWAY. FEATURES HUGE KTCHN, & EATING AREA, BRKFST BAR, ISLAND, STAINLESS APPL, LOADS OF 42" CABS, BAY WINDW, FLOWS TO LG FMLY RM WITH TV NICHE. DINING RM & FOYER WITH HRDWD FLRS, LG 1ST FLR DEN/LIV RM,, 1ST FLR LNDRY, W/WASHER & DRYER, HUGE MSTER BDRM & BTH, LG WALK IN CLST, 3 LR OFF BDRMS, FIN BSMT, REC RM, WORKSHOP, DECK & PATIO, GENEVA SCHOOL
Property Specifics
| Single Family | |
| — | |
| Traditional | |
| 2001 | |
| Full | |
| Aluminum Siding | |
| Asphalt | |
| PARKER | |
| No | |
| 0.26 |
| Kane | |
| Mill Creek | |
| 0 / Not Applicable | |
| None | |
| Community Well | |
| Public Sewer | |
| Central Air | |
| Natural Gas, Forced Air | |
| 08876950 | |
| 1113452039 |
Property History
| DATE: | EVENT: | PRICE: | SOURCE: |
|---|---|---|---|
| 8 Jun, 2015 | Sold | $320,000 | MRED MLS |
| 20 Apr, 2015 | Under contract | $339,900 | MRED MLS |
| 30 Mar, 2015 | Listed for sale | $339,900 | MRED MLS |
| 26 Jun, 2016 | Under contract | $0 | MRED MLS |
| 17 Jun, 2016 | Listed for sale | $0 | MRED MLS |
| 4 Apr, 2022 | Sold | $415,500 | MRED MLS |
| 5 Mar, 2022 | Under contract | $389,900 | MRED MLS |
| 30 Sep, 2021 | Listed for sale | $389,900 | MRED MLS |
Sorry, we are updating photos, please update this page in 15 minutes
Room Specifics
All Bedroom Info:
Total Bedrooms: 4
Bedrooms Above Ground: 4
Bedrooms Below Ground: 0
Total Bedrooms: 4
Bedrooms Above Ground: 4
Bedrooms Below Ground: 0
Second Bedroom Info:
Dimensions: —
Location: —Dimensions: —
Floor Type: Carpet
Third Bedroom Info:
Dimensions: —
Location: —Dimensions: —
Floor Type: Carpet
Fourth Bedroom Info:
Dimensions: —
Location: —Dimensions: —
Floor Type: Carpet
Bathroom Info:
Full Bathrooms: 3
Partial Bathrooms: 1Full Bathrooms: 3
Bathroom Amenities: —
Bathroom in Basement: 0
Dining Room Info:
Dimensions: —
Location: —Dimensions: —
Floor Type: Hardwood
Kitchen Info:
Dimensions: —
Location: —Dimensions: —
Floor Type: Vinyl
Features: Eating Area-Breakfast Bar, Eating Area-Table Space, Island, Pantry-Closet
Laundry Room Info:
Dimensions: —
Location: —Dimensions: —
Floor Type: Vinyl
Living Room Info:
Dimensions: —
Location: —Dimensions: —
Floor Type: Carpet
Family Room Info:
Dimensions: —
Location: —Dimensions: —
Floor Type: Carpet
Additional Rooms Info:
Rooms: Recreation Room, Workshop
Basement: FullRooms: Recreation Room, Workshop
Other Specifics
| 2 | |
| Concrete Perimeter | |
| Garage | |
| — | |
| — | |
| — | |
| Deck, Patio | |
| Landscaped | |
| 56X142X84X175 | |
| Unfinished | |
| Full | |
| Hardwood Floors, First Floor Laundry | |
| Range, Dishwasher, Refrigerator, Washer, Dryer, Disposal | |
| Not in DB | |
| Sidewalks, Street Lights, Street Paved | |
| — | |
| — |
Tax History
| Year | Property Taxes |
|---|---|
| 2015 | $9,105 |
| 2022 | $9,675 |
Contact Agent
Nearby Similar Homes



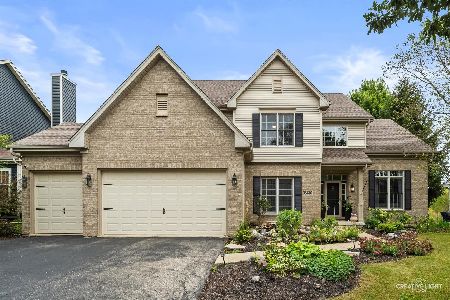

39W255 Fabyan Parkway, Geneva, Illinois 60134
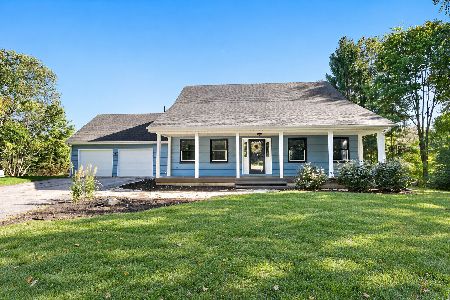
For Sale
$499,900
4 beds / 3.0 baths / 2,049 ft2
Single Family / Built: 1990
12
Nearby Sold Comparables


39W421 Mallory Drive, Geneva, Illinois 60134
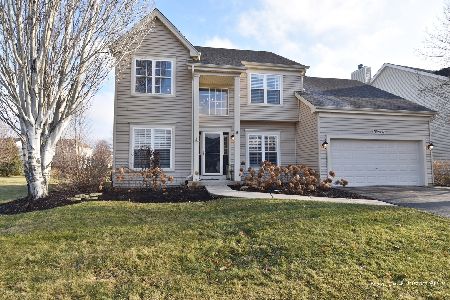
Sold
$370,000
4 beds / 3.1 baths / 2,072 ft2
Single Family / Built: 2001
2399
Contact Agent
Listing Provided By
RE/MAX Excels
