

39W264 Mallory Drive, Geneva, Illinois 60134


$580,000
|
For Sale
|
|
| Status: | Contingent |
| Sqft: | 2,195 |
| Cost/Sqft: | $264 |
| Beds: | 4 |
| Baths: | 3 |
| Year Built: | 2005 |
| Property Taxes: | $10,305 |
| Lot Size: | 0,00 |
Description
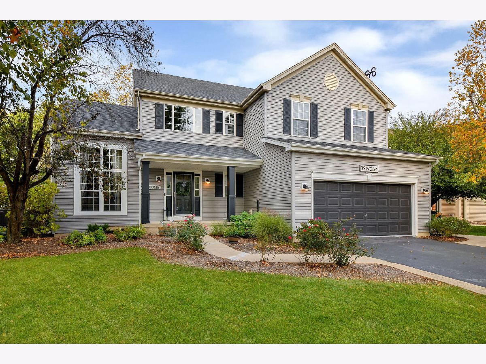
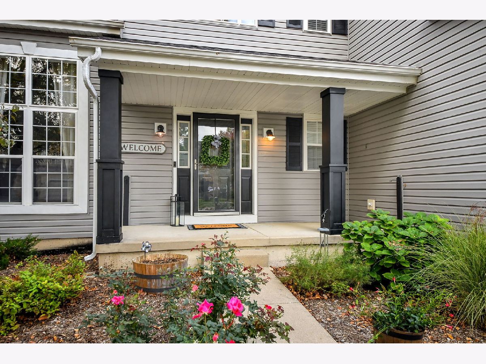
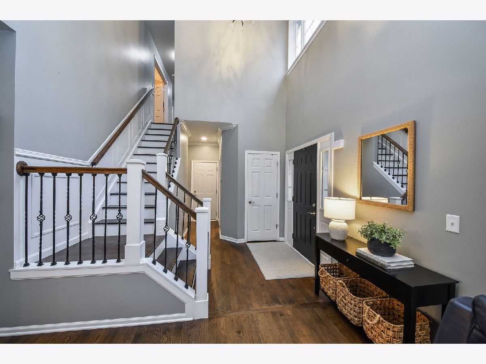
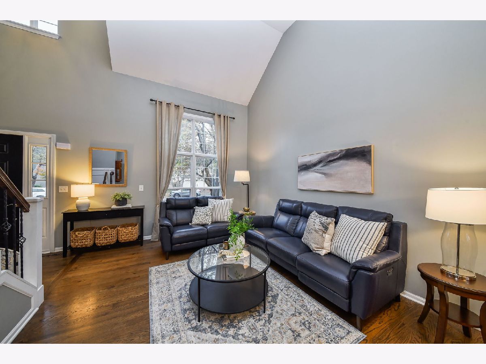
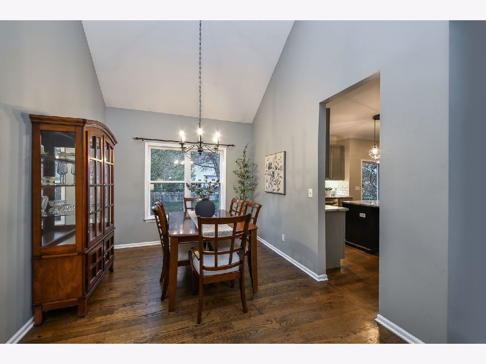
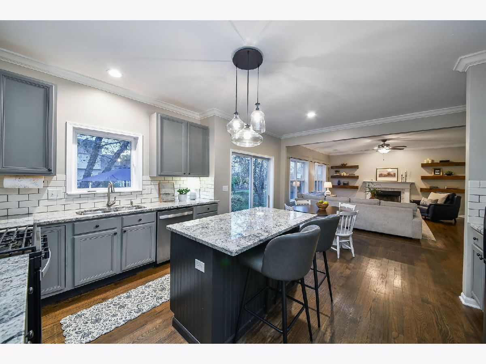
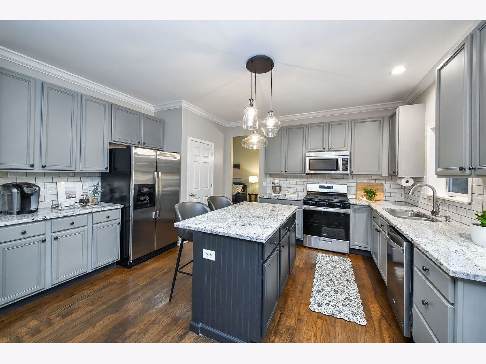
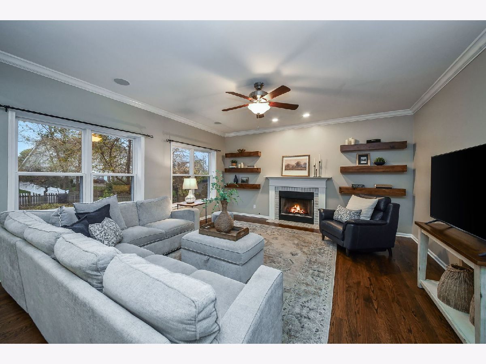
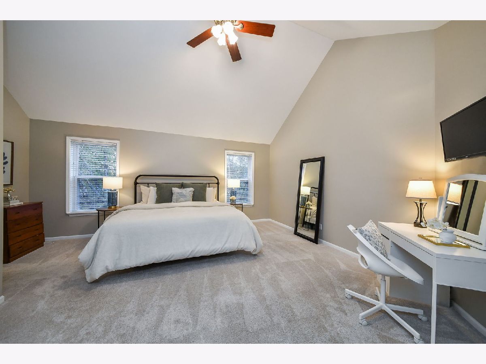
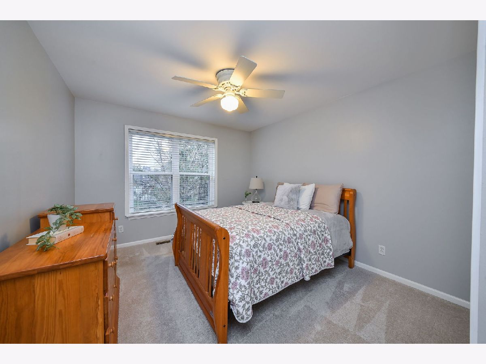
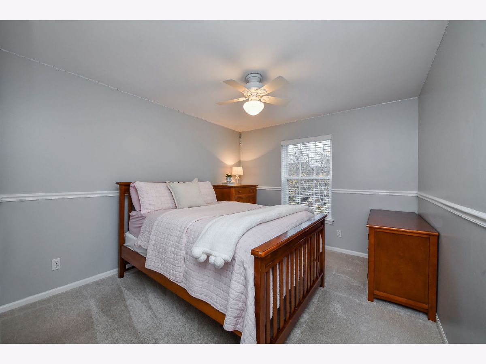
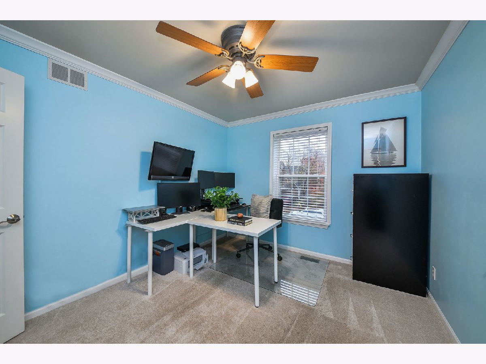
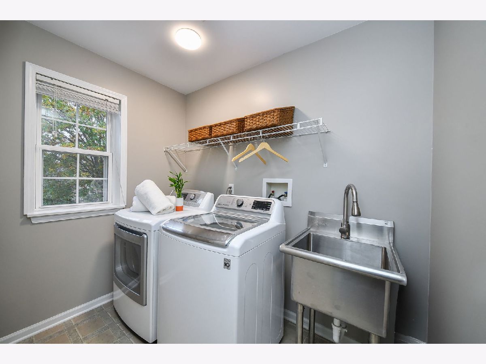
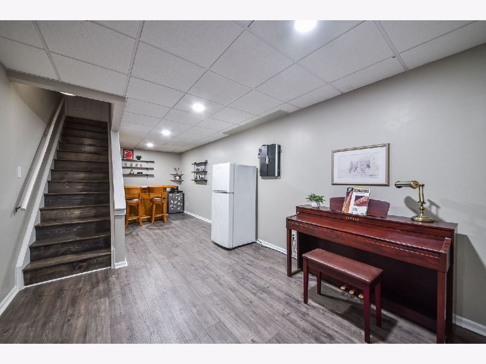
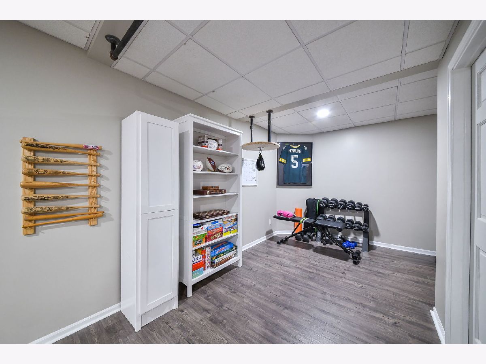
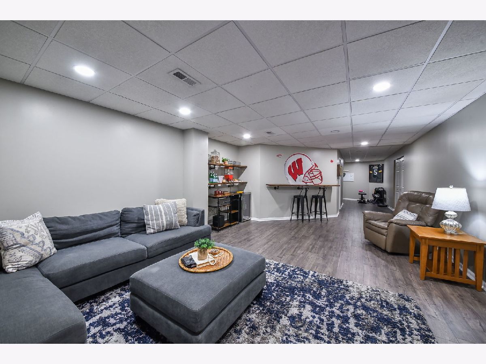
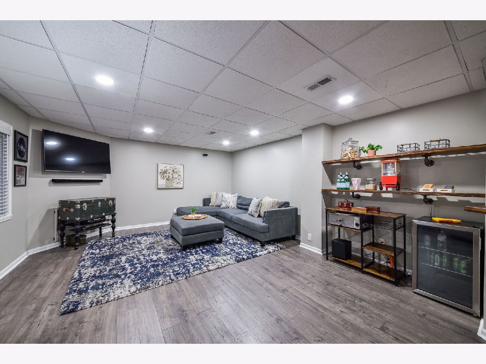
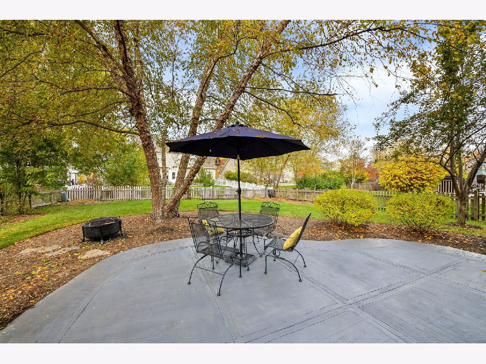
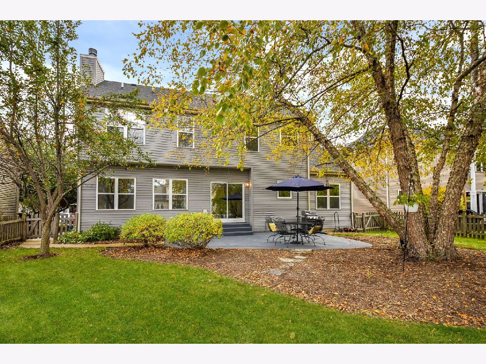
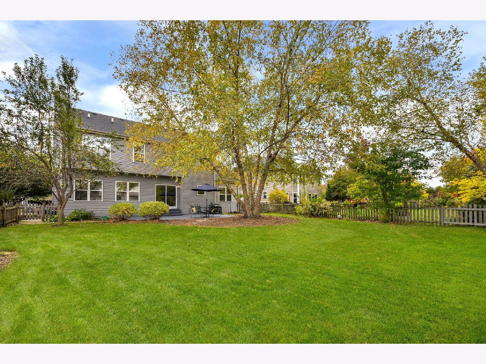
An evening by the fireplace, dinner on the patio, a fenced backyard with room to play...this immaculate Mill Creek home gives you plenty of reasons to stay in, with favorite neighborhood spots close by when you decide to head out. The family room sets the tone, with a fireplace, floating wood shelves, and windows overlooking the large backyard. Mature trees frame the lawn and a generous patio with room for dining, evenings with friends and family, and a comfortable seat overlooking the backyard fun. The kitchen, updated in 2019, features a large island, pretty pendant lighting, stainless steel appliances, and seating for a casual meal or conversation while dinner comes together. Living and dining rooms provide additional space to gather. Beautiful hardwood floors bring warmth throughout the main level and continues up the staircase to the second-floor landing where you'll find four bedrooms, including the primary suite with a large walk-in closet. Newer bedroom carpeting and second-floor laundry add comfort and convenience. The finished basement provides another spacious gathering area, along with flexible spaces for workouts, hobbies, a playroom, or a home office. With parks, walking trails, ponds and the neighborhood pool close by, there's plenty to enjoy within Mill Creek. The Randall Road corridor keeps shopping and daily errands convenient, while downtown Geneva's restaurants, coffee shops, boutiques, and year-round festivals are an easy drive away. Come see for yourself what makes the Mill Creek community so special...this home will not disappoint.
Property Specifics
| Single Family | |
| — | |
| — | |
| 2005 | |
| Finished, Full | |
| 1,078 (1,078 finished) | |
| Vinyl Siding | |
| — | |
| Chapman | |
| No | |
| — |
| Kane | |
| Mill Creek | |
| — / Not Applicable | |
| None | |
| Shared Well | |
| Public Sewer | |
| Central Air | |
| Gas, Forced Air | |
| 12795896 | |
| 1124229038 |
Nearby Schools
| NAME: | DISTRICT: | DISTANCE: | |
|---|---|---|---|
|
High School
Batavia Sr High School |
101 | Not in DB | |
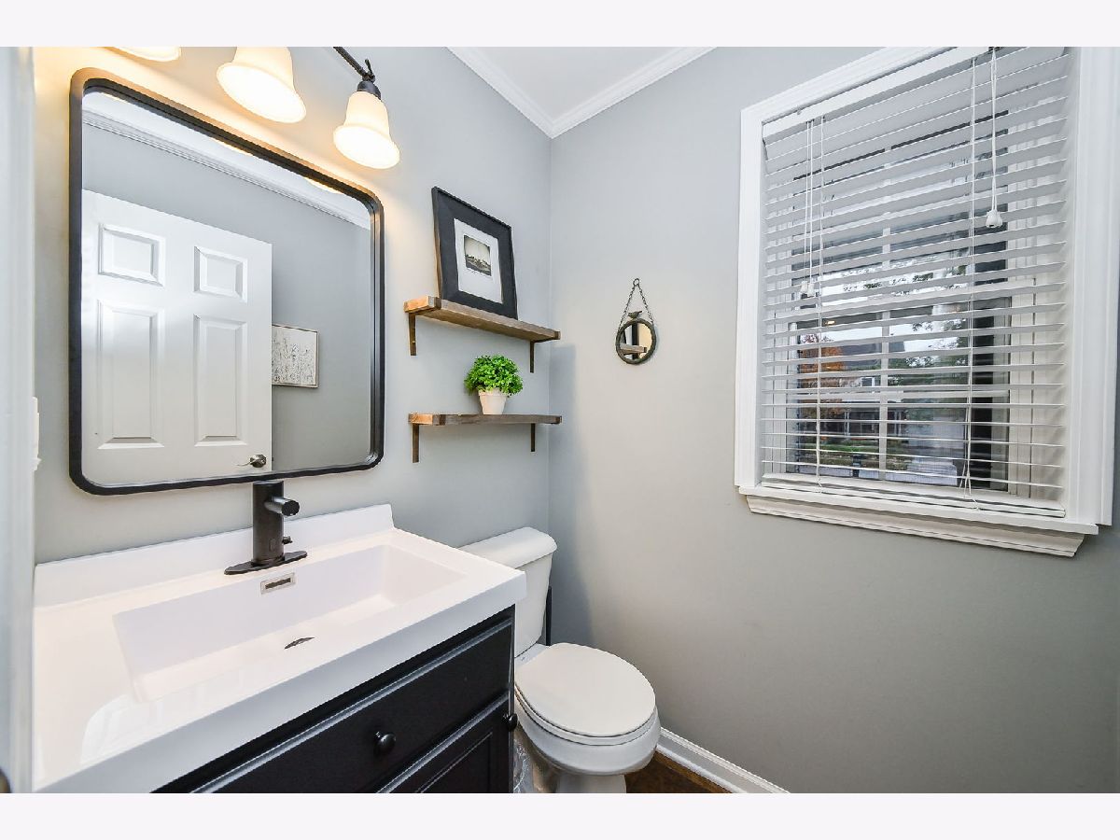
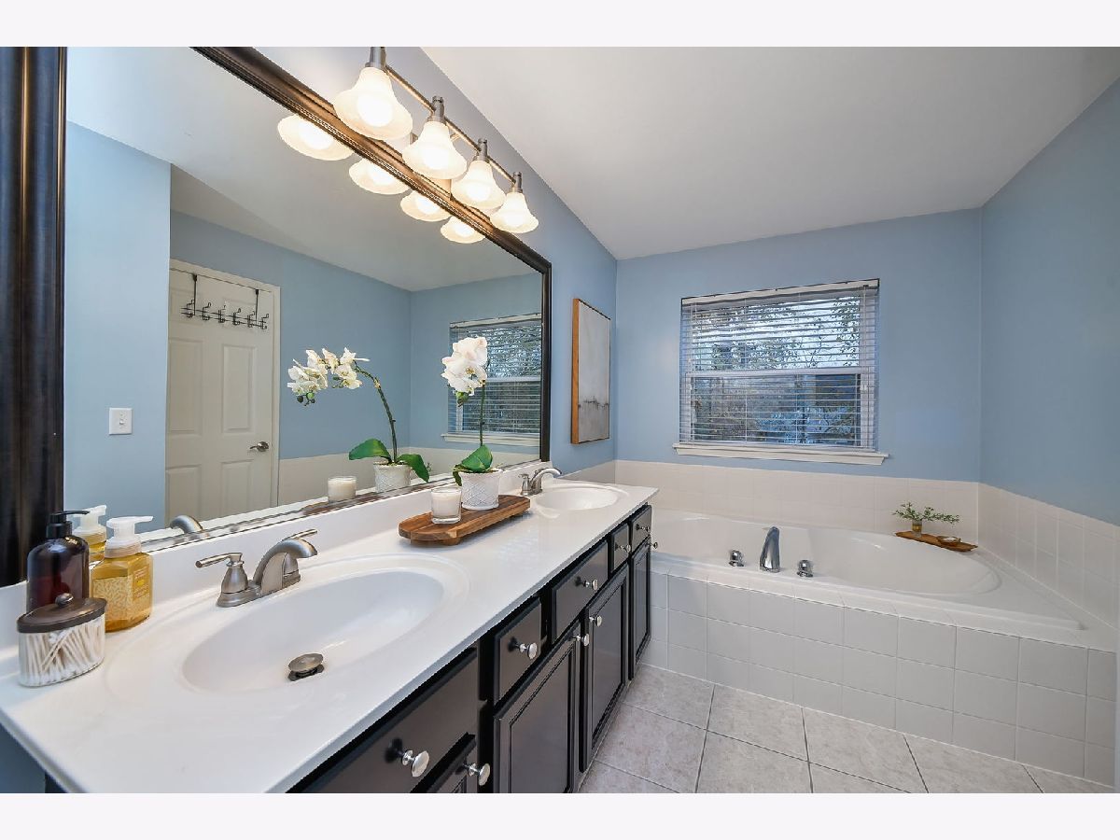
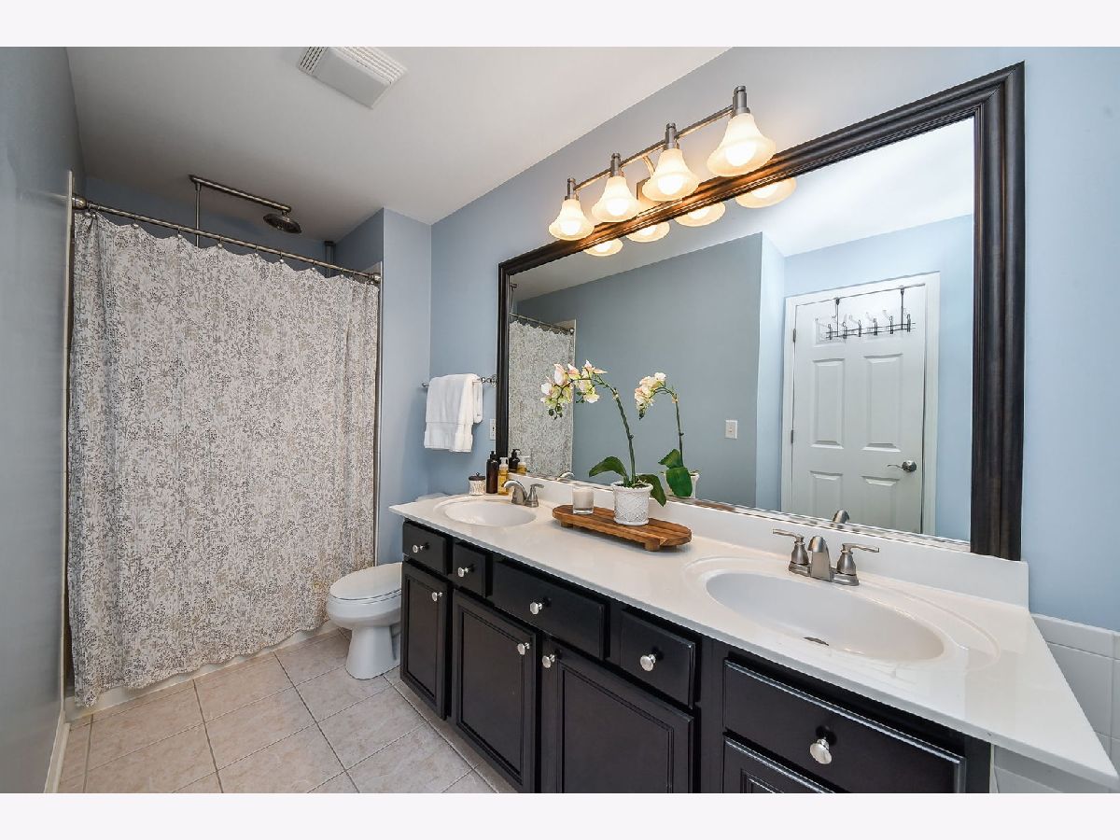
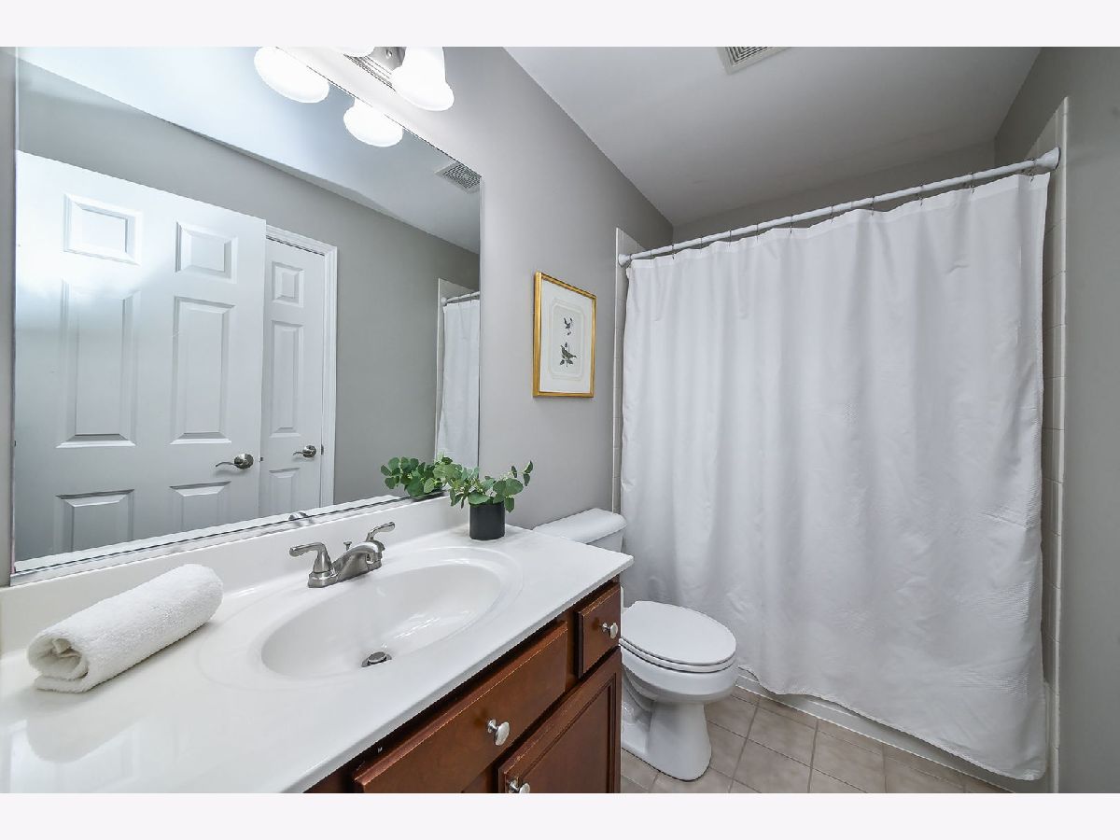
Some photos of this home have been virtually staged.
Room Specifics
Total Bedrooms: 4
Bedrooms Above Ground: 4
Bedrooms Below Ground: 0
Dimensions: 18X15
Floor Type: —
Dimensions: 11X12
Floor Type: —
Dimensions: 10X14
Floor Type: —
Dimensions: 10X11
Floor Type: —
Full Bathrooms: 3
Bathroom Amenities: —
Bathroom in Basement: 0
Dimensions: 10X11
Floor Type: —
Dimensions: 10X13
Floor Type: —
Features: Island
Dimensions: 8X6
Floor Type: —
Dimensions: 12X14
Floor Type: —
Dimensions: 17X18
Floor Type: —
Rooms: Eating Area
Name: Eating Area
Dimensions: 9X11
Floor Type: —
Other Specifics
| 2 | |
| — | |
| Garage Owned, Attached, Garage | |
| Upper Level | |
| — | |
| Patio | |
| Fenced | |
| — | |
| Mature Trees | |
| 8116 | |
| — | |
| Full | |
| — | |
| Range, Microwave, Dishwasher, Refrigerator, Washer, Dryer, Disposal, Stainless Steel Appliance(s), Humidifier | |
| Not in DB | |
| Park, Pool, Tennis Court(s), Lake, Curbs, Sidewalks, Street Paved, Other | |
| — | |
| — |
Contact Agent
Nearby Similar Homes




Nearby Sold Comparables



Contact Agent
Listing Provided By
@properties Christie's International Real Estate
