

39W526 Lori Lane, Elgin, Illinois 60124


$980,000
|
Sold
|
|
| Status: | Closed |
| Sqft: | 4,487 |
| Cost/Sqft: | $223 |
| Beds: | 4 |
| Baths: | 4 |
| Year Built: | 1997 |
| Property Taxes: | $15,021 |
| Lot Size: | 2,12 |
Description
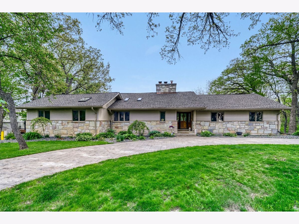
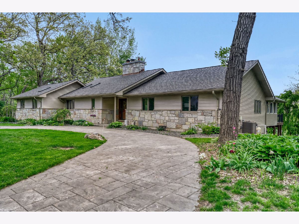
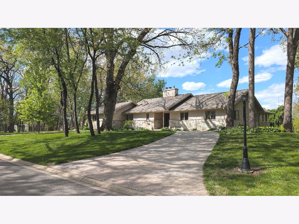
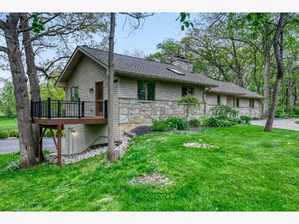
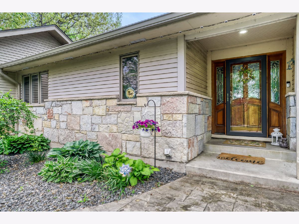
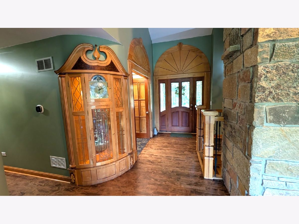
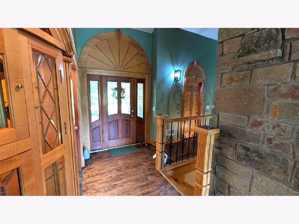
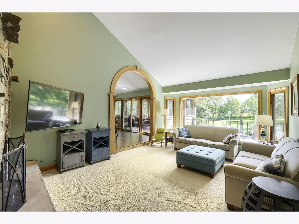
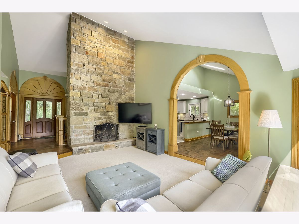
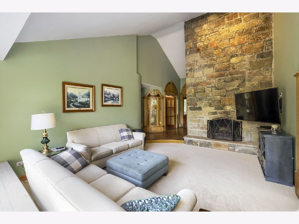
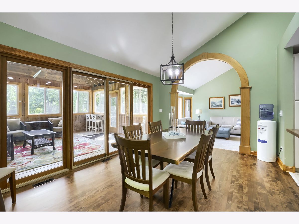
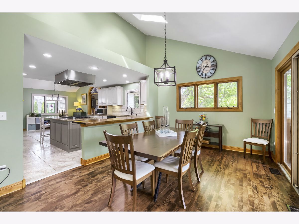
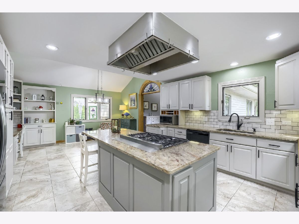
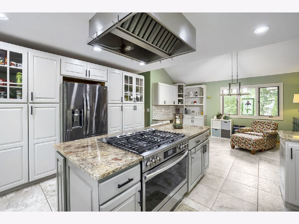
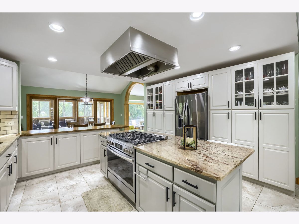
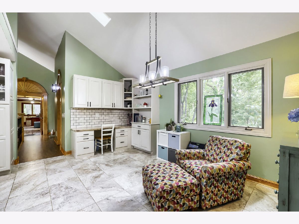
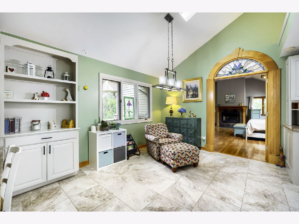
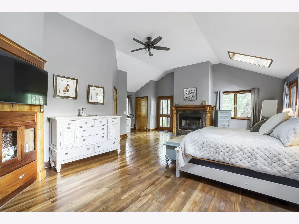
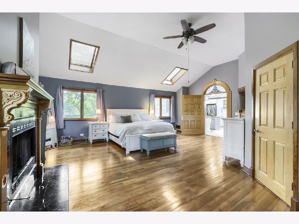
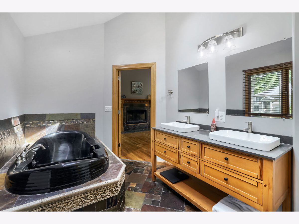
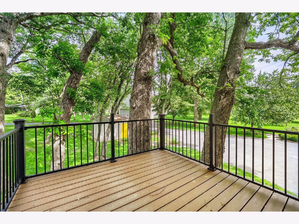
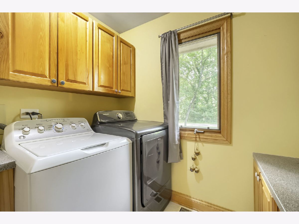
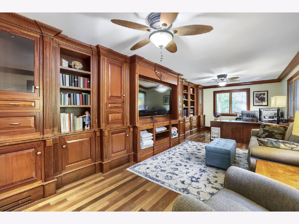
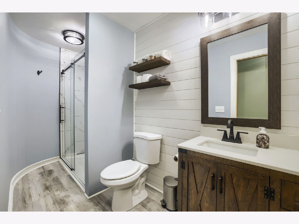
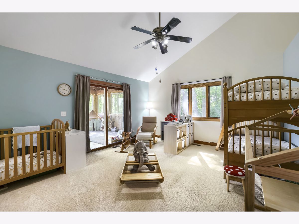
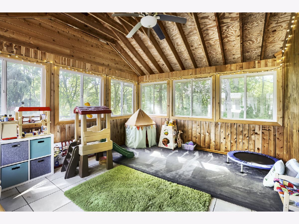
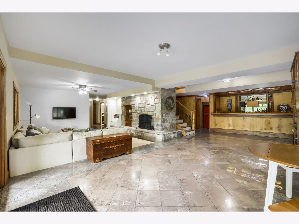
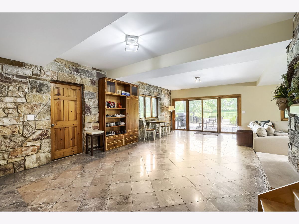
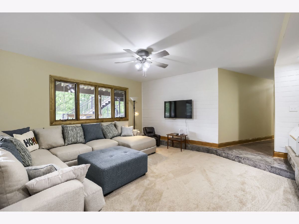
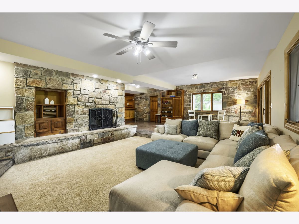
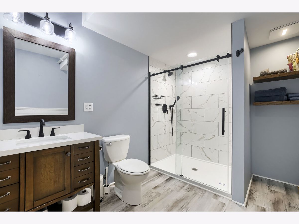
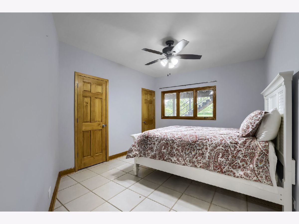
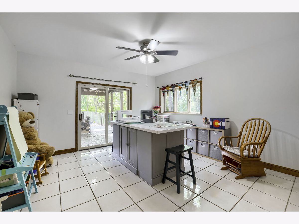
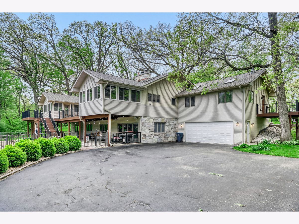
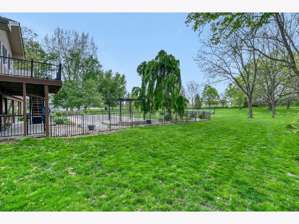
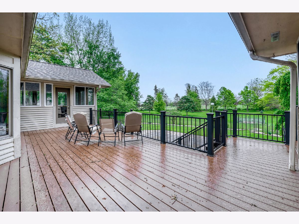
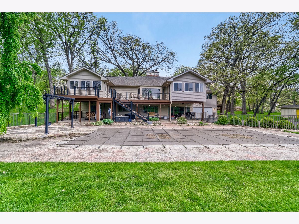
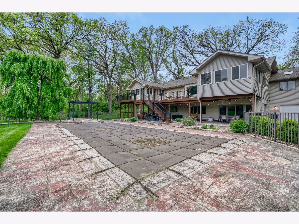
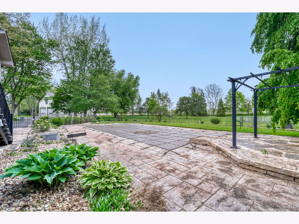
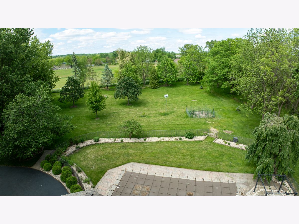
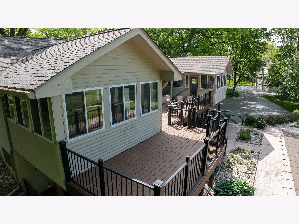
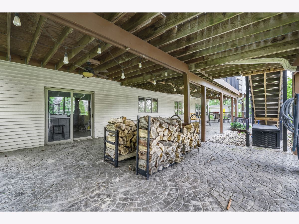
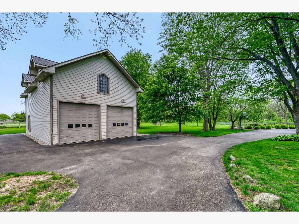
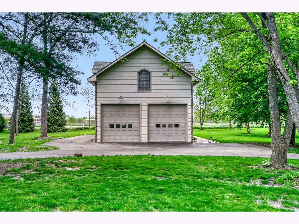
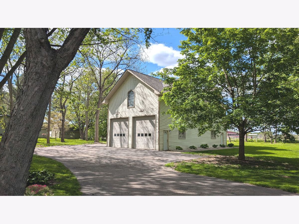
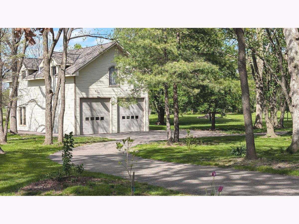
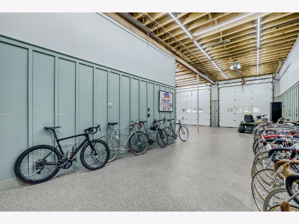
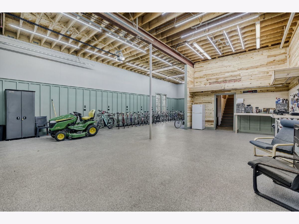
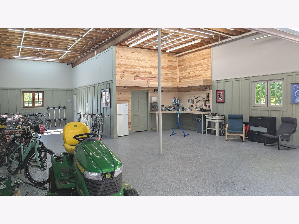
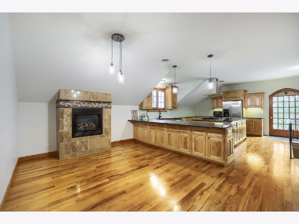
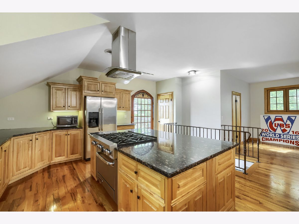
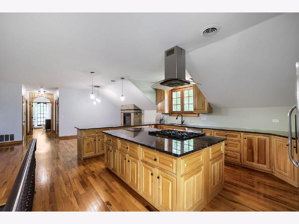
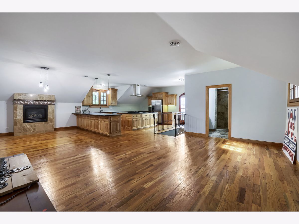
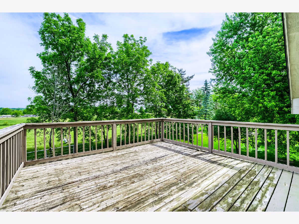
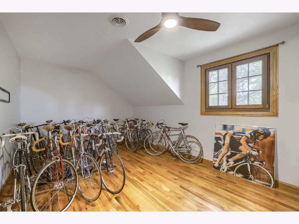
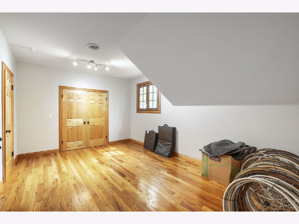
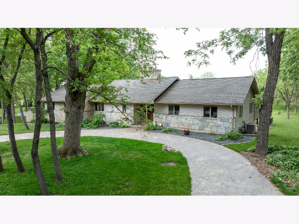
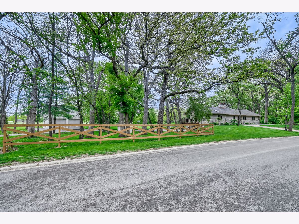
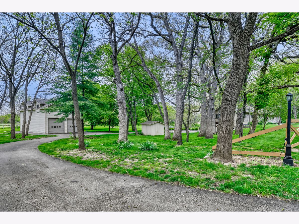
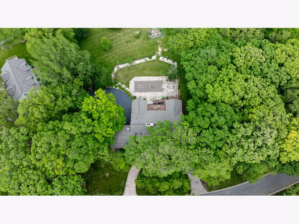
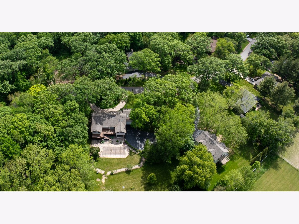
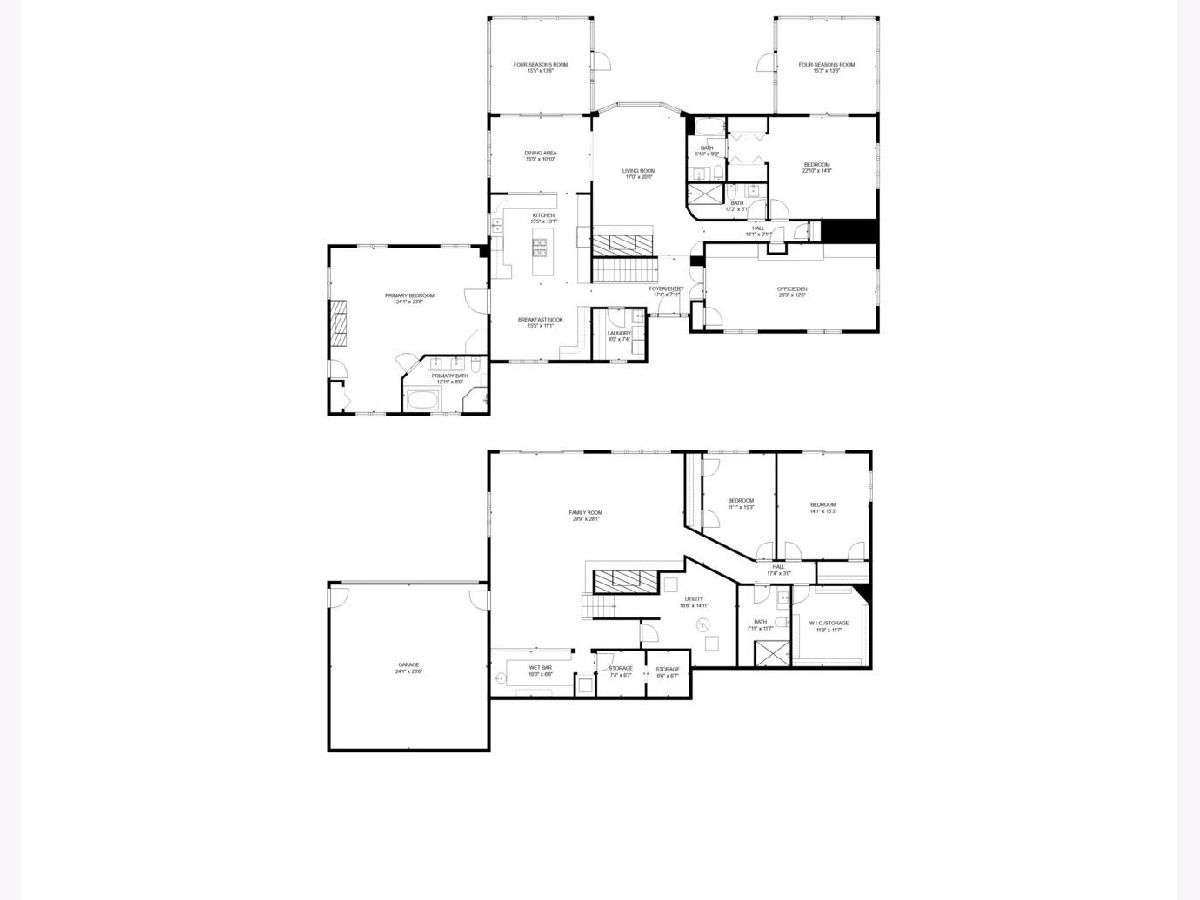
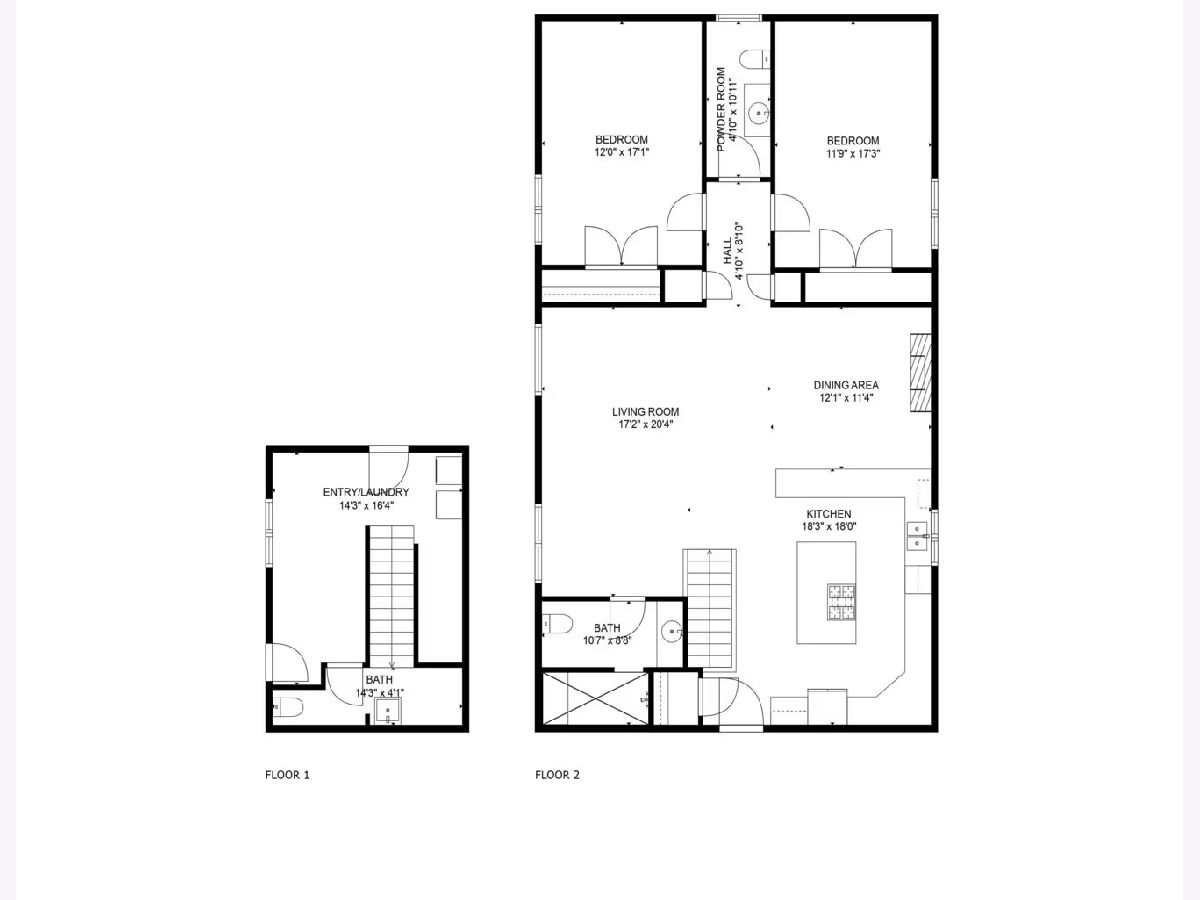
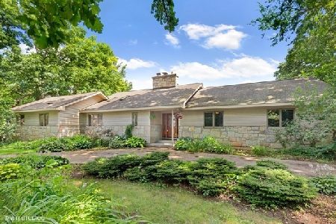
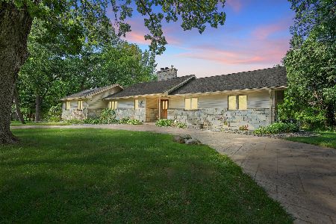
Discover the lifestyle you've been dreaming of with this extraordinary custom ranch estate set on more than 2 private acres. Offering the perfect combination of luxury, comfort, and flexibility, this exceptional property features a beautifully designed main residence plus a fully updated 29'x50' outbuilding with separate living quarters. Inside the home, you'll find spacious living areas filled with character and craftsmanship, including stunning custom woodwork, volume ceilings, multiple fireplaces, a finished walkout basement, and an attached 2 car with heated epoxy floors. The updated kitchen features bright cabinetry, granite countertops, subway tile backsplash, and travertine tile flooring. Four generously sized bedrooms and two inviting sunrooms provide plenty of space to relax while enjoying serene views of the scenic landscape. Step outside to your own private retreat featuring an in-ground pool, two-tier composite deck, stamped concrete patio, and garden shed. A rare highlight of the property is the impressively updated outbuilding, ideal for car enthusiasts, hobbyists, entrepreneurs, or multi-generational living. Designed with functionality and versatility in mind, it offers 14-foot ceilings, 12-foot overhead doors, all new epoxy flooring, radiant heat, laundry, bathroom, and space for up to 5 vehicles. The second-floor apartment includes a full kitchen, 1.5 bathrooms, 2 bedrooms, and central air and heat, making it ideal for a guest suite, in-law arrangement, home office, or business operation. New roofs on both the main residence and outbuilding November 2025, refinished hardwood floors main house 2025, new carpeting main house 2025, and new pressure tank iron filter/water softener 2025. This truly one-of-a-kind property offers unmatched privacy, versatility, and impressive amenities both inside and out, a rare opportunity to own a home that has it all!
Property Specifics
| Single Family | |
| — | |
| — | |
| 1997 | |
| — | |
| — | |
| — | |
| — | |
| No | |
| 2.12 |
| Kane | |
| — | |
| 0 / Not Applicable | |
| — | |
| — | |
| — | |
| — | |
| — | |
| 12646559 | |
| 0525176009 |
Nearby Schools
| NAME: | DISTRICT: | DISTANCE: | |
|---|---|---|---|
|
Grade School
Prairie View Grade School |
301 | — | |
|
Middle School
Prairie Knolls Middle School |
301 | Not in DB | |
|
High School
Central High School |
301 | Not in DB | |
Room Specifics
Total Bedrooms: 4
Bedrooms Above Ground: 4
Bedrooms Below Ground: 0
Full Bathrooms: 4
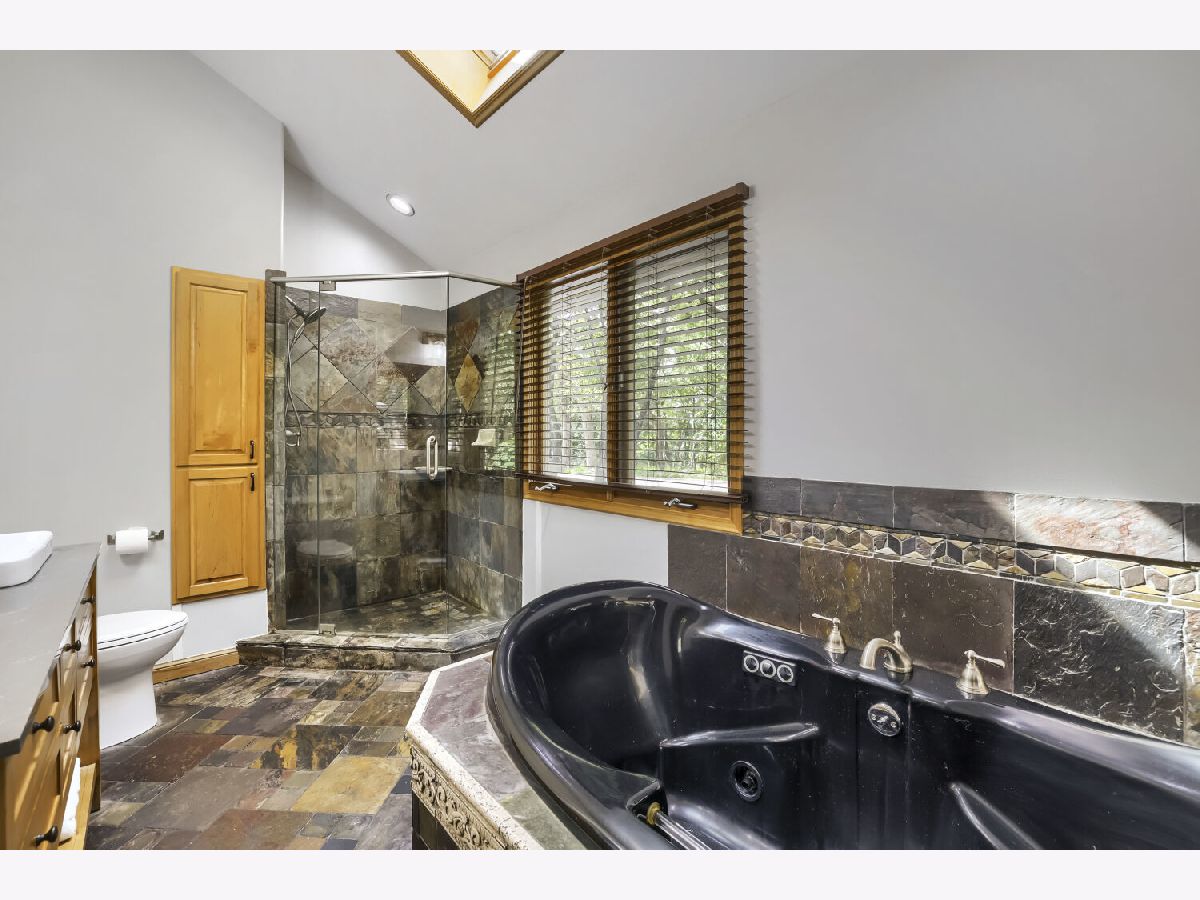
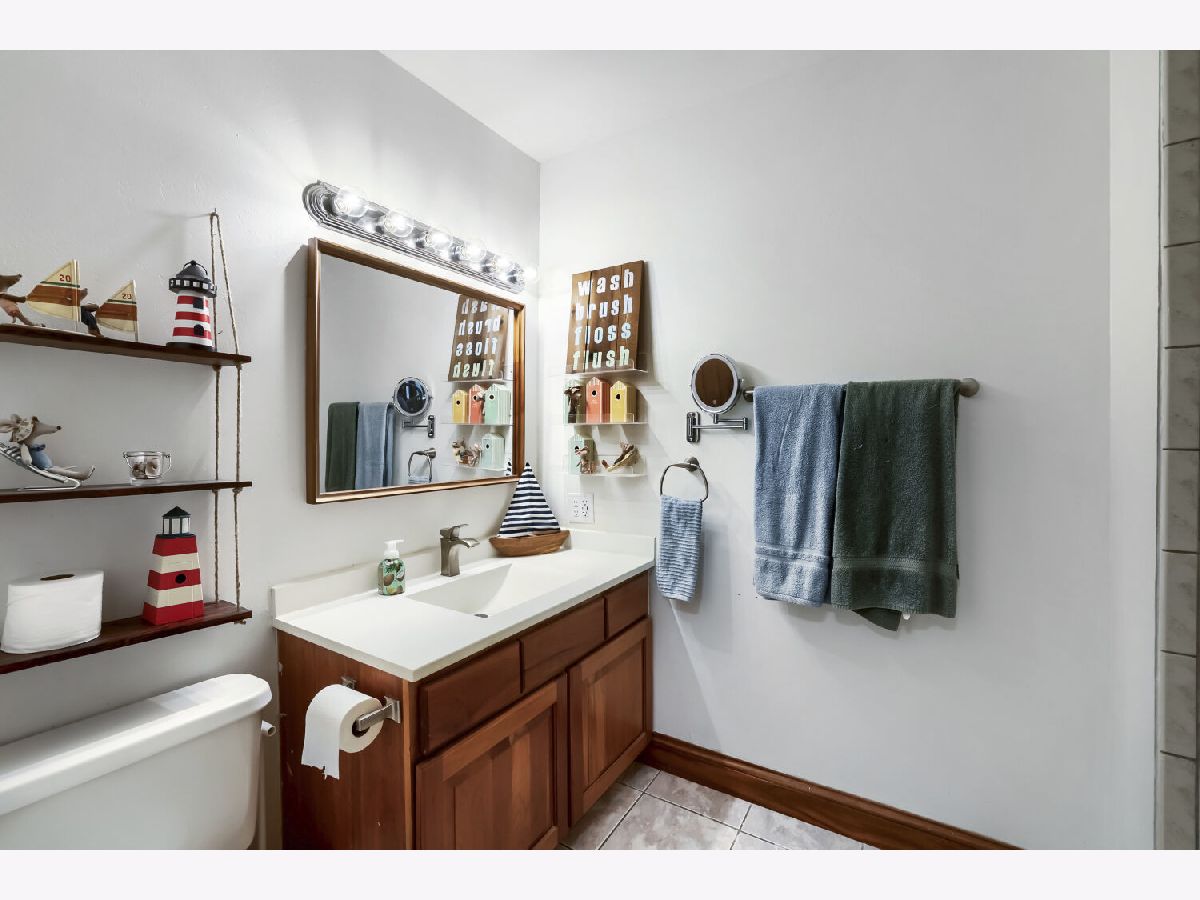
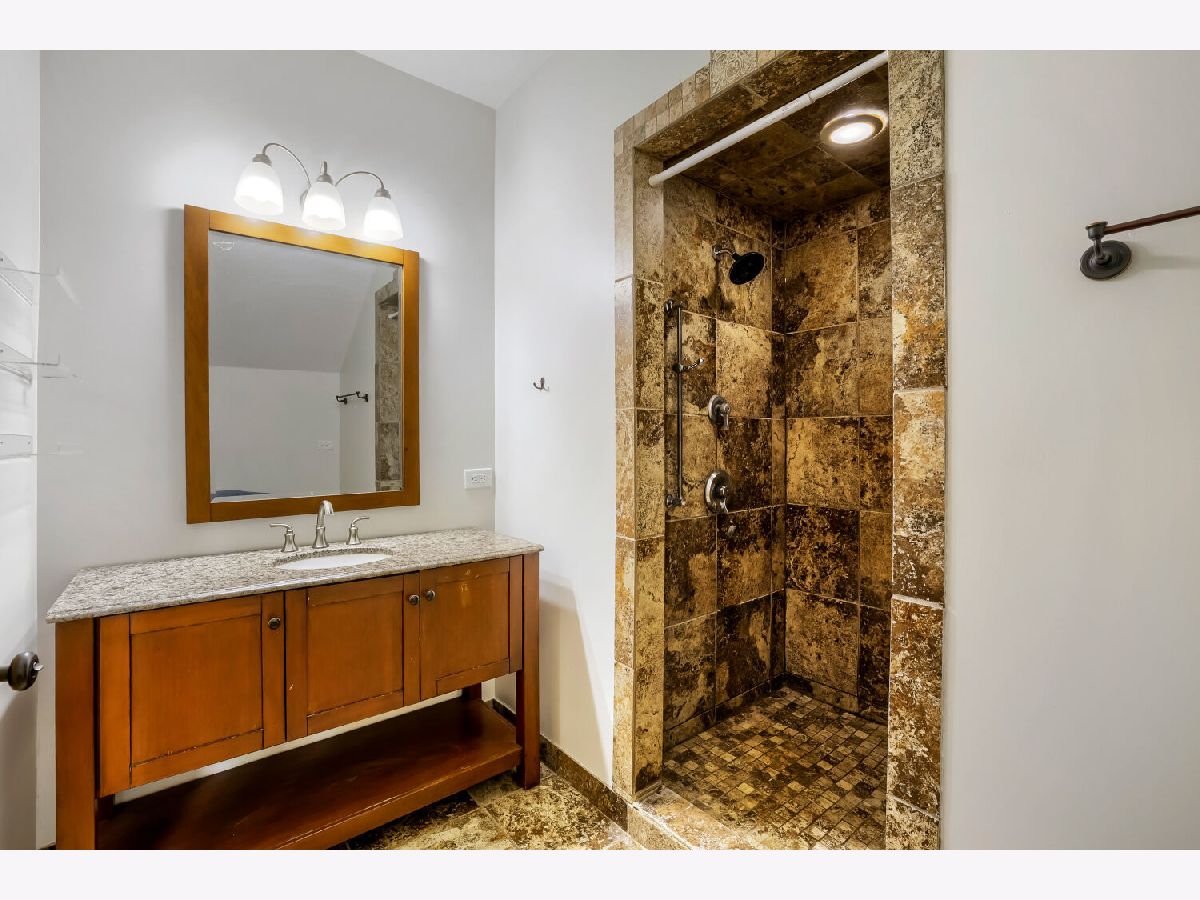
Bathroom Amenities: Whirlpool, Separate Shower, Double Sink, Soaking Tub
Bathroom in Basement: 1
Rooms: —
Other Specifics
| 7 | |
| — | |
| — | |
| — | |
| — | |
| — | |
| — | |
| — | |
| 92736 | |
| Unfinished | |
| — | |
| — | |
| — | |
| Not in DB | |
| — | |
| — | |
| — |
Contact Agent
Nearby Similar Homes
Nearby Sold Comparables

Contact Agent
Listing Provided By
Coldwell Banker Real Estate Group
