

39W609 Lori Lane, Elgin, Illinois 60124
Sorry, we are updating photos, please update this page in 15 minutes
$243,000
|
Sold
|
|
| Status: | Closed |
| Sqft: | 0 |
| Cost/Sqft: | — |
| Beds: | 4 |
| Baths: | 3 |
| Year Built: | 1965 |
| Property Taxes: | $5,367 |
| Days On Market: | 5719 |
| Lot Size: | 0,50 |
Description
DIST. 301 SCHOOLS! BRICK RANCH WITH WALKOUT FINISHED BASEMENT ON HALF ACRE WOODED LOT! MATURE TREES! SCREENED IN ROOM WITH WOOD BURNING STOVE. HEATED WORK SHOP! WOOD FLOORS IN LIVING ROOM AND DINING ROOM. FIREPLACE & BOW WINDOW IN LR. REC ROOM, HEATED FLOORS AND BATH IN BASEMENT. CEDAR CLOSET. TWO PATIOS AND DECK OVER LOOK EXPANSIVE YARD. COUNTRY LIVING YET MINUTES TO RANDALL RD. SHOPPING.
Property Specifics
| Single Family | |
| — | |
| Ranch | |
| 1965 | |
| Full, Walkout | |
| Brick | |
| Asphalt | |
| — | |
| No | |
| 0.5 |
| Kane | |
| — | |
| 0 / Not Applicable | |
| None | |
| Private Well | |
| Septic-Private | |
| Central Air | |
| Steam | |
| 07753457 | |
| 0525177005 |
Property History
| DATE: | EVENT: | PRICE: | SOURCE: |
|---|---|---|---|
| 30 Sep, 2011 | Sold | $243,000 | MRED MLS |
| 11 Jul, 2011 | Under contract | $259,000 | MRED MLS |
| — | Last price change | $265,000 | MRED MLS |
| 14 Mar, 2011 | Listed for sale | $265,000 | MRED MLS |
| 1 Jul, 2026 | Sold | $465,000 | MRED MLS |
| 16 May, 2026 | Under contract | $450,000 | MRED MLS |
| 9 May, 2026 | Listed for sale | $450,000 | MRED MLS |
Sorry, we are updating photos, please update this page in 15 minutes
Room Specifics
All Bedroom Info:
Total Bedrooms: 4
Bedrooms Above Ground: 4
Bedrooms Below Ground: 0
Total Bedrooms: 4
Bedrooms Above Ground: 4
Bedrooms Below Ground: 0
Second Bedroom Info:
Dimensions: —
Location: —Dimensions: —
Floor Type: Carpet
Third Bedroom Info:
Dimensions: —
Location: —Dimensions: —
Floor Type: Carpet
Fourth Bedroom Info:
Dimensions: —
Location: —Dimensions: —
Floor Type: Carpet
Bathroom Info:
Full Bathrooms: 3
Partial Bathrooms: 1Full Bathrooms: 3
Bathroom Amenities: —
Bathroom in Basement: 1
Dining Room Info:
Dimensions: —
Location: —Dimensions: —
Floor Type: Hardwood
Kitchen Info:
Dimensions: —
Location: —Dimensions: —
Floor Type: Vinyl
Features: Eating Area-Table Space, Island
Living Room Info:
Dimensions: —
Location: —Dimensions: —
Floor Type: Hardwood
Family Room Info:
Dimensions: —
Location: —Dimensions: —
Floor Type: Carpet
Additional Rooms Info:
Rooms: Screened Porch, Storage
Basement: Full, WalkoutRooms: Screened Porch, Storage
Other Specifics
| 2 | |
| Concrete Perimeter | |
| Garage | |
| — | |
| — | |
| — | |
| Deck, Patio, Porch Screened | |
| Wooded | |
| 112X220X113X189 | |
| — | |
| Full | |
| First Floor Bedroom | |
| Range, Microwave, Dishwasher, Refrigerator, Washer, Dryer | |
| Not in DB | |
| — | |
| — | |
| — |
Tax History
| Year | Property Taxes |
|---|---|
| 2011 | $5,367 |
| 2026 | $6,687 |
Contact Agent
Nearby Similar Homes
3874 Seigle Drive, Elgin, Illinois 60124
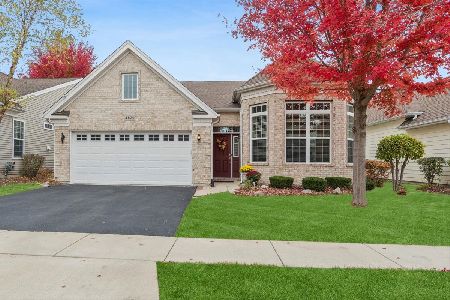
For Sale
$525,000
2 beds / 2.0 baths / 1,850 ft2
Single Family / Built: 2014
14
3856 Double Eagle Drive, Elgin, Illinois 60124
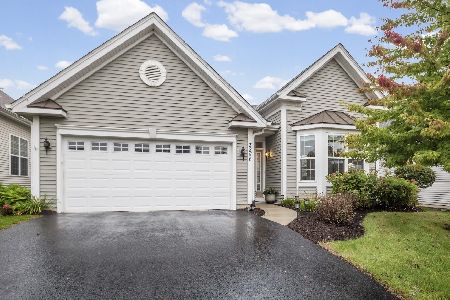
For Sale
$495,000
2 beds / 2.0 baths / 1,800 ft2
Single Family / Built: 2018
34
Nearby Sold Comparables
39W609 Lori Lane, Elgin, Illinois 60124
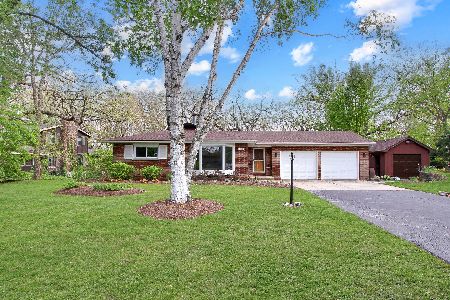
Sold
$450,000
4 beds / 2.1 baths / 1,508 ft2
Single Family / Built: 1965
184
39W651 Lori Lane, Elgin, Illinois 60124

Sold
$330,000
3 beds / 2.1 baths / 2,000 ft2
Single Family / Built: 1996
3743
39W620 Bowes Road, Elgin, Illinois 60124
Sold
$219,900
3 beds / 2.0 baths / 1,361 ft2
Single Family / Built: 1973
3919
1821 Coralito Lane, Elgin, Illinois 60124
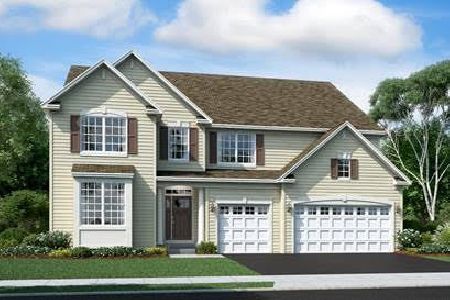
Sold
$393,990
4 beds / 4.0 baths / 3,800 ft2
Single Family / Built: 2020
2274
39W579 Lori Lane, Elgin, Illinois 60124
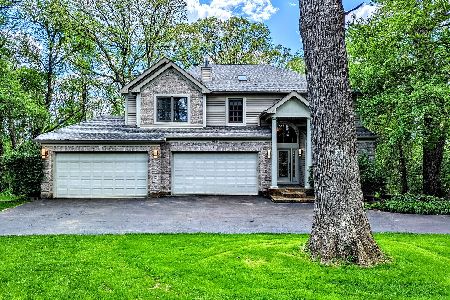
Sold
$551,000
3 beds / 2.1 baths / 3,642 ft2
Single Family / Built: 2002
1639
39W671 Lori Lane, Elgin, Illinois 60124
Sold
$354,900
4 beds / 3.0 baths / 3,000 ft2
Single Family / Built: 2000
6441
Contact Agent
Listing Provided By
Coldwell Banker Residential
