

39W581 Hyde Park, Geneva, Illinois 60134
Subdivision > Mill Creek Somerset
Sorry, we are updating photos, please update this page in 15 minutes
$325,000
|
Sold
|
|
| Status: | Closed |
| Sqft: | 2,366 |
| Cost/Sqft: | $144 |
| Beds: | 4 |
| Baths: | 3 |
| Year Built: | 2006 |
| Property Taxes: | $8,892 |
| Days On Market: | 6103 |
| Lot Size: | 0,00 |
Description
STUNNING 4 BDRM HOME W/ RARE 3 CAR GARAGE - Beautiful ammenities incl: Pella Windows, Enhanced 2nd Flr Plan, Extended Kitchen & Nook, ; 42" Maple Kitchen Cabinets w/ Center Island Kitchen, Fireplace, Upgraded Light Fixtures, Ceiling Fans & Whirlpool Tub in MB. Full Bsmt w/ Rgh Plumbing & Office. Sparkling Clean w/ Fresh Paint. Fully fenced backyard w/ Large Paver Patio. PRICE REDUCED - BEAT THE TAX CREDIT DEADLINE!
Property Specifics
| Single Family | |
| — | |
| Traditional | |
| 2006 | |
| Full | |
| Aluminum/Vinyl/Steel Siding | |
| Asphalt | |
| CHAPMAN 2 | |
| No | |
| 0 |
| Kane | |
| Mill Creek Somerset | |
| 0 / Not Applicable | |
| None | |
| Community Well | |
| Public Sewer | |
| Central Air | |
| Natural Gas, Forced Air | |
| 07451747 | |
| 1124191013 |
Property History
| DATE: | EVENT: | PRICE: | SOURCE: |
|---|---|---|---|
| 19 May, 2010 | Sold | $325,000 | MRED MLS |
| 10 Apr, 2010 | Under contract | $339,900 | MRED MLS |
| — | Last price change | $349,900 | MRED MLS |
| 24 Feb, 2010 | Listed for sale | $369,950 | MRED MLS |
| 28 Apr, 2023 | Sold | $480,000 | MRED MLS |
| 25 Feb, 2023 | Under contract | $465,000 | MRED MLS |
| 23 Feb, 2023 | Listed for sale | $465,000 | MRED MLS |
Sorry, we are updating photos, please update this page in 15 minutes
Room Specifics
All Bedroom Info:
Total Bedrooms: 4
Bedrooms Above Ground: 4
Bedrooms Below Ground: 0
Total Bedrooms: 4
Bedrooms Above Ground: 4
Bedrooms Below Ground: 0
Second Bedroom Info:
Dimensions: —
Location: —Dimensions: —
Floor Type: Carpet
Third Bedroom Info:
Dimensions: —
Location: —Dimensions: —
Floor Type: Carpet
Fourth Bedroom Info:
Dimensions: —
Location: —Dimensions: —
Floor Type: Carpet
Bathroom Info:
Full Bathrooms: 3
Partial Bathrooms: 1Full Bathrooms: 3
Bathroom Amenities: Whirlpool, Separate Shower
Bathroom in Basement: 0
Dining Room Info:
Dimensions: —
Location: —Dimensions: —
Floor Type: Carpet
Kitchen Info:
Dimensions: —
Location: —Dimensions: —
Floor Type: Hardwood
Features: Eating Area-Breakfast Bar, Island, Pantry-Closet
Laundry Room Info:
Dimensions: —
Location: —Dimensions: —
Floor Type: Vinyl
Living Room Info:
Dimensions: —
Location: —Dimensions: —
Floor Type: Carpet
Family Room Info:
Dimensions: —
Location: —Dimensions: —
Floor Type: Carpet
Additional Rooms Info:
Rooms: Breakfast Room, Utility Room-2nd Floor
Basement: FullRooms: Breakfast Room, Utility Room-2nd Floor
Other Specifics
| 3 | |
| Concrete Perimeter | |
| Garage | |
| — | |
| — | |
| — | |
| Patio | |
| Landscaped | |
| 80X130 | |
| — | |
| Full | |
| Vaulted/Cathedral Ceilings | |
| Range, Microwave, Dishwasher, Washer, Dryer, Disposal | |
| Not in DB | |
| Tennis Courts, Sidewalks, Street Lights, Street Paved | |
| — | |
| Wood Burning, Gas Log, Gas Starter |
Tax History
| Year | Property Taxes |
|---|---|
| 2010 | $8,892 |
| 2023 | $10,818 |
Contact Agent
Nearby Similar Homes
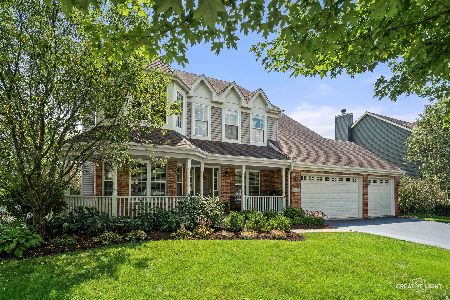




Nearby Sold Comparables


39W623 S Hyde Park, Geneva, Illinois 60134

Sold
$425,000
4 beds / 3.1 baths / 2,630 ft2
Single Family / Built: 2006
2031
Contact Agent
Listing Provided By
Century 21 Kanute Realty
