

39W831 Hoeweed Lane, St Charles, Illinois 60175


$790,000
|
Sold
|
|
| Status: | Closed |
| Sqft: | 3,505 |
| Cost/Sqft: | $225 |
| Beds: | 4 |
| Baths: | 4 |
| Year Built: | 1985 |
| Property Taxes: | $11,403 |
| Lot Size: | 1,05 |
Description
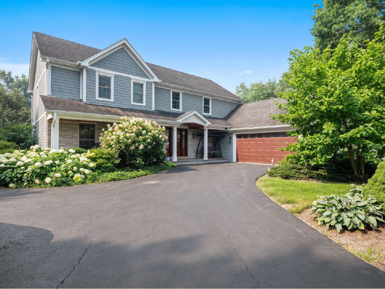
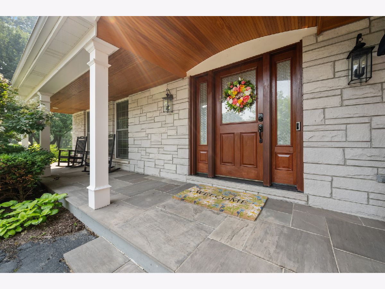
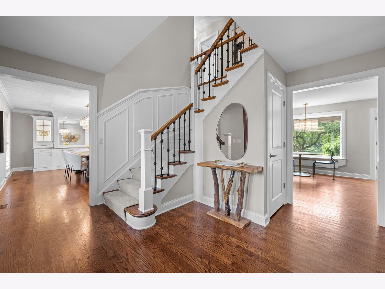
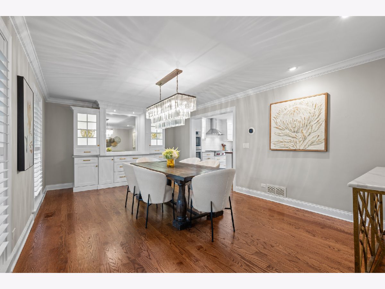
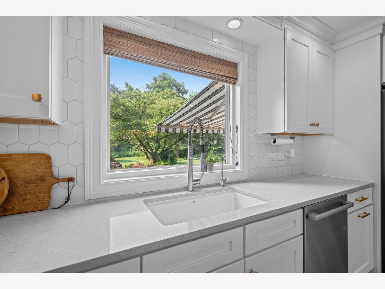
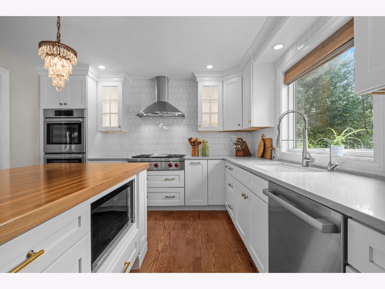
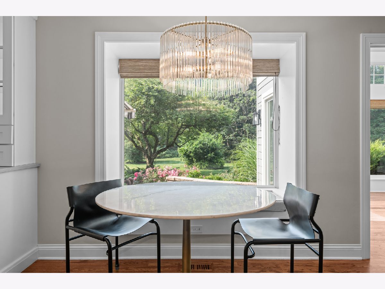
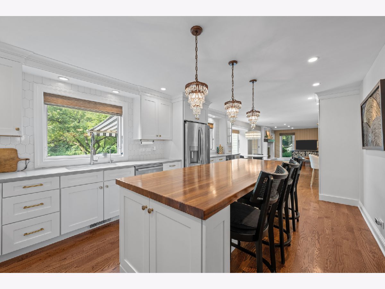
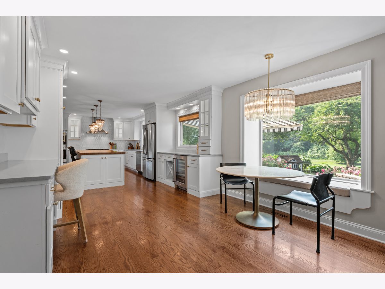
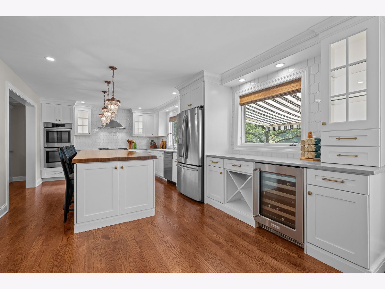
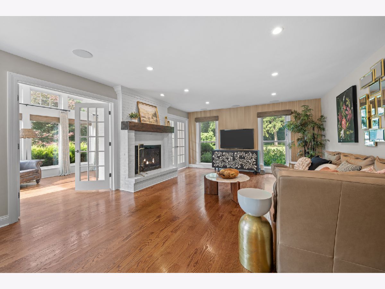
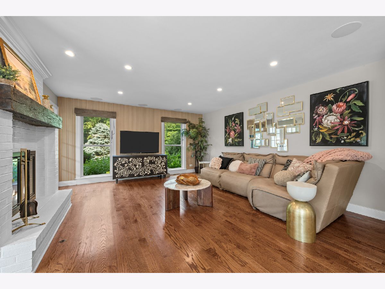
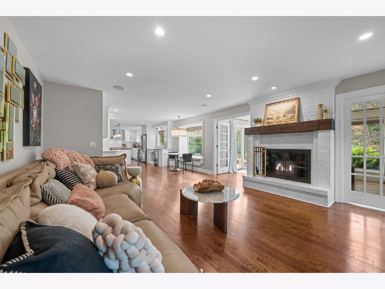
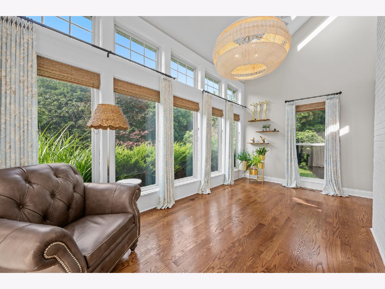
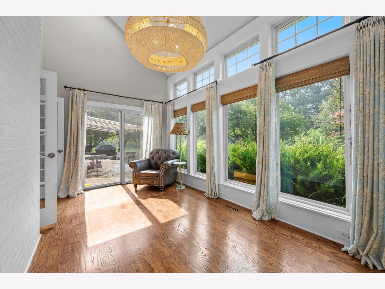
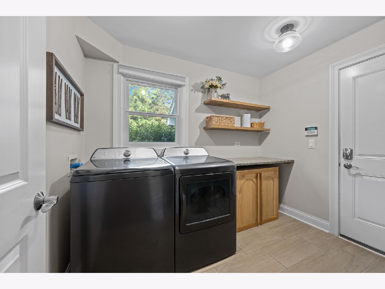
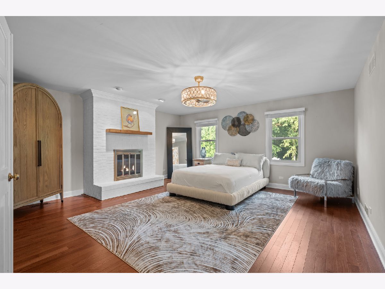
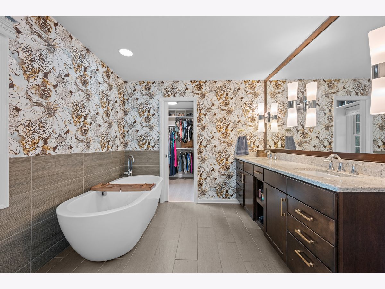
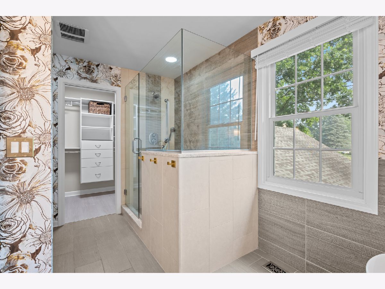
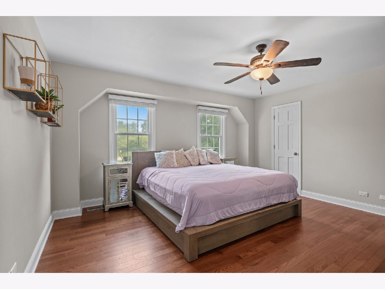
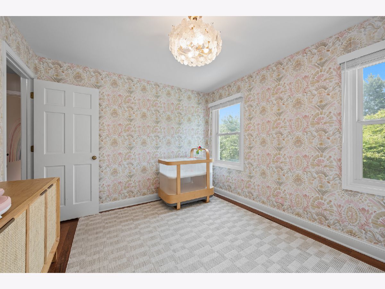
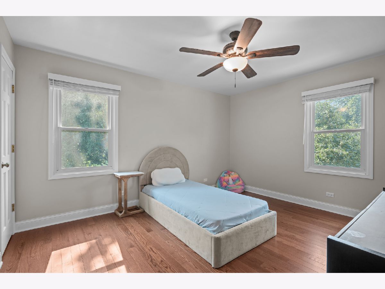
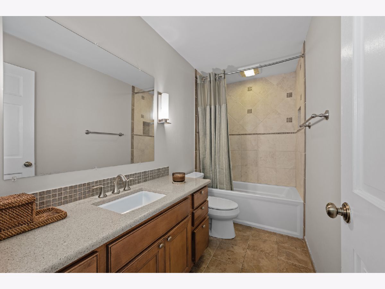
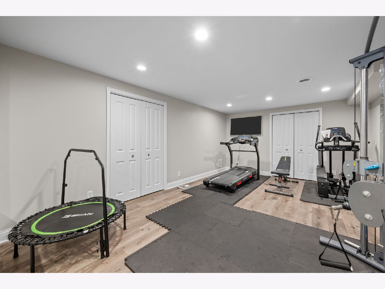
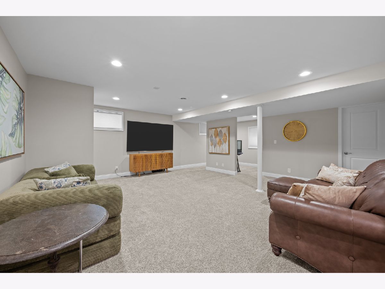
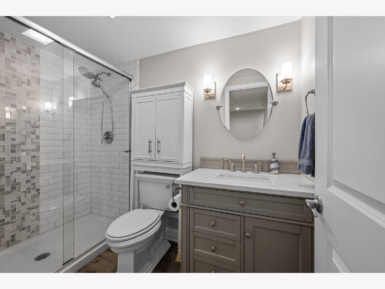
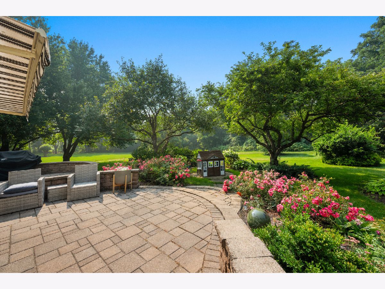
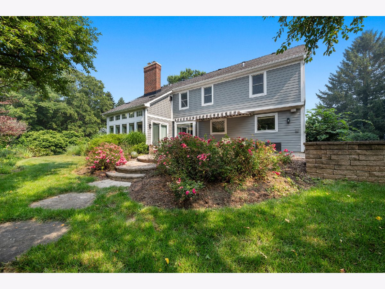
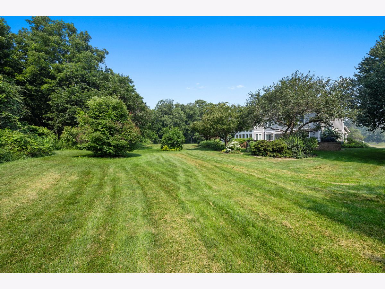
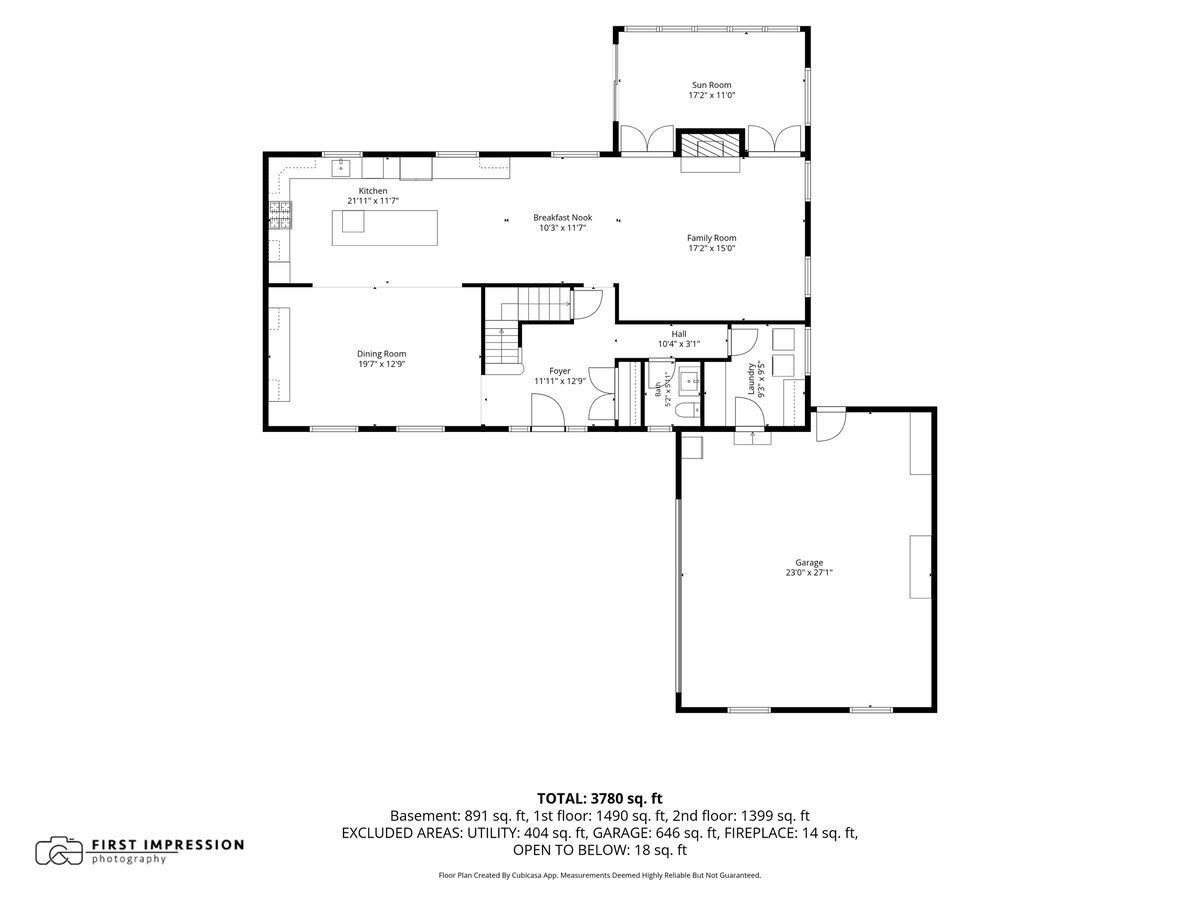
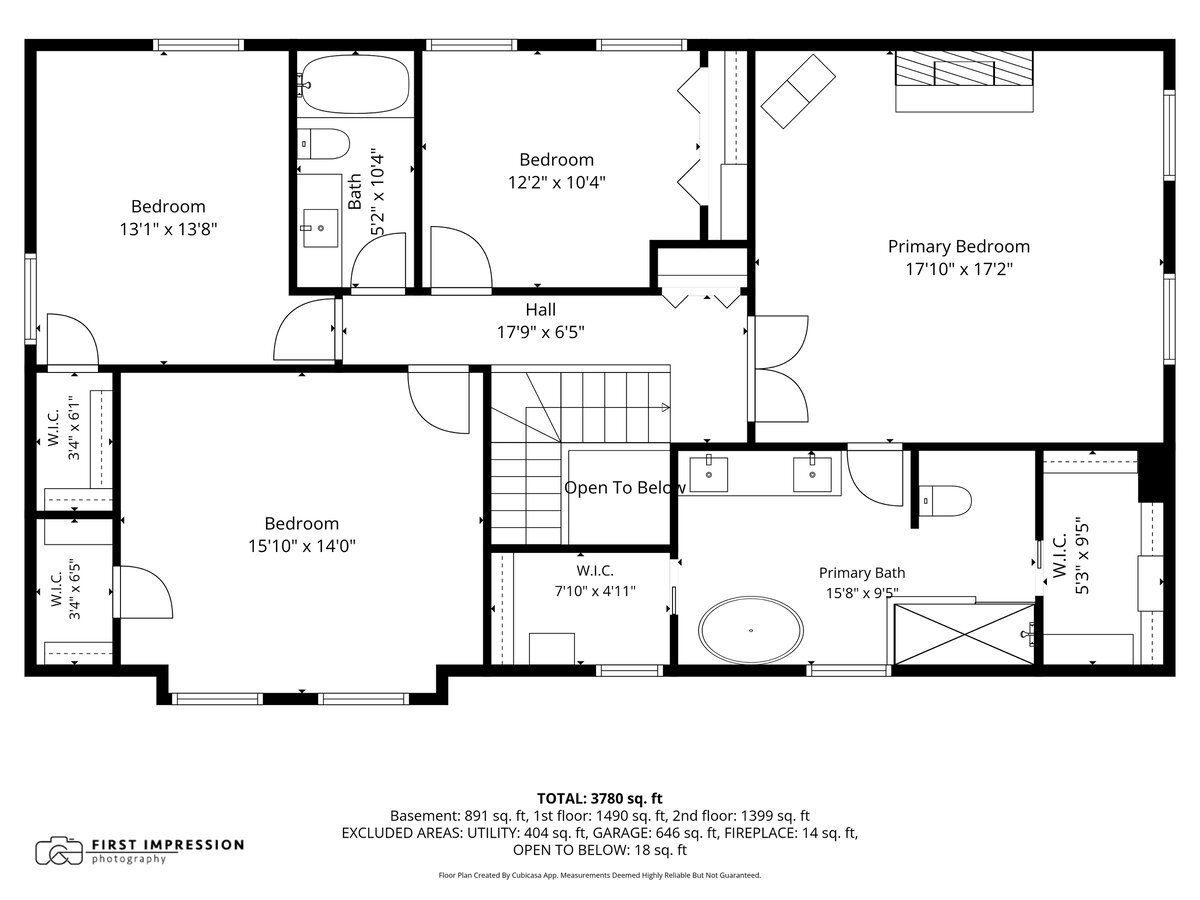
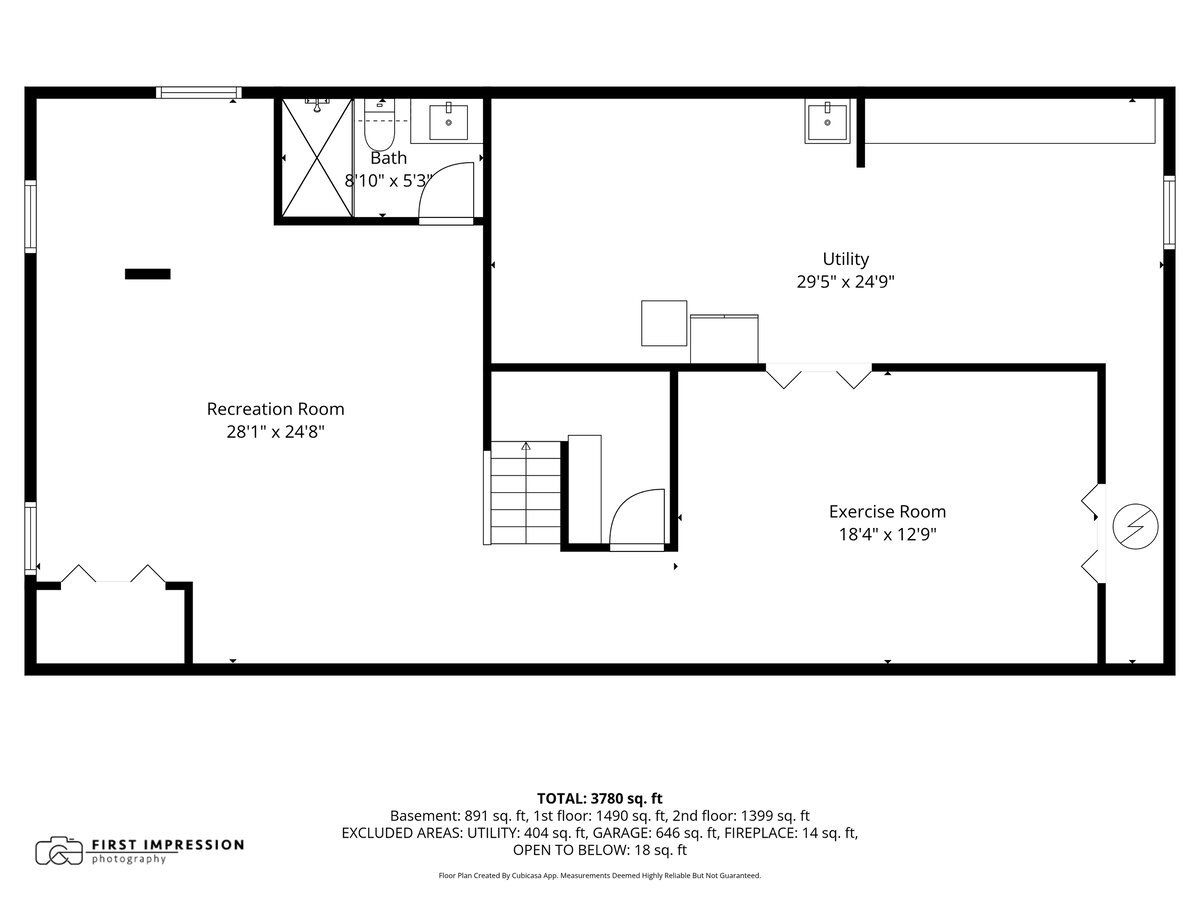
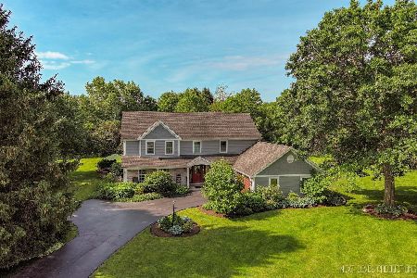
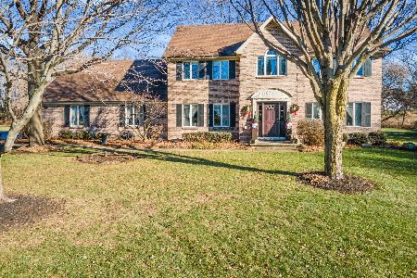
Nestled at the end of a private, tree-lined cul-de-sac in the Splitrail Farm subdivision within the highly acclaimed St. Charles School District, this beautifully updated home offers the perfect blend of luxury, comfort, and convenience just minutes from downtown St. Charles, the Fox River, and Randall Road shopping and dining. A welcoming front porch with stone accents and a tongue-and-groove ceiling leads to a thoughtfully designed interior featuring hardwood floors throughout, an elegant formal dining room with custom built-ins, and an exceptional chef's kitchen. Designed for both everyday living and entertaining, the kitchen showcases white Shaker cabinetry, quartz countertops, a butcher block island, breakfast bar, planning desk, window seat, and premium Wolf and Bosch stainless steel appliances. The inviting family room is anchored by a floor-to-ceiling brick fireplace and opens through French doors to a spectacular four-season sunroom with vaulted ceilings, skylights, and panoramic views of the professionally landscaped backyard. A spacious laundry and mudroom with built-ins adds everyday convenience. Upstairs, the luxurious primary suite features a fireplace, dual custom walk-in closets, and a beautifully renovated spa bath with dual vanities, soaking tub, and oversized walk-in shower. Three additional bedrooms offer generous space and share an updated hall bath. The finished basement expands the living space with a large recreation room, exercise room, private office or flex room, full bath, and abundant storage. Step outside to your own backyard retreat featuring expansive brick paver patios, mature trees, perennial gardens, a fire pit, and a serene wooded backdrop that provides exceptional privacy year-round. As-is sale. Conveys with home: refrigerator in basement and cabinet under laundry room counter.
Property Specifics
| Single Family | |
| — | |
| — | |
| 1985 | |
| — | |
| — | |
| No | |
| 1.05 |
| Kane | |
| Splitrail Farm | |
| 600 / Annual | |
| — | |
| — | |
| — | |
| 12703943 | |
| 0812102017 |
Nearby Schools
| NAME: | DISTRICT: | DISTANCE: | |
|---|---|---|---|
|
Grade School
Ferson Creek Elementary School |
303 | — | |
|
Middle School
Thompson Middle School |
303 | Not in DB | |
|
High School
St Charles North High School |
303 | Not in DB | |
Room Specifics
Total Bedrooms: 4
Bedrooms Above Ground: 4
Bedrooms Below Ground: 0
Dimensions: —
Floor Type: —
Dimensions: —
Floor Type: —
Dimensions: —
Floor Type: —
Full Bathrooms: 4
Bathroom Amenities: Separate Shower,Double Sink,Garden Tub
Bathroom in Basement: 1
Rooms: —
Basement Description: —
Other Specifics
| 2 | |
| — | |
| — | |
| — | |
| — | |
| 76X219X175X176X217 | |
| — | |
| — | |
| — | |
| — | |
| Not in DB | |
| — | |
| — | |
| — | |
| — |
Contact Agent
Nearby Similar Homes
Nearby Sold Comparables


Contact Agent
Listing Provided By
Baird & Warner Fox Valley - Geneva
