

39W851 Prunetree Lane, St Charles, Illinois 60175
Subdivision > Splitrail Farms
Sorry, we are updating photos, please update this page in 15 minutes
$475,000
|
Sold
|
|
| Status: | Closed |
| Sqft: | 3,200 |
| Cost/Sqft: | $148 |
| Beds: | 4 |
| Baths: | 3 |
| Year Built: | 1988 |
| Property Taxes: | $9,303 |
| Days On Market: | 6389 |
| Lot Size: | 1,00 |
Description
Enjoy your summers relaxing by the inground pool w/perfect privacy!Mature acre lot on quiet culdesac!Original owners love this home & it shows! Newer highend cherry kit w/SUBZERO frig & commercial WOLF stove.Sunken vaulted fam rm w/wet bar/fp/skylights!Hardwood flrs.1st flr library w/builtins!Big bdrms!Huge master w/newer luxury bath...all baths updated!finished bsmt!Newer carpeting/ furnace(2)/AC/roof!Central vac!!!
Property Specifics
| Single Family | |
| — | |
| Traditional | |
| 1988 | |
| Partial | |
| Brick, Cedar | |
| Asphalt | |
| — | |
| No | |
| 1 |
| Kane | |
| Splitrail Farms | |
| 400 / Annual | |
| Insurance | |
| Private Well | |
| Septic-Private | |
| Central Air, Zoned | |
| Natural Gas, Forced Air, Zoned | |
| 07218088 | |
| 0812152007 |
Nearby Schools
| NAME: | DISTRICT: | DISTANCE: | |
|---|---|---|---|
|
Grade School
Ferson Creek Elementary School |
303 | — | |
|
Middle School
Thompson Middle School |
303 | Not in DB | |
|
High School
St Charles North High School |
303 | Not in DB | |
Property History
| DATE: | EVENT: | PRICE: | SOURCE: |
|---|---|---|---|
| 10 Jul, 2009 | Sold | $475,000 | MRED MLS |
| 30 May, 2009 | Under contract | $475,000 | MRED MLS |
| 15 May, 2009 | Listed for sale | $475,000 | MRED MLS |
Sorry, we are updating photos, please update this page in 15 minutes
Room Specifics
All Bedroom Info:
Total Bedrooms: 4
Bedrooms Above Ground: 4
Bedrooms Below Ground: 0
Total Bedrooms: 4
Bedrooms Above Ground: 4
Bedrooms Below Ground: 0
Second Bedroom Info:
Dimensions: —
Location: —Dimensions: —
Floor Type: Carpet
Third Bedroom Info:
Dimensions: —
Location: —Dimensions: —
Floor Type: Carpet
Fourth Bedroom Info:
Dimensions: —
Location: —Dimensions: —
Floor Type: Carpet
Bathroom Info:
Full Bathrooms: 3
Partial Bathrooms: 1Full Bathrooms: 3
Bathroom Amenities: Whirlpool, Separate Shower, Double Sink
Bathroom in Basement: 0
Dining Room Info:
Dimensions: —
Location: —Dimensions: —
Floor Type: Hardwood
Kitchen Info:
Dimensions: —
Location: —Dimensions: —
Floor Type: Hardwood
Features: Eating Area-Breakfast Bar, Eating Area-Table Space, Island, Pantry-Closet
Laundry Room Info:
Dimensions: —
Location: —Dimensions: —
Floor Type: Vinyl
Living Room Info:
Dimensions: —
Location: —Dimensions: —
Floor Type: Hardwood
Family Room Info:
Dimensions: —
Location: —Dimensions: —
Floor Type: Hardwood
Additional Rooms Info:
Rooms: Den, Exercise Room, Foyer, Game Room, Library, Mud Room, Recreation Room, Utility Room-1st Floor
Basement: PartialRooms: Den, Exercise Room, Foyer, Game Room, Library, Mud Room, Recreation Room, Utility Room-1st Floor
Other Specifics
| 2 | |
| Concrete Perimeter | |
| Garage | |
| — | |
| — | |
| — | |
| Deck, Patio, In Ground Pool | |
| Cul-De-Sac, Landscaped | |
| 200X200 | |
| Full | |
| Full | |
| Vaulted/Cathedral Ceilings, Skylight(s), Bar-Wet | |
| Range, Microwave, Dishwasher, Refrigerator | |
| Not in DB | |
| Street Paved | |
| — | |
| Gas Starter |
Tax History
| Year | Property Taxes |
|---|---|
| 2009 | $9,303 |
Contact Agent
Nearby Similar Homes
39W973 Crosscreek Lane, St Charles, Illinois 60175
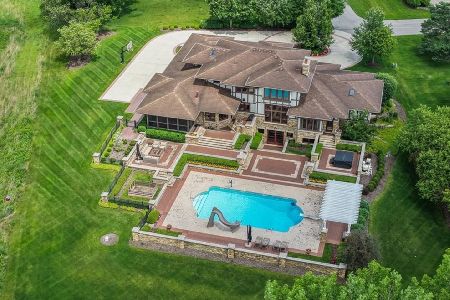
For Sale
$2,199,000
4 beds / 6.1 baths / 8,426 ft2
Single Family / Built: 2007
62
Nearby Sold Comparables

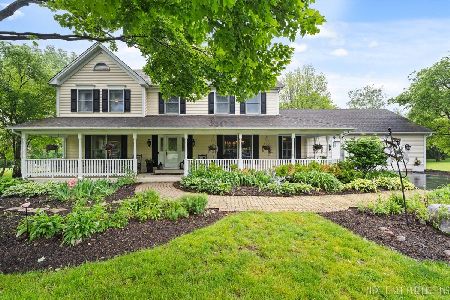

Contact Agent
Listing Provided By
Coldwell Banker Residential
