

39W920 Prunetree Lane, St Charles, Illinois 60175
Subdivision > Splitrail Farms
Sorry, we are updating photos, please update this page in 15 minutes
$435,750
|
Sold
|
|
| Status: | Closed |
| Sqft: | 3,396 |
| Cost/Sqft: | $135 |
| Beds: | 4 |
| Baths: | 4 |
| Year Built: | 1988 |
| Property Taxes: | $8,997 |
| Days On Market: | 6856 |
| Lot Size: | 0,98 |
Description
OWNERS HATE TO LEAVE THIS METICULOUSLY MAINTAINED HOME SET ON ALMOST AN ACRE SURROUNDED BY GREENBELT AREAS. THREE FINISHED LIVING LEVELS, TWO FIREPLACES, CHERRY CABINETS, TILE FLOORS, NEW CARPET, FRESH PAINT, UPDATED APPLIANCES AND MUCH MORE. MATURE LANDSCAPING AND PRIVATE REAR YARD WITH STAMPED CONCRETE PATIO, HOT TUB & POND MAKE THIS AN OUTDOOR PARADISE. SET IN THE COUNTRYSIDE WITH SHOPPING & PARKS NEARBY!
Property Specifics
| Single Family | |
| — | |
| Traditional | |
| 1988 | |
| Full | |
| Brick, Cedar | |
| Asphalt | |
| — | |
| No | |
| 0.98 |
| Kane | |
| Splitrail Farms | |
| 400 / Annual | |
| Insurance | |
| Private Well | |
| Septic-Private | |
| Central Air, Zoned | |
| Natural Gas, Forced Air, Zoned | |
| 06790348 | |
| 0812152001 |
Nearby Schools
| NAME: | DISTRICT: | DISTANCE: | |
|---|---|---|---|
|
Grade School
Ferson Creek Elementary School |
303 | — | |
|
Middle School
Wredling Middle School |
303 | Not in DB | |
|
High School
St Charles North High School |
303 | Not in DB | |
Property History
| DATE: | EVENT: | PRICE: | SOURCE: |
|---|---|---|---|
| 16 Jun, 2008 | Sold | $435,750 | MRED MLS |
| 6 May, 2008 | Under contract | $459,500 | MRED MLS |
| — | Last price change | $498,500 | MRED MLS |
| 3 Feb, 2008 | Listed for sale | $539,500 | MRED MLS |
Sorry, we are updating photos, please update this page in 15 minutes
Room Specifics
All Bedroom Info:
Total Bedrooms: 4
Bedrooms Above Ground: 4
Bedrooms Below Ground: 0
Total Bedrooms: 4
Bedrooms Above Ground: 4
Bedrooms Below Ground: 0
Second Bedroom Info:
Dimensions: —
Location: —Dimensions: —
Floor Type: Carpet
Third Bedroom Info:
Dimensions: —
Location: —Dimensions: —
Floor Type: Carpet
Fourth Bedroom Info:
Dimensions: —
Location: —Dimensions: —
Floor Type: Carpet
Bathroom Info:
Full Bathrooms: 4
Partial Bathrooms: 1Full Bathrooms: 4
Bathroom Amenities: Separate Shower, Steam Shower, Double Sink
Bathroom in Basement: 1
Dining Room Info:
Dimensions: —
Location: —Dimensions: —
Floor Type: Carpet
Kitchen Info:
Dimensions: —
Location: —Dimensions: —
Floor Type: Ceramic Tile
Features: Eating Area-Breakfast Bar
Living Room Info:
Dimensions: —
Location: —Dimensions: —
Floor Type: Carpet
Family Room Info:
Dimensions: —
Location: —Dimensions: —
Floor Type: Carpet
Additional Rooms Info:
Rooms: Den, Eating Area, Office, Other Room, Recreation Room, Utility Room-1st Floor
Basement: FullRooms: Den, Eating Area, Office, Other Room, Recreation Room, Utility Room-1st Floor
Other Specifics
| 2 | |
| Concrete Perimeter | |
| Garage | |
| — | |
| — | |
| — | |
| Patio, Hot Tub | |
| Wooded | |
| 77X231X109X256X86 | |
| Unfinished | |
| Full | |
| Hot Tub, Bar-Dry | |
| Range, Microwave, Dishwasher, Refrigerator, Freezer | |
| Not in DB | |
| Street Paved | |
| — | |
| Wood Burning, Gas Log, Gas Starter |
Tax History
| Year | Property Taxes |
|---|---|
| 2008 | $8,997 |
Contact Agent
Nearby Similar Homes
39W973 Crosscreek Lane, St Charles, Illinois 60175
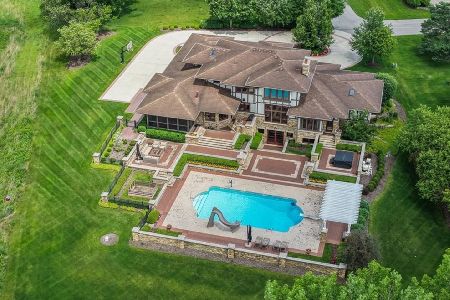
For Sale
$2,199,000
4 beds / 6.1 baths / 8,426 ft2
Single Family / Built: 2007
62
Nearby Sold Comparables
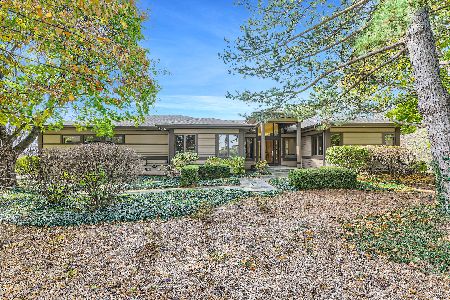
6N620 Splitrail Lane, St Charles, Illinois 60175

Sold
$419,900
4 beds / 2.1 baths / 3,345 ft2
Single Family / Built: 1987
5411
Contact Agent
Listing Provided By
Berkshire Hathaway HomeServices Starck Real Estate
