

6N620 Splitrail Lane, St Charles, Illinois 60175
Subdivision > Splitrail Farms
Sorry, we are updating photos, please update this page in 15 minutes
$382,000
|
Sold
|
|
| Status: | Closed |
| Sqft: | 3,345 |
| Cost/Sqft: | $126 |
| Beds: | 4 |
| Baths: | 3 |
| Year Built: | 1987 |
| Property Taxes: | $10,229 |
| Days On Market: | 5411 |
| Lot Size: | 0,00 |
Description
SITUATED ON A BEAUTIFUL WOODED LOT OVER AN ACRE. TOTALLY UPDATED GOURMET KITCHEN W/GRANITE COUNTERTOPS/BACKSPLASH.FAMILY ROOM W/WET BAR, BRICK FIREPLACE, BUILT-IN BOOK CASE & ATRIUM DOOR OPENS TO EXPANSIVE DECK/ INCREDIBLE YARD. OVERSIZED MASTER SUITE HAS TRAY CEILING, BRICK FIREPLACE, WALK IN CLOSET & SITTING AREA. ALL BEDROOMS WITH WIC CLOSET. 1ST FLR OFFICE & LAUNDRY ROOM.
Property Specifics
| Single Family | |
| — | |
| Traditional | |
| 1987 | |
| Full | |
| Brick, Cedar | |
| Asphalt | |
| JOHN HALL BUILT | |
| No | |
| 0 |
| Kane | |
| Splitrail Farms | |
| 400 / Annual | |
| None | |
| Private Well | |
| Septic-Private | |
| Zoned | |
| Natural Gas, Forced Air, Zoned | |
| 07977520 | |
| 0812151003 |
Nearby Schools
| NAME: | DISTRICT: | DISTANCE: | |
|---|---|---|---|
|
Grade School
Ferson Creek Elementary School |
303 | — | |
|
Middle School
Haines Middle School |
303 | Not in DB | |
|
High School
St Charles North High School |
303 | Not in DB | |
Property History
| DATE: | EVENT: | PRICE: | SOURCE: |
|---|---|---|---|
| 24 Apr, 2012 | Sold | $382,000 | MRED MLS |
| 7 Mar, 2012 | Under contract | $419,900 | MRED MLS |
| 18 Jan, 2012 | Listed for sale | $419,900 | MRED MLS |
Sorry, we are updating photos, please update this page in 15 minutes
Room Specifics
All Bedroom Info:
Total Bedrooms: 4
Bedrooms Above Ground: 4
Bedrooms Below Ground: 0
Total Bedrooms: 4
Bedrooms Above Ground: 4
Bedrooms Below Ground: 0
Second Bedroom Info:
Dimensions: —
Location: —Dimensions: —
Floor Type: Carpet
Third Bedroom Info:
Dimensions: —
Location: —Dimensions: —
Floor Type: Carpet
Fourth Bedroom Info:
Dimensions: —
Location: —Dimensions: —
Floor Type: Carpet
Bathroom Info:
Full Bathrooms: 3
Partial Bathrooms: 1Full Bathrooms: 3
Bathroom Amenities: Whirlpool, Separate Shower, Double Sink
Bathroom in Basement: 0
Dining Room Info:
Dimensions: —
Location: —Dimensions: —
Floor Type: Hardwood
Kitchen Info:
Dimensions: —
Location: —Dimensions: —
Floor Type: Hardwood
Features: Eating Area-Breakfast Bar, Eating Area-Table Space, Pantry-Closet
Laundry Room Info:
Dimensions: —
Location: —Dimensions: —
Floor Type: Ceramic Tile
Living Room Info:
Dimensions: —
Location: —Dimensions: —
Floor Type: Carpet
Family Room Info:
Dimensions: —
Location: —Dimensions: —
Floor Type: Carpet
Additional Rooms Info:
Rooms: Foyer, Office, Recreation Room
Basement: FullRooms: Foyer, Office, Recreation Room
Other Specifics
| 3 | |
| Concrete Perimeter | |
| Garage | |
| — | |
| — | |
| — | |
| Deck | |
| Landscaped, Wooded | |
| 203 X 193 X 263 X 184 | |
| — | |
| Full | |
| Bar-Wet, Hardwood Floors, First Floor Laundry | |
| Double Oven, Dishwasher, Refrigerator, Washer, Dryer | |
| Not in DB | |
| Street Paved | |
| — | |
| Wood Burning, Gas Starter |
Tax History
| Year | Property Taxes |
|---|---|
| 2012 | $10,229 |
Contact Agent
Nearby Similar Homes
39W973 Crosscreek Lane, St Charles, Illinois 60175
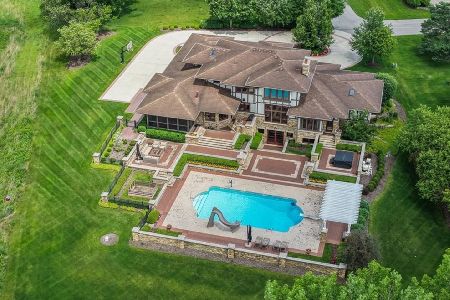
For Sale
$2,199,000
4 beds / 6.1 baths / 8,426 ft2
Single Family / Built: 2007
62
Nearby Sold Comparables
39W920 Prunetree Lane, St Charles, Illinois 60175

Sold
$459,500
4 beds / 3.1 baths / 3,396 ft2
Single Family / Built: 1988
6856
40W015 Oak Ridge Road, St Charles, Illinois 60175
Sold
$400,000
4 beds / 2.1 baths / 3,350 ft2
Single Family / Built: 1974
4234
Contact Agent
Listing Provided By
Coldwell Banker Residential
