

3N126 Fair Oaks Road, West Chicago, Illinois 60185
Sorry, we are updating photos, please update this page in 15 minutes
$372,000
|
Sold
|
|
| Status: | Closed |
| Sqft: | 3,693 |
| Cost/Sqft: | $101 |
| Beds: | 4 |
| Baths: | 3 |
| Year Built: | 1957 |
| Property Taxes: | $12,966 |
| Days On Market: | 4625 |
| Lot Size: | 2,40 |
Description
Fannie Mae Homepath Property! Property is approved for Homepath Renovation program. No personal property included. POF is strongly encouraged w/offers. Close by May 31, 2014 and request up to 3.5% of the final sales price to be used as closing cost assistance! See attached incentive flyer for details or ask me. Restrictions apply!
Property Specifics
| Single Family | |
| — | |
| — | |
| 1957 | |
| Partial | |
| Aluminum Siding, Brick | |
| Asphalt | |
| RANCH | |
| No | |
| 2.4 |
| Du Page | |
| — | |
| 0 / Not Applicable | |
| None | |
| Private Well | |
| Septic-Private | |
| Central Air, Zoned | |
| Natural Gas, Forced Air, Sep Heating Systems - 2+, Zoned | |
| 08549286 | |
| 0126304007 |
Nearby Schools
| NAME: | DISTRICT: | DISTANCE: | |
|---|---|---|---|
|
Grade School
Evergreen Elementary School |
25 | — | |
|
Middle School
Benjamin Middle School |
25 | Not in DB | |
|
High School
Community High School |
94 | Not in DB | |
Property History
| DATE: | EVENT: | PRICE: | SOURCE: |
|---|---|---|---|
| 24 Apr, 2014 | Sold | $372,000 | MRED MLS |
| 12 Mar, 2014 | Under contract | $372,000 | MRED MLS |
| 3 Mar, 2014 | Listed for sale | $372,000 | MRED MLS |
| 26 Oct, 2020 | Sold | $525,000 | MRED MLS |
| 14 Oct, 2020 | Under contract | $599,900 | MRED MLS |
| 28 Sep, 2020 | Listed for sale | $599,900 | MRED MLS |
Sorry, we are updating photos, please update this page in 15 minutes
Room Specifics
All Bedroom Info:
Total Bedrooms: 4
Bedrooms Above Ground: 4
Bedrooms Below Ground: 0
Total Bedrooms: 4
Bedrooms Above Ground: 4
Bedrooms Below Ground: 0
Second Bedroom Info:
Dimensions: —
Location: —Dimensions: —
Floor Type: Hardwood
Third Bedroom Info:
Dimensions: —
Location: —Dimensions: —
Floor Type: Hardwood
Fourth Bedroom Info:
Dimensions: —
Location: —Dimensions: —
Floor Type: Hardwood
Bathroom Info:
Full Bathrooms: 3
Partial Bathrooms: 1Full Bathrooms: 3
Bathroom Amenities: Separate Shower, Double Sink
Bathroom in Basement: 0
Dining Room Info:
Dimensions: —
Location: —Dimensions: —
Floor Type: Travertine
Kitchen Info:
Dimensions: —
Location: —Dimensions: —
Floor Type: Hardwood
Features: Eating Area-Table Space, Island, Pantry-Closet
Laundry Room Info:
Dimensions: —
Location: —Dimensions: —
Floor Type: Other
Living Room Info:
Dimensions: —
Location: —Dimensions: —
Floor Type: Hardwood
Family Room Info:
Dimensions: —
Location: —Dimensions: —
Floor Type: Carpet
Additional Rooms Info:
Rooms: Eating Area, Foyer, Mud Room, Recreation Room, Storage
Basement: PartialRooms: Eating Area, Foyer, Mud Room, Recreation Room, Storage
Other Specifics
| 6 | |
| Concrete Perimeter | |
| Garage | |
| — | |
| — | |
| — | |
| Deck, Patio, In Ground Pool, Outdoor Fireplace | |
| Fenced Yard, Horses Allowed | |
| 250 X 395 | |
| Unfinished | |
| Full | |
| Vaulted/Cathedral Ceilings, Bar-Wet, Hardwood Floors, First Floor Bedroom, First Floor Laundry, First Floor Full Bath | |
| Range, Microwave, Dishwasher, Refrigerator, Washer, Dryer | |
| Not in DB | |
| Horse-Riding Trails, Street Paved | |
| — | |
| Wood Burning, Attached Fireplace Doors/Screen, Gas Starter |
Tax History
| Year | Property Taxes |
|---|---|
| 2014 | $12,966 |
| 2020 | $12,246 |
Contact Agent
Nearby Similar Homes
2N771 Anderson Court, West Chicago, Illinois 60185
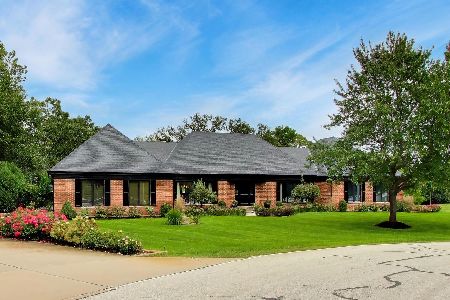
For Sale
$849,999
3 beds / 2.2 baths / 3,769 ft2
Single Family / Built: 1988
42
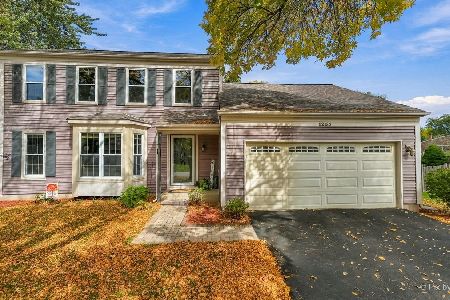
Nearby Sold Comparables
3N126 Fair Oaks Road, West Chicago, Illinois 60185

Sold
$599,900
4 beds / 2.1 baths / 3,693 ft2
Single Family / Built: 1957
2224
3n076 Fair Oaks Road, West Chicago, Illinois 60185

Sold
$467,800
5 beds / 4.0 baths / 3,990 ft2
Single Family / Built: 1964
2768
3N076 Fair Oaks Road, West Chicago, Illinois 60185
Sold
$350,000
5 beds / 4.0 baths / 3,990 ft2
Single Family / Built: 1964
5574
3n076 Fair Oaks Road, West Chicago, Illinois 60185
Sold
$354,900
5 beds / 4.0 baths / 3,990 ft2
Single Family / Built: 1964
4849
28W472 Cape Avenue, West Chicago, Illinois 60185

Sold
$795,000
5 beds / 2.1 baths / 6,743 ft2
Single Family / Built: 1968
274
Contact Agent
Listing Provided By
Keller Williams Fox Valley Realty
